
9 Thrushwood Ln, Great Barrington, MA 01236
Local realty services provided by:CENTURY 21 North East
9 Thrushwood Ln,Great Barrington, MA 01236
$1,000,060
- 3 Beds
- 2 Baths
- 1,950 sq. ft.
- Single family
- Active
Listed by: michael biros
Office: nocher realty
MLS#:251353
Source:MA_BCMLS
Price summary
- Price:$1,000,060
- Price per sq. ft.:$512.85
- Monthly HOA dues:$267
About this home
Introducing the Walden Cape, a thoughtfully designed 1,950 sq. ft. classic Cape offering comfortable single-level living with timeless New England style. This inviting floor plan features 3 bedrooms, 2 full baths, and an attached 2-car garage, along with an open-concept kitchen, dining, and living area ideal for everyday living and entertaining. The spacious primary suite includes a private bath and convenient laundry area, while the welcoming front porch and well-planned layout add both charm and functionality. An optional second-floor loft provides flexibility for additional bedrooms, a home office, or bonus space. A beautiful combination of classic Cape architecture, modern living, and energy-efficient design
Contact an agent
Home facts
- Year built:2027
- Listing ID #:251353
- Added:1 day(s) ago
- Updated:November 11, 2026 at 05:54 PM
Rooms and interior
- Bedrooms:3
- Total bathrooms:2
- Full bathrooms:2
- Rooms Total:14
- Flooring:Ceramic Tile, Wood
- Basement Description:Full
- Living area:1,950 sq. ft.
Heating and cooling
- Cooling:Central AC, Forced Air, HVAC Zones
- Heating:Forced Air, Furnace, HVAC Zones, Heating at 90%+ Energy Efficiency
Structure and exterior
- Year built:2027
- Building area:1,950 sq. ft.
- Lot area:1.38 Acres
- Lot Features:Subdivision
- Architectural Style:Cape
- Construction Materials:Cement Board
Schools
- High school:Monument Mountain
- Middle school:W.E.B. DuBois Middle School
- Elementary school:Muddy Brook Reg.
Utilities
- Water:Public
- Sewer:Public
Finances and disclosures
- Price:$1,000,060
- Price per sq. ft.:$512.85
- Tax amount:$2,737 (2025)
Features and amenities
- Amenities:Electric Water Heater, Vaulted Ceilings, Walk-In Closet(s)
Parking
- Parking description:Attached, Garaged & Off-Street
- Garage spaces:2
New listings near 9 Thrushwood Ln
- New
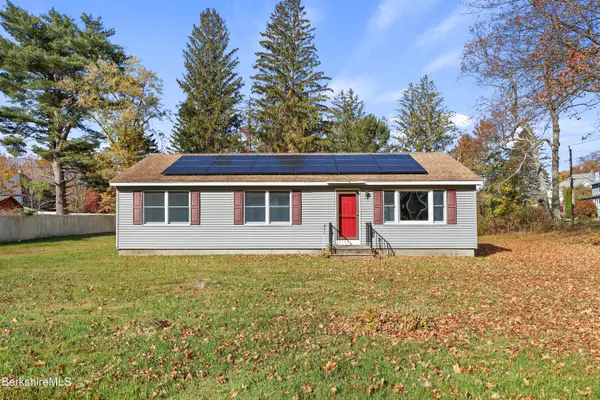 $349,900Active3 beds 2 baths1,344 sq. ft.
17 Maple St, Great Barrington, MA 01230
MLS# 251350Listed by: MACCARO REAL ESTATE - New
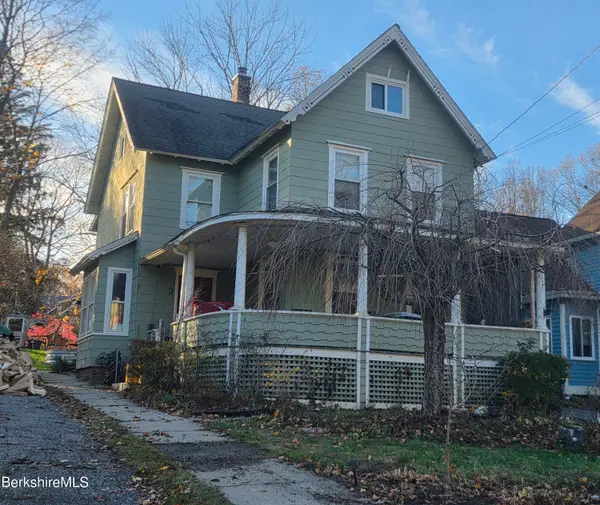 $470,000Active4 beds 2 baths2,796 sq. ft.
7 Hart St, Great Barrington, MA 01236
MLS# 251346Listed by: BISHOP WEST REAL ESTATE - New
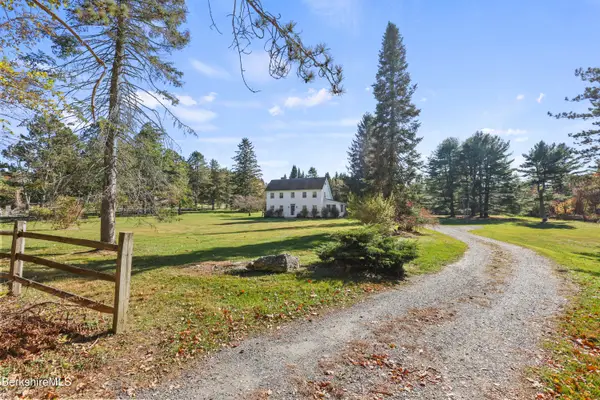 $925,000Active3 beds 2 baths2,580 sq. ft.
139 North Egremont Rd, Great Barrington, MA 01230
MLS# 251328Listed by: BERKSHIRE HATHAWAY HOMESERVICES BARNBROOK REALTY 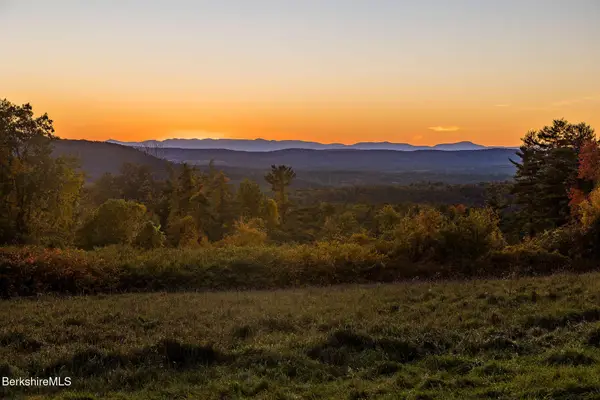 $750,000Active14.61 Acres
298 Blue Hill Rd, Great Barrington, MA 01230
MLS# 251268Listed by: WILLIAM RAVEIS - BERKSHIRE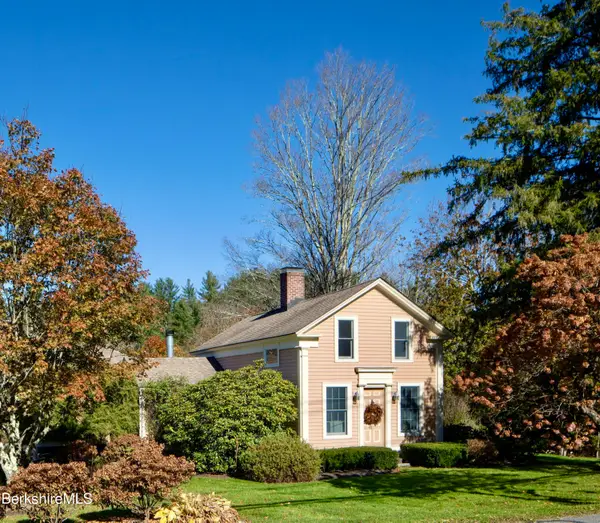 $1,325,000Active5 beds 4 baths2,940 sq. ft.
16-18 Seekonk Rd, Great Barrington, MA 01230
MLS# 251236Listed by: ELYSE HARNEY REAL ESTATE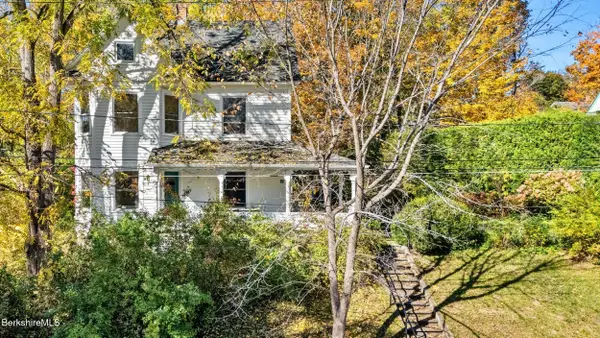 $1,075,000Active3 beds 2 baths1,934 sq. ft.
43 Castle St, Great Barrington, MA 01230
MLS# 251229Listed by: COMPASS MASSACHUSETTS , LLC GB $379,000Active2 beds 1 baths1,481 sq. ft.
226 Pleasant St #5, Great Barrington, MA 01236
MLS# 251210Listed by: COMPASS MASSACHUSETTS , LLC GB $342,000Active4.52 Acres
1 Thrushwood Ln, Great Barrington, MA 01230
MLS# 251182Listed by: NOCHER REALTY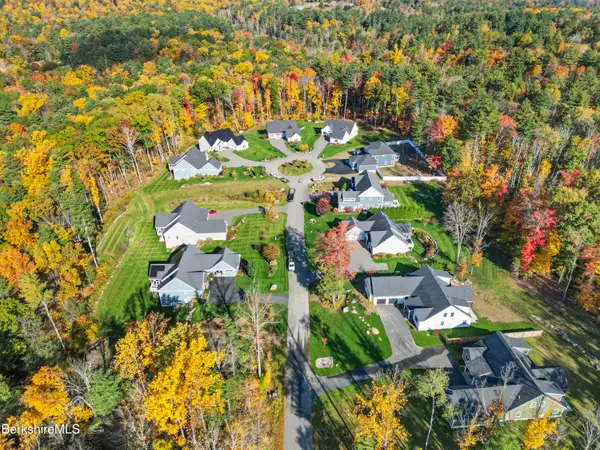 $310,000Active1.38 Acres
9 Thrushwood Ln, Great Barrington, MA 01230
MLS# 251183Listed by: NOCHER REALTY


Protect your home and budget from life's surprises with an Assurant Home Warranty, backed by a partner that supports you through every step of homeownership. Explore Plans.
©2026 Century 21 Real Estate LLC. All rights reserved. CENTURY 21®, the CENTURY 21 Logo and C21® are service marks owned by Century 21 Real Estate LLC. Century 21 Real Estate LLC fully supports the principles of the Fair Housing Act and the Equal Opportunity Act. Each office is independently owned and operated. Listing information is deemed reliable but not guaranteed accurate.