
82 Smith Street, Greenfield, MA 01301
Local realty services provided by:CENTURY 21 Cityside
Upcoming open houses
- Sun, Sep 2012:00 pm - 02:00 pm
Listed by: corinne a. fitzgerald
Office: fitzgerald real estate
MLS#:73577793
Source:MLSPIN
Price summary
- Price:$335,000
- Price per sq. ft.:$285.11
About this home
Welcome home to this cozy, well-maintained Cape, conveniently located near town, offering comfortable living space with an open floor plan, an updated kitchen, granite countertops, a breakfast bar, and plenty of cabinetry, plus hardwood floors throughout the first floor. The first floor also has a bedroom and full bathroom for added convenience, while upstairs are two additional bedrooms, with built-ins and walk-in closets, plus plenty of storage. A home office or hobby room with a slider opening to the deck provides additional flexible living space. Added insulation and mini-splits help make the home efficient and easy to heat and cool while providing year-round comfort. Outside, you'll appreciate an easy-to-care-for yard that offers more privacy than you might expect from an in-town location. The partially fenced backyard features mature plantings, a storage shed, and plenty of room to relax outdoors. A detached garage and newly paved driveway add to the convenience. Nicely maintained inside and out with many important updates already completed, this easy-to-manage home offers a great combination of location, privacy, and convenience, close to all that Greenfield and beyond has to offer.*** The sellers set a deadline for Offers - 12 PM - Monday - 9/21***...
Contact an agent
Home facts
- Year built:1951
- Listing ID #:73577793
- Updated:September 19, 2026 at 01:24 PM
Rooms and interior
- Bedrooms:3
- Total bathrooms:1
- Full bathrooms:1
- Rooms Total:6
- Flooring:Carpet, Flooring - Hardwood, Hardwood, Tile, Vinyl
- Kitchen Description:Countertops - Stone/Granite/Solid, Dining Area, Dishwasher, ENERGY STAR Qualified Refrigerator, Exterior Access, Flooring - Stone/Ceramic Tile, Kitchen Island, Lighting - Pendant, Microwave, Open Floorplan, Range, Remodeled
- Basement Description:Bulkhead, Concrete, Full, Interior Entry
- Living area:1,175 sq. ft.
Heating and cooling
- Cooling:2 Cooling Zones, Ductless
- Heating:Ductless, Electric Baseboard, Oil, Steam
Structure and exterior
- Roof:Shingle
- Year built:1951
- Building area:1,175 sq. ft.
- Lot area:0.14 Acres
- Lot Features:Level
- Architectural Style:Cape
- Construction Materials:Frame
- Exterior Features:Deck - Wood, Rain Gutters, Storage
- Foundation Description:Block
Schools
- High school:Ghs 8-12
- Middle school:Gms 5-7
- Elementary school:Federal Street K-4
Utilities
- Water:Public
- Sewer:Public Sewer
Finances and disclosures
- Price:$335,000
- Price per sq. ft.:$285.11
- Tax amount:$5,105 (2026)
Features and amenities
- Appliances:Dishwasher, ENERGY STAR Qualified Refrigerator, Microwave, Range
- Laundry features:Electric Dryer Hookup, Washer Hookup
- Amenities:Closet, Internet Available - Broadband, Slider
Parking
- Total parking spaces:3
- Parking description:Detached, Garage Door Opener, Off Street, Paved, Paved Drive
- Garage:Yes
- Garage spaces:1
New listings near 82 Smith Street
- New
 $410,000Active2 beds 2 baths1,311 sq. ft.
49 Silver Crest Lane #49, Greenfield, MA 01301
MLS# 73579764Listed by: Coldwell Banker Community REALTORS® - Open Sun, 11am to 1pmNew
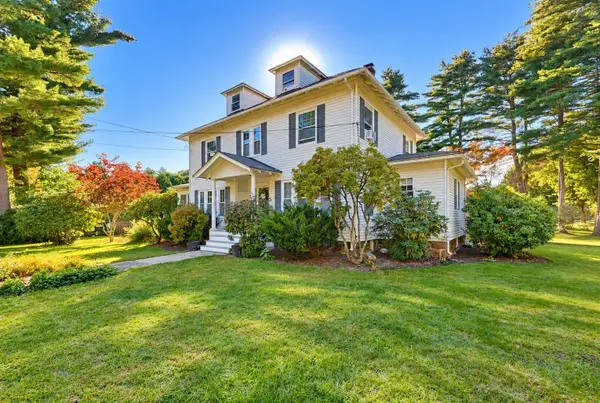 $499,900Active3 beds 2 baths1,840 sq. ft.
4 Cherry St, Greenfield, MA 01301
MLS# 73578583Listed by: Keller Williams Realty North Central - Open Sat, 10am to 12pmNew
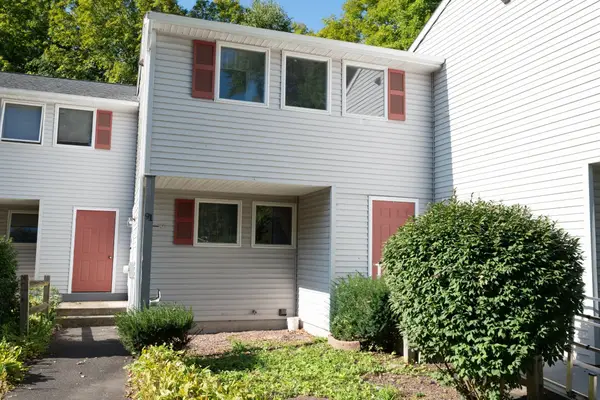 $244,900Active2 beds 2 baths1,127 sq. ft.
91 Briar Way #91, Greenfield, MA 01301
MLS# 73578510Listed by: Keller Williams Realty North Central - Open Sat, 1 to 3pmNew
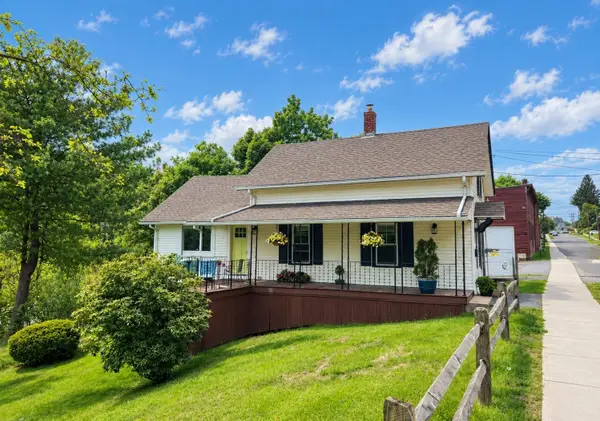 $349,000Active3 beds 2 baths1,360 sq. ft.
120 Hope Street, Greenfield, MA 01301
MLS# 73576986Listed by: Jack Dunphy - New
 $375,000Active4 beds 2 baths1,485 sq. ft.
94 Meridian Street, Greenfield, MA 01301
MLS# 73574099Listed by: Brick & Mortar Northampton - New
 $289,900Active3 beds 2 baths1,920 sq. ft.
14 Place Ter, Greenfield, MA 01301
MLS# 73573297Listed by: Coldwell Banker Community REALTORS®  $387,500Active4 beds 1 baths1,376 sq. ft.
88 Homestead Avenue, Greenfield, MA 01301
MLS# 73571596Listed by: Cohn & Company $525,000Active3 beds 2 baths1,836 sq. ft.
661 Bernardston Rd, Greenfield, MA 01301
MLS# 73568794Listed by: Coldwell Banker Community REALTORS® $375,000Active3 beds 2 baths1,116 sq. ft.
81 Vernon St, Greenfield, MA 01301
MLS# 73568339Listed by: Coldwell Banker Community REALTORS®


Protect your home and budget from life's surprises with an Assurant Home Warranty, backed by a partner that supports you through every step of homeownership. Explore Plans.
©2026 Century 21 Real Estate LLC. All rights reserved. CENTURY 21®, the CENTURY 21 Logo and C21® are service marks owned by Century 21 Real Estate LLC. Century 21 Real Estate LLC fully supports the principles of the Fair Housing Act and the Equal Opportunity Act. Each office is independently owned and operated. Listing information is deemed reliable but not guaranteed accurate.