
10 Fairway Dr, Groton, MA 01450
Local realty services provided by:CENTURY 21 Shawmut Properties
10 Fairway Dr,Groton, MA 01450
$798,000
- 4 Beds
- 3 Baths
- 2,306 sq. ft.
- Single family
- Active
Listed by: olubunmi okoya
Office: engel & volkers boston
MLS#:73575132
Source:MLSPIN
Price summary
- Price:$798,000
- Price per sq. ft.:$346.05
About this home
Perched on a scenic hilltop in charming Groton, this spacious 4-bedroom, 2.5-bath Colonial offers a wonderful blend of privacy, character, and space to make your own. A covered farmer’s porch welcomes you into the home, where the main level features two generous living spaces, a formal dining room, and an expansive kitchen with a large center island offering plenty of room for gathering and entertaining. The main living room is a standout, with a cathedral ceiling, skylights, and direct access to the backyard.Upstairs, you’ll find four bedrooms with hardwood flooring throughout. The primary suite features a vaulted ceiling, skylight, private bath with a separate shower and tub, and a versatile loft space ideal for a home office, dressing area, additional storage, or whatever best suits your needs. Three additional well-proportioned bedrooms and a full bath complete the second level.Enjoy beautiful hilltop views, memorable sunrises, and the privacy of a home tucked into its surroundings while still being close to downtown Groton, the Groton Country Club, and all the charm this quintessential New England town has to offer. Come experience 10 Fairway Drive for yourself!...
Contact an agent
Home facts
- Year built:1995
- Listing ID #:73575132
- Updated:September 12, 2026 at 11:16 AM
Rooms and interior
- Bedrooms:4
- Total bathrooms:3
- Full bathrooms:2
- Half bathrooms:1
- Rooms Total:8
- Flooring:Hardwood, Vinyl
- Dining Description:Hardwood, Overhead
- Kitchen Description:Dishwasher, Flooring - Vinyl, Kitchen Island, Oven, Pantry, Range, Recessed Lighting, Refrigerator, Window(s) - Bay/Bow/Box
- Basement Description:Full, Unfinished
- Living area:2,306 sq. ft.
Heating and cooling
- Heating:Baseboard, Central, Electric, Oil
Structure and exterior
- Roof:Shingle
- Year built:1995
- Building area:2,306 sq. ft.
- Lot area:2.05 Acres
- Lot Features:Steep Slope, Wooded
- Architectural Style:Colonial
- Construction Materials:Frame
- Exterior Features:Covered
- Foundation Description:Concrete Perimeter
Schools
- High school:Groton-Dunstable (Gdrhs)
- Middle school:Groton-Dunstable (Gdrms)
- Elementary school:Florence Roche Elementary
Utilities
- Water:Public
- Sewer:Private Sewer
Finances and disclosures
- Price:$798,000
- Price per sq. ft.:$346.05
- Tax amount:$10,928 (2026)
Features and amenities
- Appliances:Dishwasher, Dryer, Range, Refrigerator, Washer
- Laundry features:Dryer, Electric Dryer Hookup, First Floor, Flooring - Vinyl, Main Level, Washer, Washer Hookup
- Amenities:Wired For Sound
Parking
- Total parking spaces:6
- Parking description:Attached, Paved, Paved Drive, Under
- Garage:Yes
- Garage spaces:2
New listings near 10 Fairway Dr
- Open Sun, 12 to 1:30pmNew
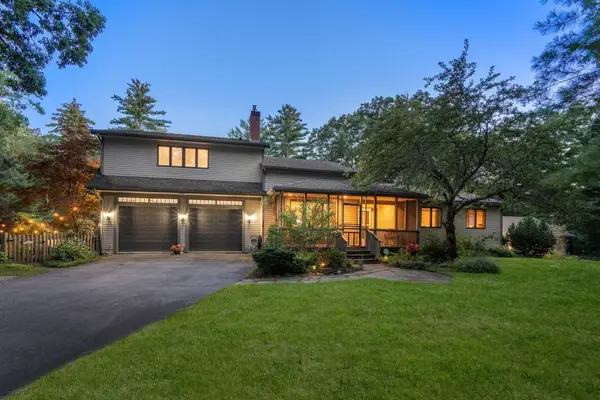 $995,000Active4 beds 3 baths2,550 sq. ft.
138 Sand Hill Rd, Groton, MA 01450
MLS# 73572421Listed by: Better Homes and Gardens Real Estate - The Shanahan Group - Open Sat, 1:30 to 3:30pmNew
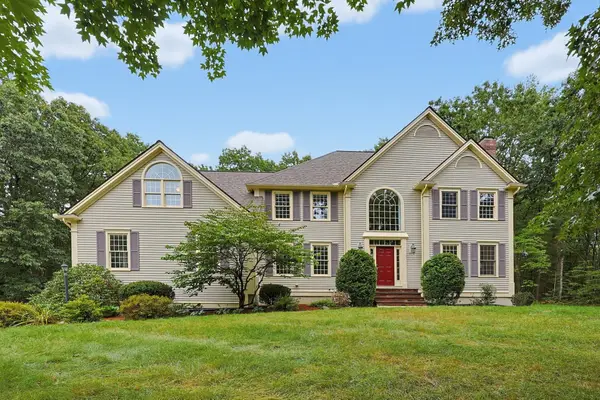 $1,395,000Active5 beds 3 baths4,276 sq. ft.
78 Duck Pond Dr, Groton, MA 01450
MLS# 73573642Listed by: Compass 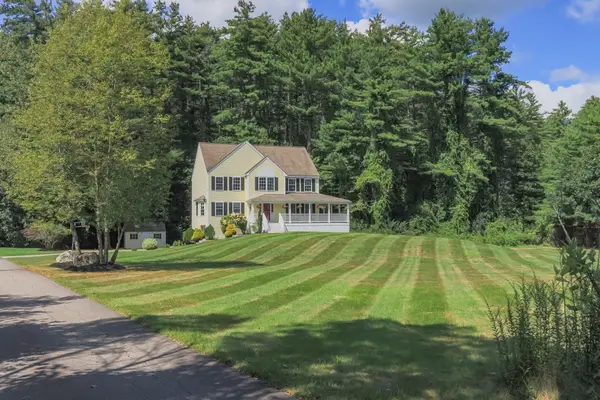 $819,900Active4 beds 3 baths2,700 sq. ft.
197 Mill Street, Groton, MA 01450
MLS# 73568820Listed by: Compass $475,000Active2 beds 1 baths864 sq. ft.
33 Longley Rd, Groton, MA 01450
MLS# 73568426Listed by: Lamacchia Realty, Inc.- Open Sat, 11:30am to 1:30pm
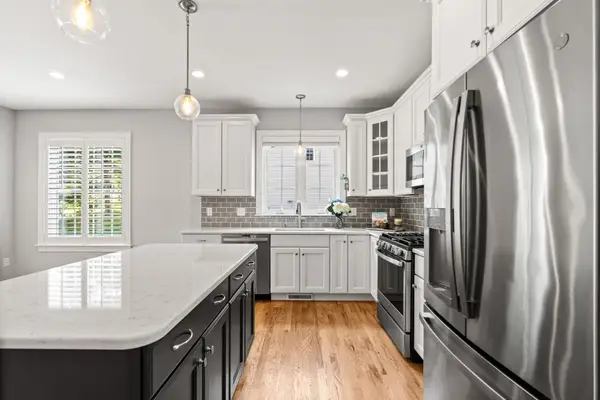 $800,000Active3 beds 3 baths2,154 sq. ft.
63 Hummingbird Ln #A, Groton, MA 01450
MLS# 73568440Listed by: Coldwell Banker Realty - Westford - Open Sun, 1 to 3pm
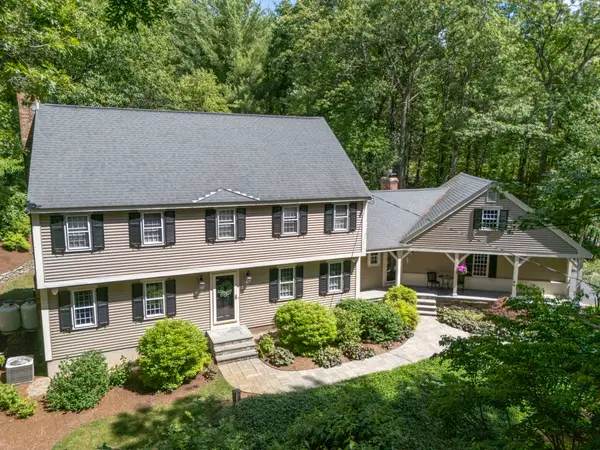 $850,000Active4 beds 3 baths3,008 sq. ft.
536 Longley Rd, Groton, MA 01450
MLS# 73567882Listed by: Northeast Realty + Co. 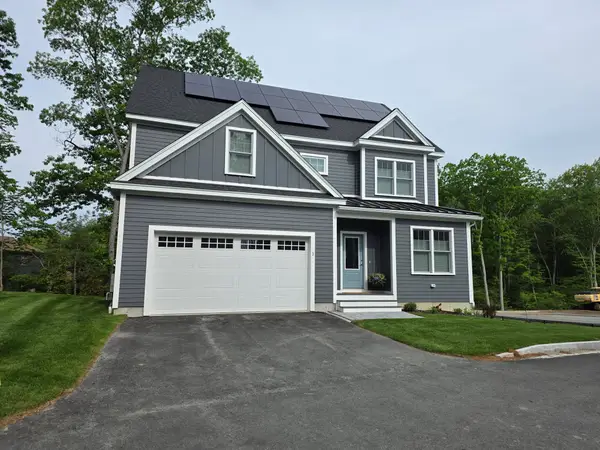 $1,050,000Active3 beds 3 baths2,368 sq. ft.
91 Chicopee Row, Groton, MA 01450
MLS# 73567784Listed by: Applewood Realty- Open Sat, 11am to 12:30pm
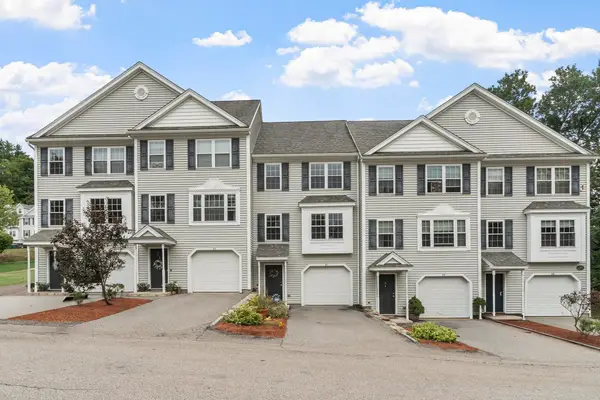 $399,900Active2 beds 2 baths1,296 sq. ft.
8 Bradley Dr #C, Groton, MA 01450
MLS# 73565989Listed by: Keller Williams Realty Boston Northwest - Open Sun, 11:30am to 1pm
 $925,000Active4 beds 4 baths3,280 sq. ft.
217 Main St, Groton, MA 01450
MLS# 73566800Listed by: Coldwell Banker Realty - Westford


Protect your home and budget from life's surprises with an Assurant Home Warranty, backed by a partner that supports you through every step of homeownership. Explore Plans.
©2026 Century 21 Real Estate LLC. All rights reserved. CENTURY 21®, the CENTURY 21 Logo and C21® are service marks owned by Century 21 Real Estate LLC. Century 21 Real Estate LLC fully supports the principles of the Fair Housing Act and the Equal Opportunity Act. Each office is independently owned and operated. Listing information is deemed reliable but not guaranteed accurate.