
138 Sand Hill Rd, Groton, MA 01450
Local realty services provided by:CENTURY 21 Elite Realty, Inc.
138 Sand Hill Rd,Groton, MA 01450
$995,000
- 4 Beds
- 3 Baths
- 2,550 sq. ft.
- Single family
- Active
Upcoming open houses
- Sun, Sep 1312:00 pm - 01:30 pm
Listed by: lucille murray
Office: better homes and gardens real estate - the shanahan group
MLS#:73572421
Source:MLSPIN
Price summary
- Price:$995,000
- Price per sq. ft.:$390.2
About this home
Gorgeous 10 Room - Sun-Filled Contemporary Home - Ranch Style situated beautifully on a 4 Acre Lot - having 4 Bedrooms - 3 BA's -1st and 2nd floor Primary Suites - an attached 2-Car Garage and an additional unattached Accessory Building/Workshop/4-Car Garage - that is heated and insulated - 32'x22'. Surrounded by Shepley Conservation Land, close proximity to Groton Center and Harry Rich State Forest w/rail trail access. Enter this home through an oversized - screened Farmers Porch to a sun-filled Foyer - spacious Living Rm w/Propane FP w/remote starter and room temperature control -Dining Rm w/ Open Flr Plan - having vaulted ceilings - Breakfast Room/Sunroom and Sitting Room and a recently updated State-of-the Art Kitchen w/vaulted ceilings, skylights, recessed lights and hardwood flooring, Has a 12x10 Mudroom with direct Home and Garage access - with walls of windows and Deck access that run the length of the house. There are two Primary Bedroom Suites w/full Baths - Walk-in-Closet - Cedar Closet and both have Private Balconies. The Lower Level - is walk-out - unfinished - having great space and endless potential for anything you wish - In-Law Apartment - Home Office - Recreation Room or Home Gym. Groton has a continual top-ranked school system. Enjoy Groton and all its amazing amenities....
Contact an agent
Home facts
- Year built:1989
- Listing ID #:73572421
- Updated:September 13, 2026 at 12:30 PM
Rooms and interior
- Bedrooms:4
- Total bathrooms:3
- Full bathrooms:3
- Rooms Total:10
- Flooring:Carpet, Flooring - Hardwood, Hardwood
- Dining Description:Dining Area, Hardwood, Open Floorplan
- Kitchen Description:Cabinets - Upgraded, Countertops - Stone/Granite/Solid, Dishwasher, Exterior Access, Flooring - Hardwood, Kitchen Island, Lighting - Overhead, Microwave, Open Floorplan, Range, Recessed Lighting, Refrigerator, Remodeled, Stainless Steel Appliances, Vaulted Ceiling(s), Water Treatment, Window(s) - Bay/Bow/Box, Wine Refrigerator
- Basement Description:Concrete, Full, Interior Entry, Unfinished, Walk-Out Access
- Living area:2,550 sq. ft.
Heating and cooling
- Cooling:2 Cooling Zones, Central Air
- Heating:Baseboard, Ductless, Heat Pump, Propane
- Central air:Yes
Structure and exterior
- Roof:Shingle
- Year built:1989
- Building area:2,550 sq. ft.
- Lot area:4 Acres
- Lot Features:Gentle Sloping, Level, Wooded
- Architectural Style:Contemporary, Ranch
- Construction Materials:Frame, Stone
- Exterior Features:Balcony, Balcony/Deck, Deck, Deck - Wood, Decorative Lighting, Garden, Patio, Porch, Professional Landscaping, Rain Gutters, Storage
- Foundation Description:Concrete Perimeter
Schools
- High school:Groton-Dunstable Regional Hs
- Middle school:Groton-Dunstable Regional Ms
- Elementary school:Florence Roche Elementary
Utilities
- Water:Private
- Sewer:Private Sewer
Finances and disclosures
- Price:$995,000
- Price per sq. ft.:$390.2
- Tax amount:$12,714 (2026)
Features and amenities
- Appliances:Dishwasher, Dryer, Instant Hot Water, Microwave, Range, Refrigerator, Washer, Water Treatment, Wine Refrigerator
- Laundry features:Bathroom - Full, Dryer, Flooring - Stone/Ceramic Tile, Second Floor, Washer
- Amenities:Closet, Closet/Cabinets - Custom Built, Open Floorplan
Parking
- Total parking spaces:11
- Parking description:Attached, Detached, Garage Door Opener, Heated Garage, Insulated, Off Street, Oversized, Paved, Paved Drive, Storage, Workshop in Garage
- Garage:Yes
- Garage spaces:6
New listings near 138 Sand Hill Rd
- New
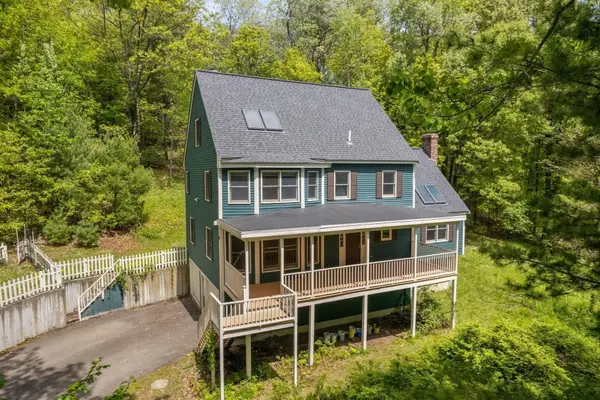 $798,000Active4 beds 3 baths2,306 sq. ft.
10 Fairway Dr, Groton, MA 01450
MLS# 73575132Listed by: Engel & Volkers Boston - New
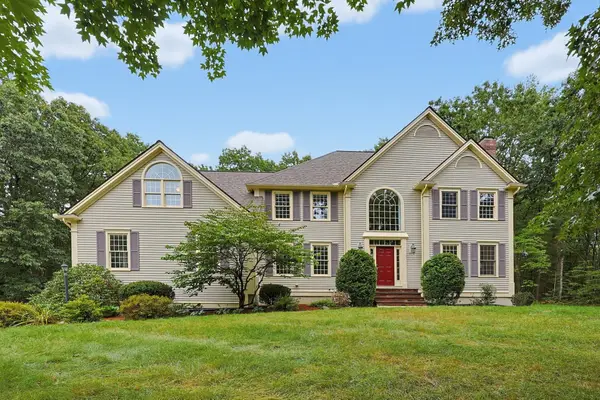 $1,395,000Active5 beds 3 baths4,276 sq. ft.
78 Duck Pond Dr, Groton, MA 01450
MLS# 73573642Listed by: Compass 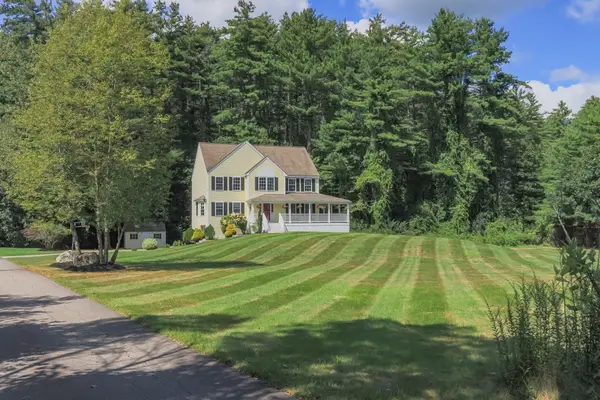 $819,900Active4 beds 3 baths2,700 sq. ft.
197 Mill Street, Groton, MA 01450
MLS# 73568820Listed by: Compass $475,000Active2 beds 1 baths864 sq. ft.
33 Longley Rd, Groton, MA 01450
MLS# 73568426Listed by: Lamacchia Realty, Inc.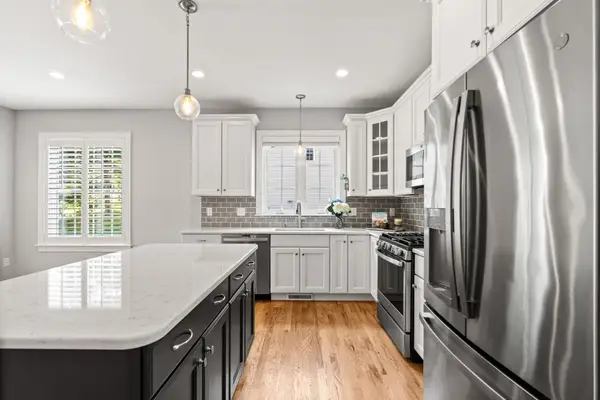 $800,000Active3 beds 3 baths2,154 sq. ft.
63 Hummingbird Ln #A, Groton, MA 01450
MLS# 73568440Listed by: Coldwell Banker Realty - Westford- Open Sun, 1 to 3pm
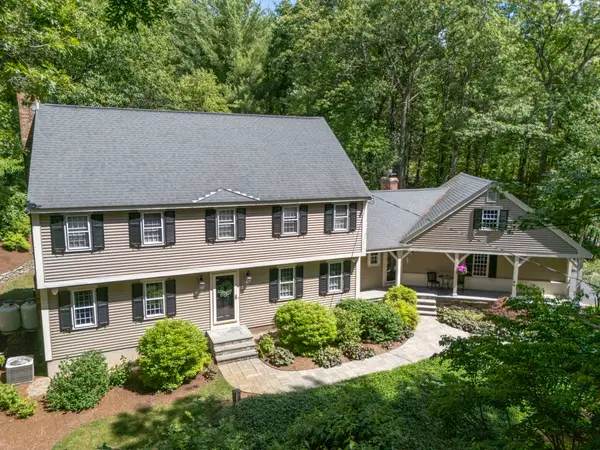 $850,000Active4 beds 3 baths3,008 sq. ft.
536 Longley Rd, Groton, MA 01450
MLS# 73567882Listed by: Northeast Realty + Co. 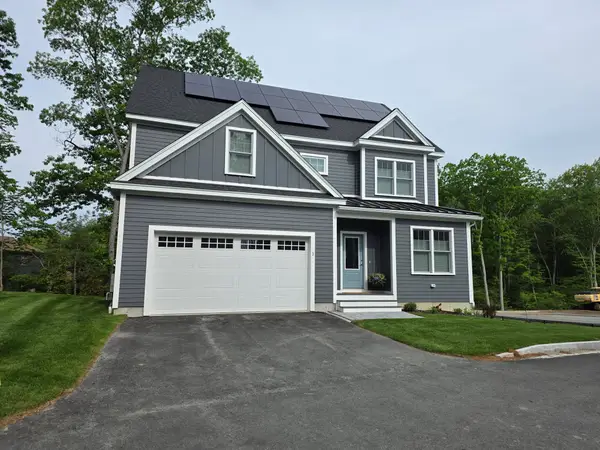 $1,050,000Active3 beds 3 baths2,368 sq. ft.
91 Chicopee Row, Groton, MA 01450
MLS# 73567784Listed by: Applewood Realty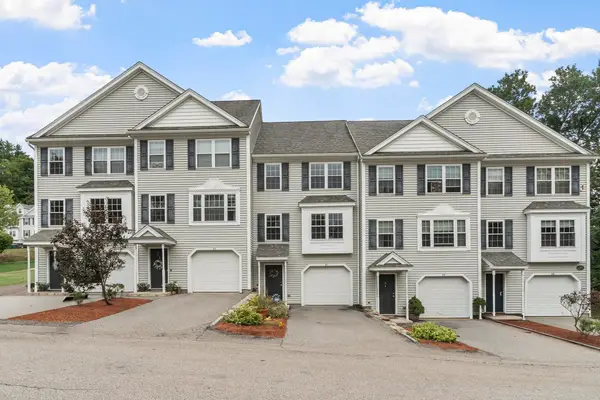 $399,900Active2 beds 2 baths1,296 sq. ft.
8 Bradley Dr #C, Groton, MA 01450
MLS# 73565989Listed by: Keller Williams Realty Boston Northwest- Open Sun, 11:30am to 1pm
 $925,000Active4 beds 4 baths3,280 sq. ft.
217 Main St, Groton, MA 01450
MLS# 73566800Listed by: Coldwell Banker Realty - Westford


Protect your home and budget from life's surprises with an Assurant Home Warranty, backed by a partner that supports you through every step of homeownership. Explore Plans.
©2026 Century 21 Real Estate LLC. All rights reserved. CENTURY 21®, the CENTURY 21 Logo and C21® are service marks owned by Century 21 Real Estate LLC. Century 21 Real Estate LLC fully supports the principles of the Fair Housing Act and the Equal Opportunity Act. Each office is independently owned and operated. Listing information is deemed reliable but not guaranteed accurate.