185 Hollis St, Groton, MA 01450
Local realty services provided by:CENTURY 21 The Real Estate Group
185 Hollis St,Groton, MA 01450
$675,000
- 3 Beds
- 3 Baths
- - sq. ft.
- Single family
- Sold
Listed by: jenepher spencer
Office: coldwell banker realty - westford
MLS#:73556251
Source:MLSPIN
Sorry, we are unable to map this address
Price summary
- Price:$675,000
About this home
The perfect combination of location, timeless charm, and thoughtful updates! Meticulously maintained, this exceptional home has been beautifully redesigned with a stunning 1st floor primary suite featuring a spa-inspired bath with a tiled glass walk-in shower, double vanity, and custom walk-in closet. The inviting living room offers a FP, custom built-ins, and hardwood flooring, flowing into the dining room with hardwood floors, crown molding, and chair rail. The sun-filled kitchen features granite counters, newer SS appliances, a picture window, and direct access to the new composite deck and garage. A beautifully updated ½ bath with tile flooring and laundry completes the first floor. Upstairs are 2 spacious bedrooms with new carpeting, skylights, and a full tiled bath. Extensive updates include new siding, shingles, circular driveway and composite deck overlooking a beautiful level yard. Sidewalks lead to vibrant downtown Groton. Public water, public sewer, natural gas. Simply move in and enjoy!...
Contact an agent
Home facts
- Year built:1940
- Listing ID #:73556251
- Updated:September 08, 2026 at 06:53 AM
Rooms and interior
- Bedrooms:3
- Total bathrooms:3
- Full bathrooms:2
- Half bathrooms:1
- Rooms Total:6
- Flooring:Carpet, Tile, Wood
- Dining Description:Chair Rail, Crown Molding, Hardwood
- Kitchen Description:Countertops - Stone/Granite/Solid, Deck - Exterior, Dining Area, Dishwasher, Exterior Access, Flooring - Stone/Ceramic Tile, Gas Stove, Range, Refrigerator, Stainless Steel Appliances
- Basement Description:Bulkhead, Concrete, Full, Interior Entry, Unfinished
Heating and cooling
- Heating:Natural Gas
Structure and exterior
- Roof:Shingle
- Year built:1940
- Lot Features:Cleared, Level, Wooded
- Architectural Style:Cape
- Construction Materials:Frame
- Exterior Features:Deck - Composite, Fruit Trees, Rain Gutters
- Foundation Description:Block
Schools
- High school:Gdrhs
- Middle school:Gdrms
- Elementary school:Florence Roche
Utilities
- Water:Public
- Sewer:Public Sewer
Finances and disclosures
- Price:$675,000
- Tax amount:$7,477 (2026)
Features and amenities
- Appliances:Dishwasher, Range, Refrigerator
- Laundry features:Electric Dryer Hookup, First Floor, Washer Hookup
- Amenities:Gas Water Heater
Parking
- Total parking spaces:7
- Parking description:Attached, Garage Door Opener, Paved, Paved Drive, Storage, Workshop in Garage
- Garage:Yes
- Garage spaces:1
New listings near 185 Hollis St
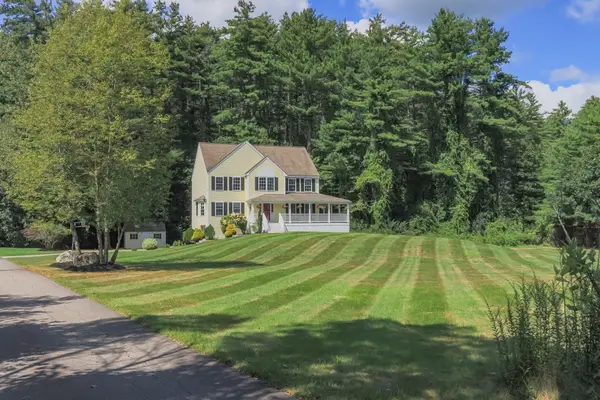 $819,900Active4 beds 3 baths2,700 sq. ft.
197 Mill Street, Groton, MA 01450
MLS# 73568820Listed by: Compass $475,000Active2 beds 1 baths864 sq. ft.
33 Longley Rd, Groton, MA 01450
MLS# 73568426Listed by: Lamacchia Realty, Inc.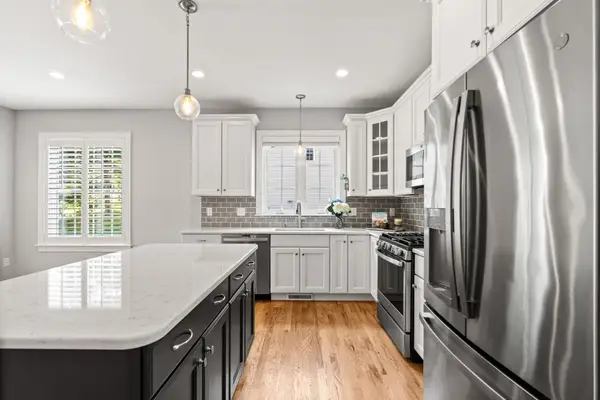 $825,000Active3 beds 3 baths2,154 sq. ft.
63 Hummingbird Ln #A, Groton, MA 01450
MLS# 73568440Listed by: Coldwell Banker Realty - Westford $750,000Active3 beds 4 baths2,578 sq. ft.
470 Lost Lake Dr, Groton, MA 01450
MLS# 73568216Listed by: Coldwell Banker Realty - Westford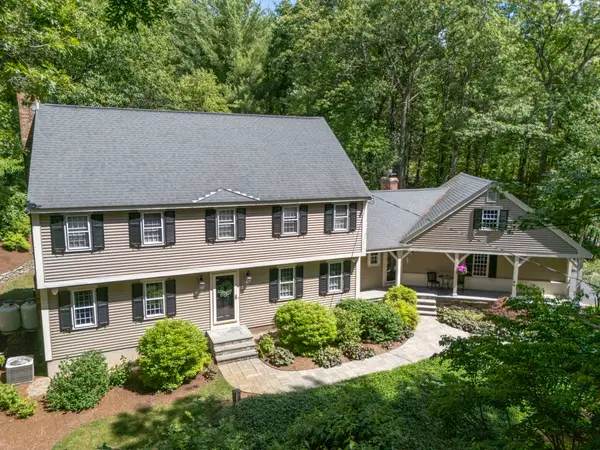 $899,900Active4 beds 3 baths3,008 sq. ft.
536 Longley Rd, Groton, MA 01450
MLS# 73567882Listed by: Northeast Realty + Co.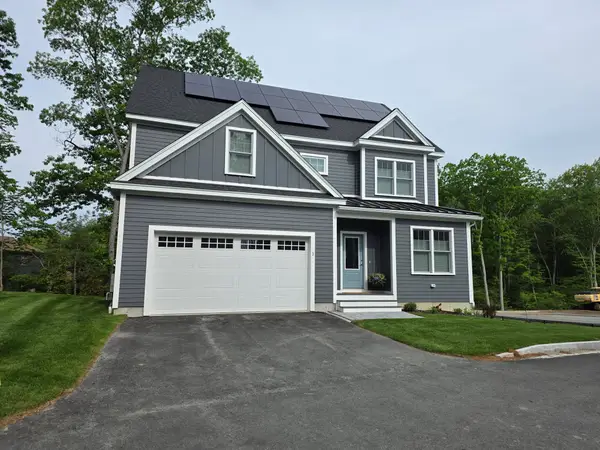 $1,050,000Active3 beds 3 baths2,368 sq. ft.
91 Chicopee Row, Groton, MA 01450
MLS# 73567784Listed by: Applewood Realty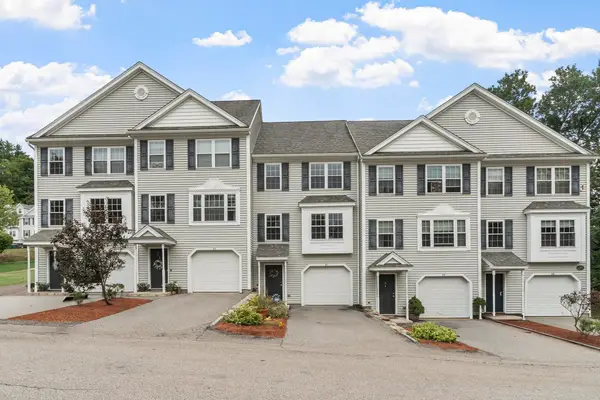 $399,900Active2 beds 2 baths1,296 sq. ft.
8 Bradley Dr #C, Groton, MA 01450
MLS# 73565989Listed by: Keller Williams Realty Boston Northwest $925,000Active4 beds 4 baths3,280 sq. ft.
217 Main St, Groton, MA 01450
MLS# 73566800Listed by: Coldwell Banker Realty - Westford $800,000Active3 beds 2 baths2,152 sq. ft.
297 Reedy Meadow Rd, Groton, MA 01450
MLS# 73559152Listed by: MRM Associates
 $699,900Active3 beds 4 baths2,994 sq. ft.
13 W Main St, Groton, MA 01450
MLS# 73558680Listed by: Century 21 North East


Protect your home and budget from life's surprises with an Assurant Home Warranty, backed by a partner that supports you through every step of homeownership. Explore Plans.
©2026 Century 21 Real Estate LLC. All rights reserved. CENTURY 21®, the CENTURY 21 Logo and C21® are service marks owned by Century 21 Real Estate LLC. Century 21 Real Estate LLC fully supports the principles of the Fair Housing Act and the Equal Opportunity Act. Each office is independently owned and operated. Listing information is deemed reliable but not guaranteed accurate.