
22 Bradley Dr #D, Groton, MA 01450
Local realty services provided by:CENTURY 21 North East
22 Bradley Dr #D,Groton, MA 01450
$479,900
- 3 Beds
- 2 Baths
- 1,872 sq. ft.
- Condominium
- Active
Listed by: lin shi
Office: phoenix real estate
MLS#:73541378
Source:MLSPIN
Price summary
- Price:$479,900
- Price per sq. ft.:$256.36
- Monthly HOA dues:$604
About this home
Meticulously maintained end-unit townhouse offering picturesque views from desirable Squannacook Hill. The sun-filled open floor plan features a spacious living room, formal dining area, and a granite kitchen with maple cabinetry and stainless steel appliances, including a new refrigerator (2020), dishwasher (2024), and microwave (2024). Gleaming cherry hardwood floors installed in 2018 and soaring vaulted ceilings add warmth and character throughout. Sliding doors open to a private outdoor area, perfect for relaxing or entertaining. The second floor offers two spacious bedrooms and a full bath, while the generously sized third-floor loft provides flexible space ideal for a home office, guest room, or playroom. Additional highlights include insulated windows, central air, natural gas heat and hot water, and a two-car garage.Thoughtfully maintained and move-in ready, this exceptional home is minutes from commuter rail to Boston, offering comfort, convenience, and low maintenance living.
Contact an agent
Home facts
- Year built:2010
- Listing ID #:73541378
- Updated:September 13, 2026 at 11:07 AM
Rooms and interior
- Bedrooms:3
- Total bathrooms:2
- Full bathrooms:1
- Half bathrooms:1
- Rooms Total:5
- Flooring:Carpet, Tile, Wood
- Dining Description:Deck - Exterior, Exterior Access, French Doors, Open Floorplan, Overhead, Stone/Ceramic Tile
- Kitchen Description:Countertops - Stone/Granite/Solid, Dishwasher, Flooring - Stone/Ceramic Tile, Lighting - Overhead, Open Floorplan, Range, Refrigerator
- Living area:1,872 sq. ft.
Heating and cooling
- Cooling:1 Cooling Zone, Central Air
- Heating:Forced Air, Natural Gas
- Central air:Yes
Structure and exterior
- Roof:Shingle
- Year built:2010
- Building area:1,872 sq. ft.
- Construction Materials:Frame
- Exterior Features:Patio
Schools
- High school:Groton Dunst
- Middle school:Groton Dunst
- Elementary school:Groton Dunst
Utilities
- Water:Public
- Sewer:Private Sewer
Finances and disclosures
- Price:$479,900
- Price per sq. ft.:$256.36
- Tax amount:$7,787 (2025)
Features and amenities
- Appliances:Dishwasher, Dryer, Range, Refrigerator, Washer
- Laundry features:Dryer, Gas Dryer Hookup, In Basement, In Unit, Washer, Washer Hookup
Parking
- Total parking spaces:4
- Parking description:Assigned, Attached, Garage Door Opener, Off Street, Paved, Storage
- Garage:Yes
- Garage spaces:2
New listings near 22 Bradley Dr #D
- New
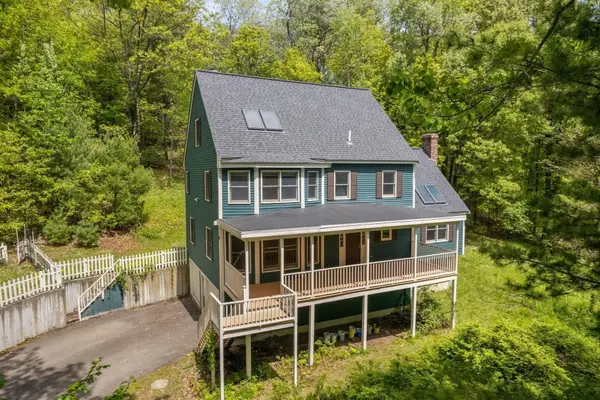 $798,000Active4 beds 3 baths2,306 sq. ft.
10 Fairway Dr, Groton, MA 01450
MLS# 73575132Listed by: Engel & Volkers Boston - Open Sun, 12 to 1:30pmNew
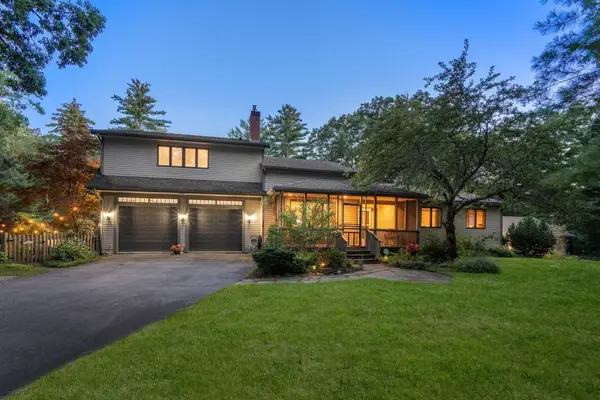 $995,000Active4 beds 3 baths2,550 sq. ft.
138 Sand Hill Rd, Groton, MA 01450
MLS# 73572421Listed by: Better Homes and Gardens Real Estate - The Shanahan Group - New
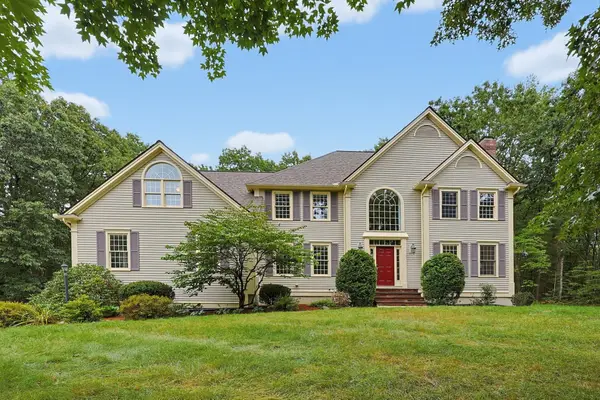 $1,395,000Active5 beds 3 baths4,276 sq. ft.
78 Duck Pond Dr, Groton, MA 01450
MLS# 73573642Listed by: Compass 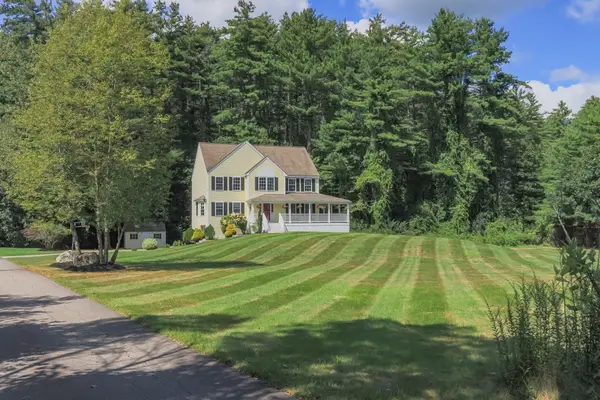 $819,900Active4 beds 3 baths2,700 sq. ft.
197 Mill Street, Groton, MA 01450
MLS# 73568820Listed by: Compass $475,000Active2 beds 1 baths864 sq. ft.
33 Longley Rd, Groton, MA 01450
MLS# 73568426Listed by: Lamacchia Realty, Inc.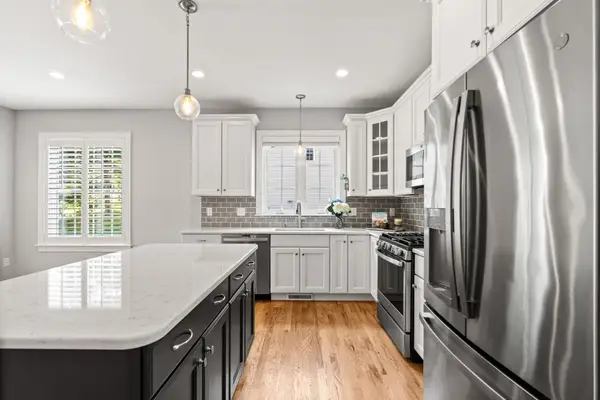 $800,000Active3 beds 3 baths2,154 sq. ft.
63 Hummingbird Ln #A, Groton, MA 01450
MLS# 73568440Listed by: Coldwell Banker Realty - Westford- Open Sun, 1 to 3pm
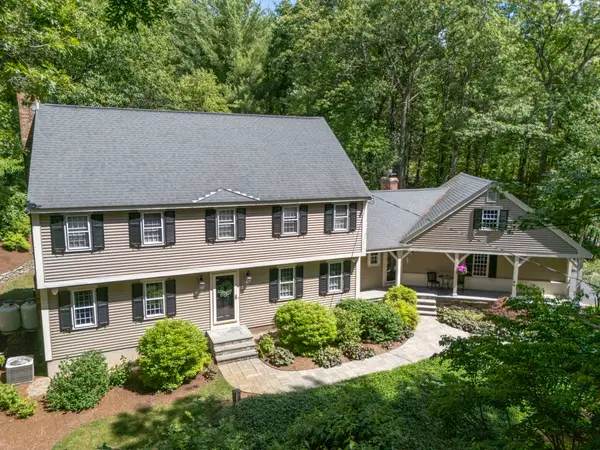 $850,000Active4 beds 3 baths3,008 sq. ft.
536 Longley Rd, Groton, MA 01450
MLS# 73567882Listed by: Northeast Realty + Co. 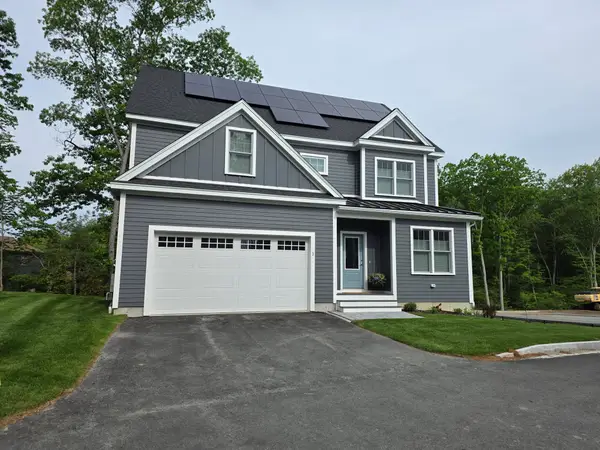 $1,050,000Active3 beds 3 baths2,368 sq. ft.
91 Chicopee Row, Groton, MA 01450
MLS# 73567784Listed by: Applewood Realty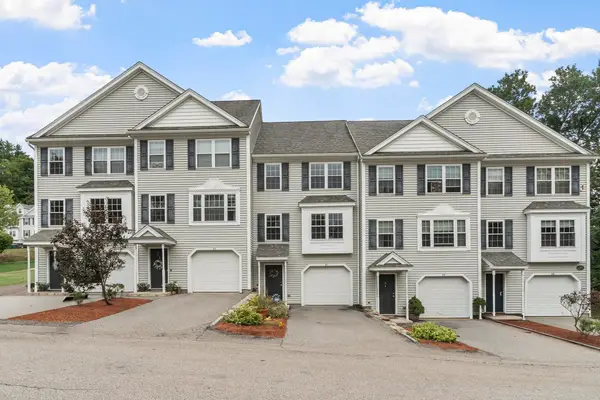 $399,900Active2 beds 2 baths1,296 sq. ft.
8 Bradley Dr #C, Groton, MA 01450
MLS# 73565989Listed by: Keller Williams Realty Boston Northwest- Open Sun, 11:30am to 1pm
 $925,000Active4 beds 4 baths3,280 sq. ft.
217 Main St, Groton, MA 01450
MLS# 73566800Listed by: Coldwell Banker Realty - Westford


Protect your home and budget from life's surprises with an Assurant Home Warranty, backed by a partner that supports you through every step of homeownership. Explore Plans.
©2026 Century 21 Real Estate LLC. All rights reserved. CENTURY 21®, the CENTURY 21 Logo and C21® are service marks owned by Century 21 Real Estate LLC. Century 21 Real Estate LLC fully supports the principles of the Fair Housing Act and the Equal Opportunity Act. Each office is independently owned and operated. Listing information is deemed reliable but not guaranteed accurate.