
236 Old Ayer Rd, Groton, MA 01450
Local realty services provided by:CENTURY 21 The Real Estate Group
Upcoming open houses
- Sat, Sep 1902:00 pm - 04:00 pm
- Sun, Sep 2011:00 am - 01:00 pm
Listed by: edward o'neill
Office: keller williams realty
MLS#:73577663
Source:MLSPIN
Price summary
- Price:$1,900,000
- Price per sq. ft.:$474.88
About this home
Offered for the first time - an architect-designed home on five acres carved from a working orchard, with long views over open farmland to the hills and some of the land still in apple trees planted by the owner's family. Designed around those views, it shows the moment you step in: leaded glass panels of apple branches flank the entry, and the land opens up ahead. Nine-foot ceilings run the first floor. The gracious living room rises to a cathedral ceiling on an exposed stained beam, with built-ins, a brick fireplace and a woodstove insert that can heat the house. Kitchen and dining room share one open thirty-five-foot span: granite island with gas cooktop and seating, double wall ovens, walk-in pantry, built-in desk, glass-front cabinetry, and a bay window over the sink that frames the hills. A glassed-in three-season room with a bluestone floor opens off both. A wooden spiral stair climbs from the second-floor hall, past an arched Palladian window, to an octagonal tower room wrapped in windows - a study with views all around. The primary suite enters through its own vestibule: vaulted ceiling, a bank of picture windows, two fitted walk-in closets and a private deck. Its spa-inspired bath has twin vanities, a glass corner shower with rainfall head and body sprays, and separate water closet. Two more bedrooms share a split bath; a first-floor bedroom with full bath opens to the mudroom and hall. Laundry is on the second floor; the finished lower level adds a large rec room. Outside, a salt-water pool and in-ground spa sit on a paver patio among uplit gardens and tiki torches. Three-bay attached garage; snow-melt tracks set into the drive. Private well and septic, natural gas, radiant floors, eight zones of heat and five of air, and a standby generator covering essentials. The setting is the rarest part. More than sixty acres under Agricultural Preservation Restriction surround the property, with more across the road. Down Old Ayer Road, Groton Hill Music Center brings a thousand-seat concert hall and a year-round music school to open farmland. Groton-Dunstable schools, Lawrence Academy and Groton School are minutes away; Route 2 via Ayer, I-495 in Littleton. Seller is a licensed real estate salesperson in the Commonwealth of Massachusetts and has a personal financial interest in the property. The listing agent is the principal owner of the property....
Contact an agent
Home facts
- Year built:2002
- Listing ID #:73577663
- Updated:September 18, 2026 at 11:33 AM
Rooms and interior
- Bedrooms:4
- Total bathrooms:4
- Full bathrooms:3
- Half bathrooms:1
- Rooms Total:10
- Flooring:Carpet, Flooring - Stone/Ceramic Tile, Flooring - Vinyl, Flooring - Wall to Wall Carpet, Tile, Vinyl, Wood
- Dining Description:Hardwood, Open Floorplan, Window(s) - Bay/Bow/Box
- Kitchen Description:Closet/Cabinets - Custom Built, Dishwasher, Flooring - Hardwood, Freezer, Gas Stove, Indoor Grill, Microwave, Open Floorplan, Oven, Range, Refrigerator, Storage, Water Softner, Water Treatment, Window(s) - Bay/Bow/Box
- Basement Description:Bulkhead, Concrete, Full, Interior Entry, Partially Finished
- Living area:4,001 sq. ft.
Heating and cooling
- Cooling:5 Cooling Zones, Central Air, Ductless
- Heating:Baseboard, Hydronic Floor Heat(Radiant), Natural Gas, Radiant, Wood Stove
- Central air:Yes
Structure and exterior
- Roof:Shingle
- Year built:2002
- Building area:4,001 sq. ft.
- Lot area:5.01 Acres
- Lot Features:Easements
- Architectural Style:Colonial, Victorian
- Construction Materials:Frame
- Exterior Features:Deck, Decorative Lighting, Fruit Trees, Patio, Porch - Enclosed, Professional Landscaping, Sprinkler System
- Foundation Description:Concrete Perimeter
Schools
- High school:Groton-Dunstable High School
- Middle school:Groton-Dunstable Middle School
- Elementary school:Florence Roche
Utilities
- Water:Private
- Sewer:Private Sewer
Finances and disclosures
- Price:$1,900,000
- Price per sq. ft.:$474.88
- Tax amount:$16,373 (2026)
Features and amenities
- Appliances:Dishwasher, Dryer, Freezer, Intercom, Microwave, Range, Refrigerator, Washer, Water Treatment
- Laundry features:Dryer, Exterior Access, Flooring - Vinyl, Gas Dryer Hookup, Second Floor, Washer, Washer Hookup
- Amenities:Ceiling Fan(s), Closet/Cabinets - Custom Built, Gas Water Heater, High Speed Internet, Recessed Lighting, Slider, Wired For Sound
- Pool features:Pool - Inground Heated, Private Pool
Parking
- Total parking spaces:6
- Parking description:Attached, Off Street, Paved Drive
- Garage:Yes
- Garage spaces:3
New listings near 236 Old Ayer Rd
- Open Sat, 11:30am to 1pmNew
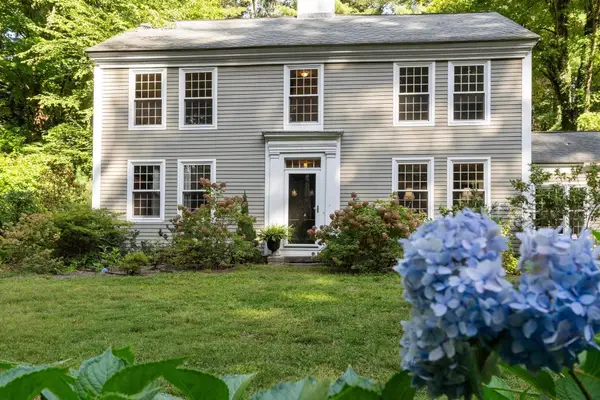 $830,000Active3 beds 3 baths2,940 sq. ft.
533 Lowell Rd, Groton, MA 01450
MLS# 73579160Listed by: Keller Williams Realty Boston Northwest - Open Sat, 1:30 to 3:30pmNew
 $949,900Active4 beds 3 baths2,907 sq. ft.
149 Pepperell Road, Groton, MA 01450
MLS# 73578647Listed by: Compass - Open Sun, 1 to 2:30pmNew
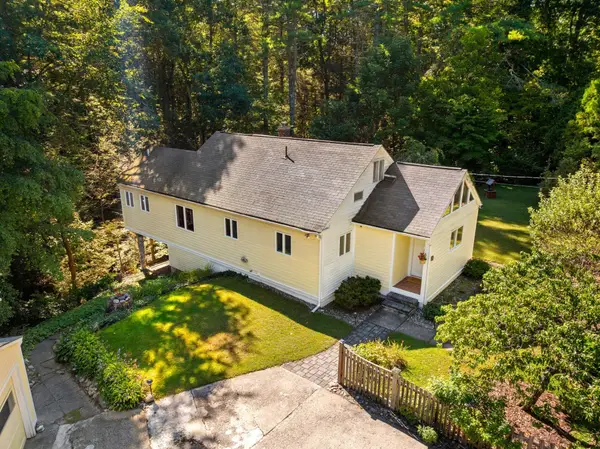 $525,000Active2 beds 1 baths1,533 sq. ft.
64 Lakeside Dr, Groton, MA 01450
MLS# 73577773Listed by: Coldwell Banker Realty - Westford - Open Sat, 11am to 1pmNew
 $1,375,000Active3 beds 3 baths2,800 sq. ft.
62 Raddin, Groton, MA 01450
MLS# 73577622Listed by: Cameron Real Estate Group - New
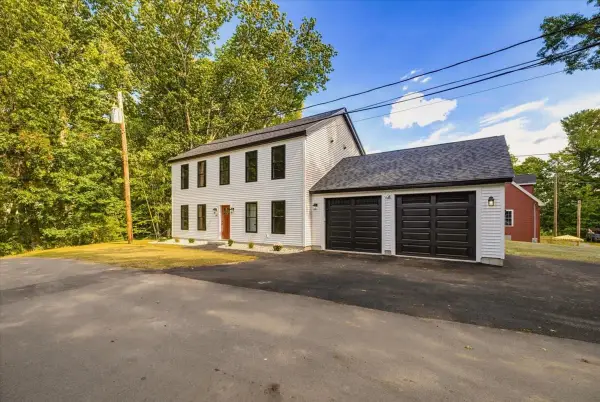 $749,900Active2 beds 2 baths1,872 sq. ft.
43 Arrow Trail, Groton, MA 01450
MLS# 73576773Listed by: LAER Realty Partners - Open Sat, 1:30 to 3:30pmNew
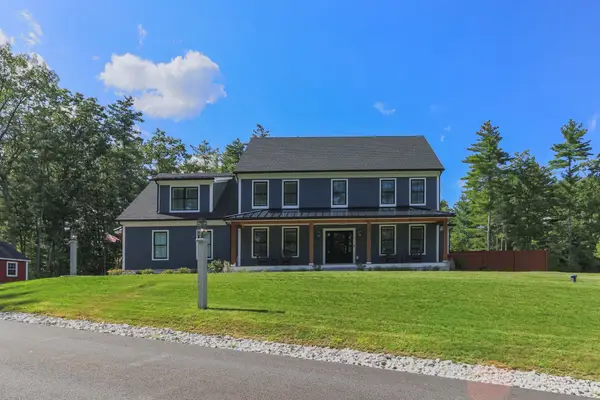 $1,689,900Active4 beds 4 baths3,835 sq. ft.
1 Maple Ave, Groton, MA 01450
MLS# 73576700Listed by: Compass - New
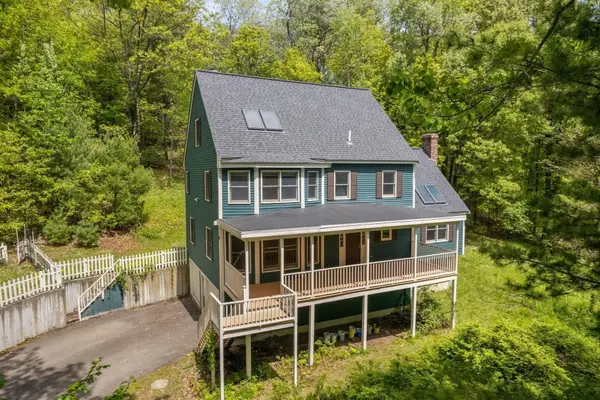 $798,000Active4 beds 3 baths2,306 sq. ft.
10 Fairway Dr, Groton, MA 01450
MLS# 73575132Listed by: Engel & Volkers Boston - New
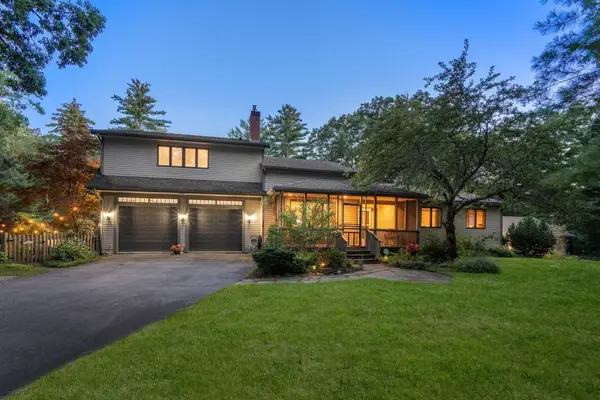 $995,000Active4 beds 3 baths2,550 sq. ft.
138 Sand Hill Rd, Groton, MA 01450
MLS# 73572421Listed by: Better Homes and Gardens Real Estate - The Shanahan Group - Open Sun, 11am to 12:30pmNew
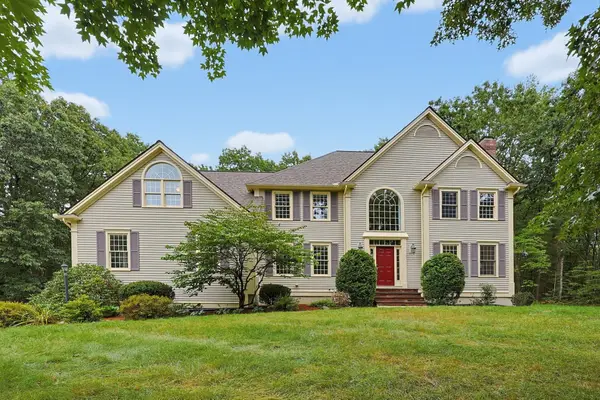 $1,395,000Active5 beds 3 baths4,276 sq. ft.
78 Duck Pond Dr, Groton, MA 01450
MLS# 73573642Listed by: Compass


Protect your home and budget from life's surprises with an Assurant Home Warranty, backed by a partner that supports you through every step of homeownership. Explore Plans.
©2026 Century 21 Real Estate LLC. All rights reserved. CENTURY 21®, the CENTURY 21 Logo and C21® are service marks owned by Century 21 Real Estate LLC. Century 21 Real Estate LLC fully supports the principles of the Fair Housing Act and the Equal Opportunity Act. Each office is independently owned and operated. Listing information is deemed reliable but not guaranteed accurate.