0 Fairview Circle, Groveland, MA 01834
Local realty services provided by:CENTURY 21 AllPoints Realty
0 Fairview Circle,Groveland, MA 01834
$889,000
- 3 Beds
- 3 Baths
- 1,850 sq. ft.
- Single family
- Active
Listed by: dena dehullu
Office: realty one group nest
MLS#:73575448
Source:MLSPIN
Price summary
- Price:$889,000
- Price per sq. ft.:$480.54
About this home
NEW CONSTRUCTION being built now in an established neighborhood in Groveland. Bright kitchen with peninsula, hardwood flooring and slider to a rear deck. Family room and dining room/living room, half bath, first floor laundry and access to attached two car garage complete the first level. Upstairs you will find three bedrooms, an office and two full bathrooms. Primary bedroom with primary bathroom features vaulted ceiling, walk in closet and double vanity. Basement has a slider and walk out to the back yard. More pictures to come as building progresses. Within walking distance to the Pines Recreation Facility which features baseball, basketball, tennis, pickleball, dog park and a boat ramp ~ Pentucket School System ~ Approximate occupancy end of November.
Contact an agent
Home facts
- Year built:2026
- Listing ID #:73575448
- Updated:September 11, 2026 at 02:44 PM
Rooms and interior
- Bedrooms:3
- Total bathrooms:3
- Full bathrooms:2
- Half bathrooms:1
- Rooms Total:7
- Flooring:Flooring - Hardwood
- Dining Description:Chair Rail, Crown Molding, Wood
- Kitchen Description:Balcony / Deck, Countertops - Stone/Granite/Solid, Crown Molding, Dining Area, Dishwasher, Exterior Access, Flooring - Hardwood, Microwave, Plumbed For Ice Maker, Range, Recessed Lighting, Refrigerator, Slider, Stainless Steel Appliances
- Basement Description:Concrete, Full, Interior Entry, Walk-Out Access
- Living area:1,850 sq. ft.
Heating and cooling
- Cooling:Ductless
- Heating:Ductless, Electric
Structure and exterior
- Roof:Shingle
- Year built:2026
- Building area:1,850 sq. ft.
- Lot area:0.39 Acres
- Architectural Style:Colonial
- Construction Materials:Frame
- Exterior Features:Deck - Composite
- Foundation Description:Concrete Perimeter
Schools
- High school:Pentucket High
- Middle school:Pentucket Mid
- Elementary school:Bagnall
Utilities
- Water:Public
- Sewer:Public Sewer
Finances and disclosures
- Price:$889,000
- Price per sq. ft.:$480.54
Features and amenities
- Appliances:Dishwasher, Microwave, Range, Refrigerator
- Laundry features:Electric Dryer Hookup, First Floor, Washer Hookup
- Amenities:Internet Available - Broadband
Parking
- Total parking spaces:4
- Parking description:Attached, Garage Door Opener, Garage Faces Side, Paved, Paved Drive
- Garage:Yes
- Garage spaces:2
New listings near 0 Fairview Circle
- Open Sat, 12 to 2pmNew
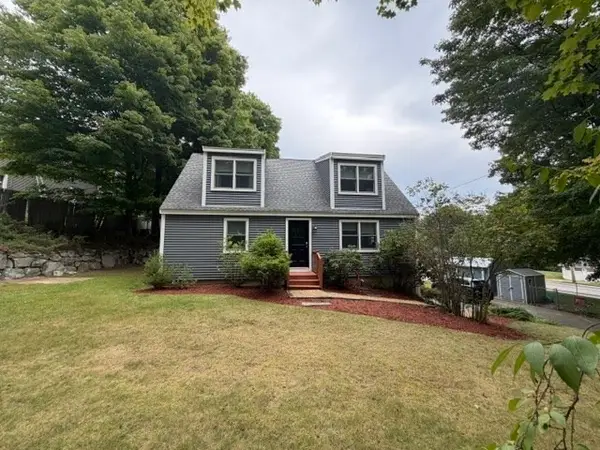 $649,000Active3 beds 2 baths1,834 sq. ft.
104 Center St., Groveland, MA 01834
MLS# 73575508Listed by: Realty One Group Nest - Open Sat, 11:30am to 1pmNew

 $599,999Active4 beds 2 baths1,664 sq. ft.
400 Main St, Groveland, MA 01834
MLS# 73574934Listed by: Century 21 North East - New
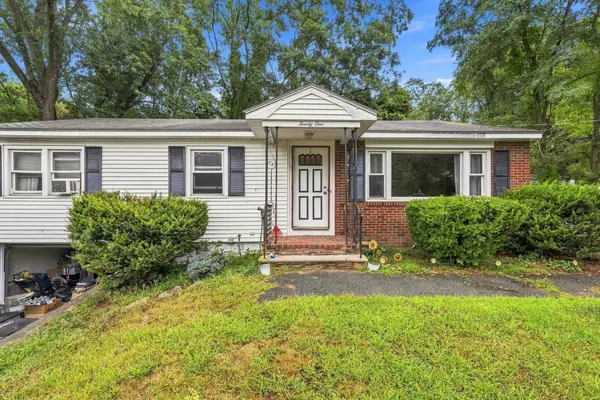 $475,000Active3 beds 1 baths1,196 sq. ft.
21 Cranton Avenue, Groveland, MA 01834
MLS# 73573870Listed by: Real Broker MA, LLC - Open Sat, 11am to 12:30pmNew
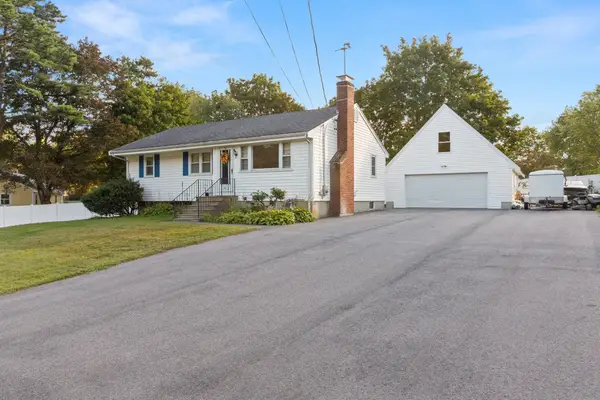 $649,900Active3 beds 1 baths1,074 sq. ft.
10 Clark Rd, Groveland, MA 01834
MLS# 73572962Listed by: Keller Williams Realty Evolution 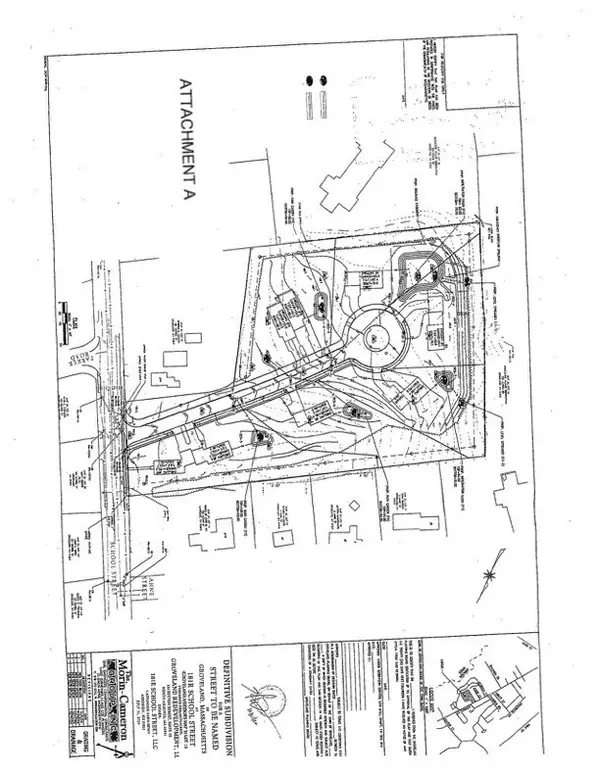 $1,000,000Active6 Acres
181R School Street, Groveland, MA 01834
MLS# 73565902Listed by: Compass- Open Sat, 1:30 to 3pm
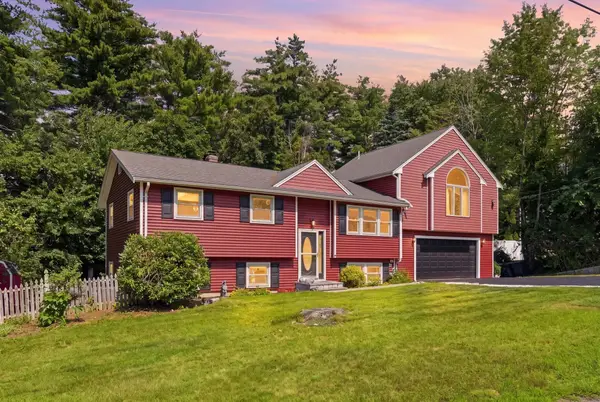 $829,000Active5 beds 3 baths2,984 sq. ft.
14 Briscoe Rd, Groveland, MA 01834
MLS# 73565745Listed by: Chinatti Realty Group, Inc. 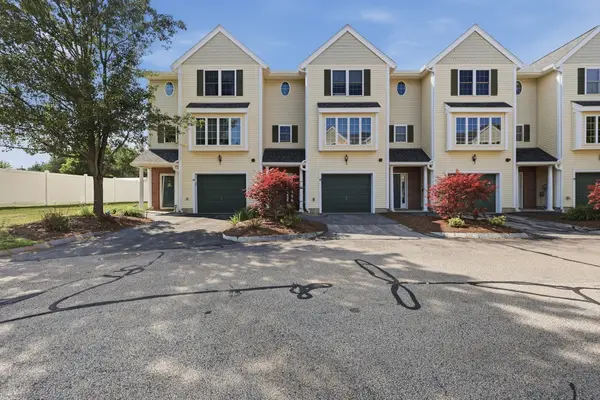 $228,541Active2 beds 2 baths1,382 sq. ft.
28 Groveland Commons Way #28, Groveland, MA 01834
MLS# 73562824Listed by: Lamacchia Realty, Inc.- Open Sat, 12 to 2pm
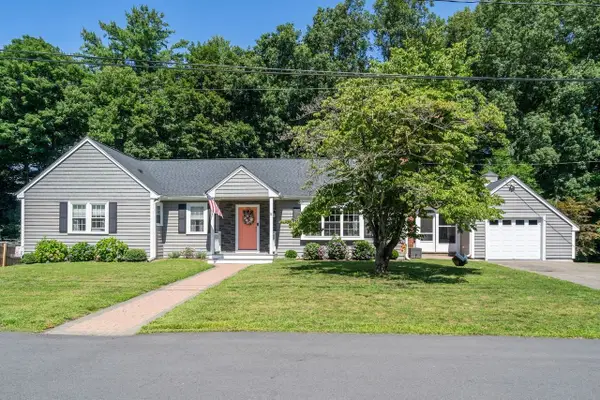 $925,000Active4 beds 3 baths2,900 sq. ft.
12 Merritt, Groveland, MA 01834
MLS# 73561121Listed by: Coldwell Banker Realty  $1,175,000Active4 beds 3 baths2,440 sq. ft.
4 Katie Ln, Groveland, MA 01834
MLS# 73556533Listed by: Highline Realty Partners, Inc


Protect your home and budget from life's surprises with an Assurant Home Warranty, backed by a partner that supports you through every step of homeownership. Explore Plans.
©2026 Century 21 Real Estate LLC. All rights reserved. CENTURY 21®, the CENTURY 21 Logo and C21® are service marks owned by Century 21 Real Estate LLC. Century 21 Real Estate LLC fully supports the principles of the Fair Housing Act and the Equal Opportunity Act. Each office is independently owned and operated. Listing information is deemed reliable but not guaranteed accurate.