
27 Rollins #A, Groveland, MA 01834
Local realty services provided by:CENTURY 21 McLennan & Company
27 Rollins #A,Groveland, MA 01834
$829,900
- 4 Beds
- 3 Baths
- 2,440 sq. ft.
- Condominium
- Active
Listed by: patricia almeida vega
Office: vega realty, llc
MLS#:73543972
Source:MLSPIN
Price summary
- Price:$829,900
- Price per sq. ft.:$340.12
About this home
ATTENTION! SPECIAL 1-0 RATE BUYDOWN: Enjoy a rate 1% lower in year one, with the full note rate beginning in year two.LUXURY, PRIVACY & SPACE A RARE OPPORTUNITY IN GROVELAND! Discover the perfect blend of modern elegance and peaceful country living in this stunning 2026 new construction home! Set on an exclusive 1.025 acre lot in a serene farm adjacent setting, this beautiful attached residence offers approximately 2,440 sq. ft., 4 bedrooms, 3 full baths, and a 2 car garage. Enjoy an open concept design with oversized windows, abundant natural light, and gorgeous hardwood floors. The gourmet kitchen features premium custom cabinetry and high end all electric appliances. Relax in the luxurious primary suite with a spa inspired tiled bath, freestanding soaking tub, and tranquil wooded views. Additional highlights include a high efficiency heat pump, EV and solar ready features, an expansive basement, and a one year builder's warranty. Convenient to commuter rail, I-95, and I-495. Owners share limited common expenses, including master insurance and septic maintenance. Schedule your private showing today!...
Contact an agent
Home facts
- Year built:2026
- Listing ID #:73543972
- Updated:November 01, 2026 at 04:11 PM
Rooms and interior
- Bedrooms:4
- Total bathrooms:3
- Full bathrooms:3
- Rooms Total:7
- Flooring:Hardwood, Tile
- Dining Description:Bathroom - Full, Deck - Exterior, Hardwood, Open Floorplan, Recessed Lighting
- Kitchen Description:Countertops - Stone/Granite/Solid, Deck - Exterior, Dining Area, Dishwasher, Dryer Hookup - Electric, Exterior Access, Flooring - Hardwood, Kitchen Island, Microwave, Open Floorplan, Pantry, Range, Recessed Lighting, Refrigerator, Stainless Steel Appliances
- Living area:2,440 sq. ft.
Heating and cooling
- Cooling:2 Cooling Zones, Central Air
- Heating:Central, Electric, Forced Air, Heat Pump
- Central air:Yes
Structure and exterior
- Roof:Shingle
- Year built:2026
- Building area:2,440 sq. ft.
- Lot area:1.02 Acres
- Construction Materials:Stone
- Exterior Features:Deck
Schools
- Elementary school:Bagnall
Utilities
- Water:Public
- Sewer:Private Sewer
Finances and disclosures
- Price:$829,900
- Price per sq. ft.:$340.12
Features and amenities
- Appliances:Dishwasher, Microwave, Range, Refrigerator
- Laundry features:Beadboard, Gas Dryer Hookup, In Unit, Lighting - Overhead, Second Floor
- Amenities:Central Vacuum
Parking
- Total parking spaces:6
- Parking description:Attached, Garage Door Opener, Off Street, Under
- Garage:Yes
- Garage spaces:2
New listings near 27 Rollins #A
- New
 $1,150,000Active4 beds 4 baths3,800 sq. ft.
102 Center St., Groveland, MA 01834
MLS# 73596674Listed by: Coldwell Banker Realty - Haverhill  $499,900Active3 beds 1 baths1,206 sq. ft.
18 Lanen Ave, Groveland, MA 01834
MLS# 73592891Listed by: Keller Williams Realty $369,900Active2 beds 2 baths1,376 sq. ft.
61 Washington St #1, Groveland, MA 01834
MLS# 73591811Listed by: Cameron Real Estate Group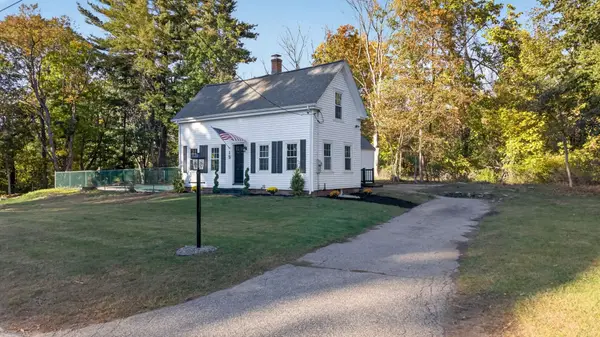 $534,900Active2 beds 1 baths1,046 sq. ft.
19 Dwinnell Street, Groveland, MA 01834
MLS# 73591534Listed by: McKeon / Corcoran Real Estate- Open Sun, 11am to 12:30pm
 $799,000Active3 beds 3 baths2,860 sq. ft.
24 Uptack Rd, Groveland, MA 01834
MLS# 73590848Listed by: Keller Williams Realty Evolution  $425,000Active4.6 Acres
0 Briscoe Road, Groveland, MA 01834
MLS# 73585616Listed by: Coldwell Banker Realty - Beverly $625,000Active4 beds 3 baths2,086 sq. ft.
55 Garrison St, Groveland, MA 01834
MLS# 73585450Listed by: Coldwell Banker Realty - Beverly $1,100,000Active6 beds 4 baths3,213 sq. ft.
55 King Street, Groveland, MA 01834
MLS# 73584669Listed by: Realty One Group Nest $669,000Active4 beds 2 baths1,895 sq. ft.
9 Parker Rd, Groveland, MA 01834
MLS# 73583959Listed by: Berkshire Hathaway HomeServices Commonwealth Real Estate $694,988Active5 beds 2 baths3,210 sq. ft.
249 Main St, Groveland, MA 01834
MLS# 73583732Listed by: Signature Page Real Estate, LLC


Protect your home and budget from life's surprises with an Assurant Home Warranty, backed by a partner that supports you through every step of homeownership. Explore Plans.
©2026 Century 21 Real Estate LLC. All rights reserved. CENTURY 21®, the CENTURY 21 Logo and C21® are service marks owned by Century 21 Real Estate LLC. Century 21 Real Estate LLC fully supports the principles of the Fair Housing Act and the Equal Opportunity Act. Each office is independently owned and operated. Listing information is deemed reliable but not guaranteed accurate.