
4 Katie Ln, Groveland, MA 01834
Local realty services provided by:CENTURY 21 Topsail Realty
4 Katie Ln,Groveland, MA 01834
$1,175,000
- 4 Beds
- 3 Baths
- 2,440 sq. ft.
- Single family
- Active
Listed by: craig shea, craig shea
Office: highline realty partners, inc
MLS#:73556533
Source:MLSPIN
Price summary
- Price:$1,175,000
- Price per sq. ft.:$481.56
About this home
NEW CONSTRUCTION, NEARING COMPLETION - Presenting an exceptional opportunity at 4 Katie Lane, Groveland, MA. This single-family residence, constructed in 2026, spans an impressive 2,440 square feet, offering a refined living experience. The residence is thoughtfully designed with four well-proportioned bedrooms on the second floor, providing ample private accommodations. Complementing these are two full bathrooms, meticulously appointed to offer comfort and convenience, alongside an additional half bathroom, ideal for guests. The first floor has a kitchen, a dining room, a living room and a family room with a fireplace, as well as a laundry room. The home has central air and propane forced-air heat. Further enhancing the property's appeal is a walk-up attic for storage and a two-car garage offering secure parking and additional storage solutions. The expansive 35,593 square foot lot provides a generous outdoor environment, presenting a canvas for personalized landscaping and outdoor leisure. This property represents a distinguished offering for those seeking a modern and spacious living environment. Convenient to I-495 via Routes 97 and 113. Construction is active, so showings are by appointment with the listing agent only....
Contact an agent
Home facts
- Year built:2026
- Listing ID #:73556533
- Updated:November 01, 2026 at 04:08 PM
Rooms and interior
- Bedrooms:4
- Total bathrooms:3
- Full bathrooms:2
- Half bathrooms:1
- Rooms Total:8
- Flooring:Hardwood, Tile
- Dining Description:Hardwood
- Kitchen Description:Dishwasher, Flooring - Hardwood, Microwave, Plumbed For Ice Maker, Range, Range Hood, Refrigerator
- Basement Description:Concrete, Full, Garage Access, Interior Entry, Radon Remediation System, Unfinished, Walk-Out Access
- Living area:2,440 sq. ft.
Heating and cooling
- Cooling:2 Cooling Zones, Central Air
- Heating:Forced Air, Propane
- Central air:Yes
Structure and exterior
- Roof:Shingle
- Year built:2026
- Building area:2,440 sq. ft.
- Lot area:0.82 Acres
- Lot Features:Cleared, Easements, Gentle Sloping, Wooded
- Architectural Style:Colonial
- Construction Materials:Conventional (2x4-2x6), Frame
- Exterior Features:Deck, Porch, Rain Gutters
- Foundation Description:Concrete Perimeter
Schools
- High school:Pentucket Regional
- Middle school:Pentucket Regional
- Elementary school:Bagnall
Utilities
- Water:Public
- Sewer:Private Sewer
Finances and disclosures
- Price:$1,175,000
- Price per sq. ft.:$481.56
Features and amenities
- Appliances:Dishwasher, Microwave, Range, Range Hood, Refrigerator
- Laundry features:Electric Dryer Hookup, First Floor, Washer Hookup
- Amenities:Finish - Cement Plaster
Parking
- Total parking spaces:6
- Parking description:Garage Door Opener, Insulated, Off Street, Paved, Under
- Garage:Yes
- Garage spaces:2
New listings near 4 Katie Ln
- New
 $1,150,000Active4 beds 4 baths3,800 sq. ft.
102 Center St., Groveland, MA 01834
MLS# 73596674Listed by: Coldwell Banker Realty - Haverhill  $499,900Active3 beds 1 baths1,206 sq. ft.
18 Lanen Ave, Groveland, MA 01834
MLS# 73592891Listed by: Keller Williams Realty $369,900Active2 beds 2 baths1,376 sq. ft.
61 Washington St #1, Groveland, MA 01834
MLS# 73591811Listed by: Cameron Real Estate Group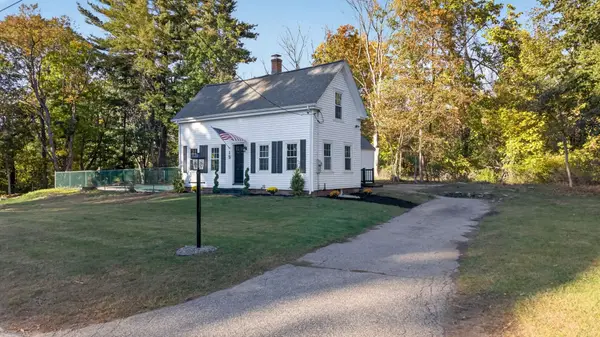 $534,900Active2 beds 1 baths1,046 sq. ft.
19 Dwinnell Street, Groveland, MA 01834
MLS# 73591534Listed by: McKeon / Corcoran Real Estate- Open Sun, 11am to 12:30pm
 $799,000Active3 beds 3 baths2,860 sq. ft.
24 Uptack Rd, Groveland, MA 01834
MLS# 73590848Listed by: Keller Williams Realty Evolution  $425,000Active4.6 Acres
0 Briscoe Road, Groveland, MA 01834
MLS# 73585616Listed by: Coldwell Banker Realty - Beverly $625,000Active4 beds 3 baths2,086 sq. ft.
55 Garrison St, Groveland, MA 01834
MLS# 73585450Listed by: Coldwell Banker Realty - Beverly $1,100,000Active6 beds 4 baths3,213 sq. ft.
55 King Street, Groveland, MA 01834
MLS# 73584669Listed by: Realty One Group Nest $669,000Active4 beds 2 baths1,895 sq. ft.
9 Parker Rd, Groveland, MA 01834
MLS# 73583959Listed by: Berkshire Hathaway HomeServices Commonwealth Real Estate $694,988Active5 beds 2 baths3,210 sq. ft.
249 Main St, Groveland, MA 01834
MLS# 73583732Listed by: Signature Page Real Estate, LLC


Protect your home and budget from life's surprises with an Assurant Home Warranty, backed by a partner that supports you through every step of homeownership. Explore Plans.
©2026 Century 21 Real Estate LLC. All rights reserved. CENTURY 21®, the CENTURY 21 Logo and C21® are service marks owned by Century 21 Real Estate LLC. Century 21 Real Estate LLC fully supports the principles of the Fair Housing Act and the Equal Opportunity Act. Each office is independently owned and operated. Listing information is deemed reliable but not guaranteed accurate.