
153 Russell Street, Hadley, MA 01035
Local realty services provided by:CENTURY 21 Tassinari & Associates, Inc
153 Russell Street,Hadley, MA 01035
$398,500
- 3 Beds
- 1 Baths
- 1,368 sq. ft.
- Single family
- Active
Listed by: joyce fill
Office: coldwell banker community realtors®
MLS#:73558179
Source:MLSPIN
Price summary
- Price:$398,500
- Price per sq. ft.:$291.3
About this home
Why rent when you could own this affordable home in the heart of the 5 College area? Located on the PVTA Bus Route and steps from the Norwottuck Rail Trail, this property is less than 10 minutes from Northampton and Amherst, offering easy access to everything the Pioneer Valley has to Offer. This solidly built 1920s farmhouse-style home features 7 Rooms, 3 Bedrooms, and 1 Bath. Inside, you will find an inviting, light-filled interior w/gleaming wood floors, lovely original woodwork, and many freshly painted rooms. Recent improvements include a newer roof, vinyl siding, many replacement windows, a Natural Gas furnace and water heater, plus new Kitchen Cabinets and Countertops, so you can move right in and make it your own. Outside, an ample yard offers room for planting, play, entertaining, & future expansion. The 2-Car Garage and1,300+ Sq Ft Barn provide great storage & (with a little sweat equity) endless options for a workshop, hobby space, and more. Call the Listing Agent today so you don’t miss an affordable property in a desirable and convenient location....
Contact an agent
Home facts
- Year built:1920
- Listing ID #:73558179
- Updated:August 04, 2026 at 01:25 PM
Rooms and interior
- Bedrooms:3
- Total bathrooms:1
- Full bathrooms:1
- Rooms Total:7
- Flooring:Carpet, Flooring - Hardwood, Flooring - Vinyl, Flooring - Wood, Hardwood, Vinyl, Wood
- Dining Description:Decorative Molding, Wood
- Kitchen Description:Cabinets - Upgraded, Countertops - Upgraded, Exterior Access, Flooring - Vinyl, Gas Stove, Pantry, Range, Refrigerator, Remodeled, Storage
- Basement Description:Dirt Floor, Full, Interior Entry, Unfinished
- Living area:1,368 sq. ft.
Heating and cooling
- Heating:Forced Air, Natural Gas
Structure and exterior
- Roof:Shingle
- Year built:1920
- Building area:1,368 sq. ft.
- Lot area:0.68 Acres
- Lot Features:Cleared, Level
- Architectural Style:Farmhouse
- Construction Materials:Frame
- Exterior Features:Deck, Porch, Porch - Enclosed, Rain Gutters
- Foundation Description:Brick/Mortar
Schools
- High school:Hopkins Academy, Other
- Middle school:Hopkins Academy, Other
- Elementary school:Hes, Other
Utilities
- Water:Public
- Sewer:Private Sewer
Finances and disclosures
- Price:$398,500
- Price per sq. ft.:$291.3
- Tax amount:$3,370 (2026)
Features and amenities
- Appliances:Range, Refrigerator
- Laundry features:Electric Dryer Hookup, In Basement
- Amenities:Gas Water Heater, Vestibule
Parking
- Total parking spaces:7
- Parking description:Available For Purchase, Detached, Off Street, Paved, Stone/Gravel, Storage, Workshop in Garage
- Garage:Yes
- Garage spaces:2
New listings near 153 Russell Street
 $469,900Active3 beds 1 baths1,269 sq. ft.
11 Crestview Drive, Hadley, MA 01036
MLS# 73548056Listed by: Today Real Estate, Inc. $549,900Active3 beds 3 baths2,256 sq. ft.
4 Ladyslipper Ln, Hadley, MA 01035
MLS# 73531313Listed by: Berkshire Hathaway HomeServices Realty Professionals $610,000Active5 beds 3 baths2,359 sq. ft.
101 Stockbridge Street, Hadley, MA 01035
MLS# 73531295Listed by: Delap Real Estate LLC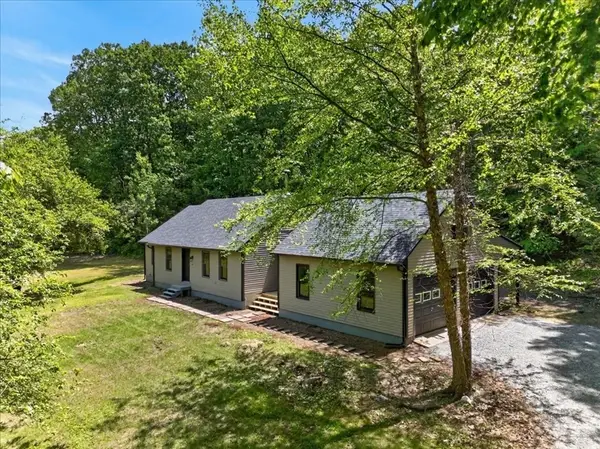 $625,000Active3 beds 2 baths1,856 sq. ft.
67 Chmura Rd, Hadley, MA 01035
MLS# 73529783Listed by: Lock and Key Realty Inc. $1,295,000Active5 beds 6 baths5,152 sq. ft.
9 Mill Valley Rd, Hadley, MA 01035
MLS# 73526158Listed by: Brick & Mortar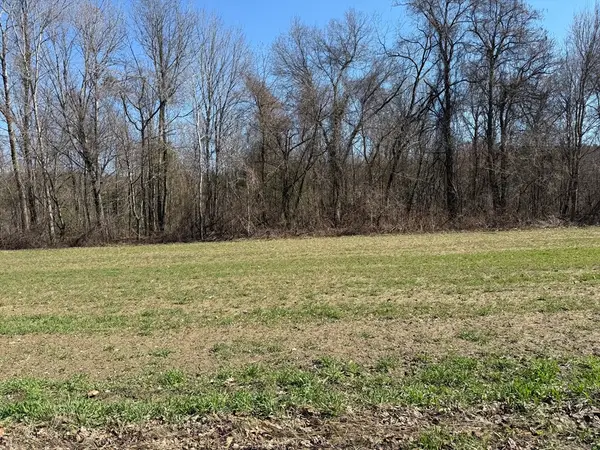 $259,000Active2.03 Acres
277 River Drive, Hadley, MA 01035
MLS# 73501112Listed by: Coldwell Banker Community REALTORS® $140,000Active1.83 Acres
0 North Branch Road, Hadley, MA 01035
MLS# 73428056Listed by: Delap Real Estate LLC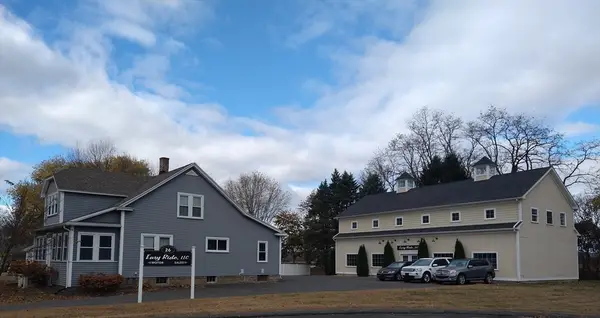 $1,299,000Active3 beds 5 baths5,000 sq. ft.
26 Russell St #A-B, Hadley, MA 01035
MLS# 73361670Listed by: Signature Realty $1,249,000Active4 beds 4 baths3,200 sq. ft.
4 Maegans Way, Hadley, MA 01035
MLS# 73154823Listed by: Keller Williams Realty


Protect your home and budget from life's surprises with an Assurant Home Warranty, backed by a partner that supports you through every step of homeownership. Explore Plans.
©2026 Century 21 Real Estate LLC. All rights reserved. CENTURY 21®, the CENTURY 21 Logo and C21® are service marks owned by Century 21 Real Estate LLC. Century 21 Real Estate LLC fully supports the principles of the Fair Housing Act and the Equal Opportunity Act. Each office is independently owned and operated. Listing information is deemed reliable but not guaranteed accurate.