
11 Baker Street, Halifax, MA 02338
Local realty services provided by:CENTURY 21 Signature Properties
11 Baker Street,Halifax, MA 02338
$699,900
- 3 Beds
- 2 Baths
- 2,261 sq. ft.
- Single family
- Active
Upcoming open houses
- Sat, Jul 1811:30 am - 01:00 pm
- Sun, Jul 1912:00 pm - 01:30 pm
Listed by: chelsea mclaughlin
Office: re/max legacy
MLS#:73548672
Source:MLSPIN
Price summary
- Price:$699,900
- Price per sq. ft.:$309.55
About this home
Nestled in one of Halifax’s most sought-after neighborhoods near East Monponsett Lake, this beautifully updated home offers privacy, comfort, and versatility on nearly a half-acre. Featuring 3 bedrooms, 2 full baths, a heated oversized 3-car garage, central air, and a cozy wood-burning fireplace in the living room. The updated kitchen boasts granite countertops, stainless steel appliances, white cabinetry, a glass subway tile backsplash, and 5-inch white oak flooring. A finished walk-out lower level with a spacious great room and an oversized room above the garage with a private full bath provide endless possibilities—use it as a primary suite, guest retreat, or potential in-law with town approval. Enjoy East Monponsett Lake, a fully recreational lake offering boating, water skiing, paddleboarding, kayaking, swimming, fishing, and more. A rare opportunity in an exceptional location—don’t wait, schedule your private showing today!
Contact an agent
Home facts
- Year built:1963
- Listing ID #:73548672
- Updated:July 14, 2026 at 02:20 PM
Rooms and interior
- Bedrooms:3
- Total bathrooms:2
- Full bathrooms:2
- Rooms Total:7
- Flooring:Hardwood, Tile
- Kitchen Description:Breezeway, Countertops - Stone/Granite/Solid, Dishwasher, Exterior Access, Flooring - Hardwood, Plumbed For Ice Maker, Range, Range Hood, Recessed Lighting, Refrigerator, Slider, Stainless Steel Appliances
- Basement Description:Finished, Full, Interior Entry, Walk-Out Access
- Living area:2,261 sq. ft.
Heating and cooling
- Cooling:2 Cooling Zones, Central Air, Ductless
- Heating:Baseboard, Ductless, Oil, Wood Stove
- Central air:Yes
Structure and exterior
- Roof:Shingle
- Year built:1963
- Building area:2,261 sq. ft.
- Lot area:0.46 Acres
- Lot Features:Level
- Exterior Features:Deck - Wood, Patio, Porch, Rain Gutters, Storage
- Foundation Description:Concrete Perimeter
Schools
- High school:Silver Lake Reg
- Middle school:Silver Lake
- Elementary school:Halifax Element
Utilities
- Water:Public
- Sewer:Inspection Required For Sale
Finances and disclosures
- Price:$699,900
- Price per sq. ft.:$309.55
- Tax amount:$8,232 (2025)
Features and amenities
- Appliances:Dishwasher, Dryer, Range, Range Hood, Refrigerator, Washer
- Laundry features:Dryer, Second Floor, Washer, Washer Hookup
Parking
- Total parking spaces:9
- Parking description:Attached, Driveway, Garage Door Opener, Garage Faces Side, Heated Garage, Insulated, Off Street, Oversized, Paved, Paved Drive, Storage, Workshop in Garage
- Garage:Yes
- Garage spaces:3
New listings near 11 Baker Street
- New
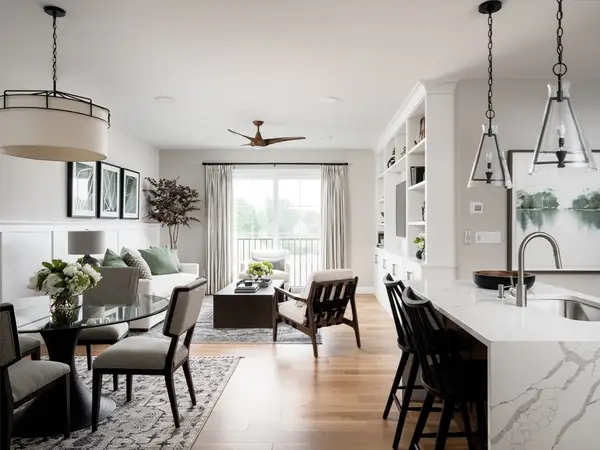 $459,000Active1 beds 1 baths1,027 sq. ft.
265 Monponsett Street #2106, Halifax, MA 02338
MLS# 73548210Listed by: Thorndike Development - Open Thu, 5 to 6:30pmNew
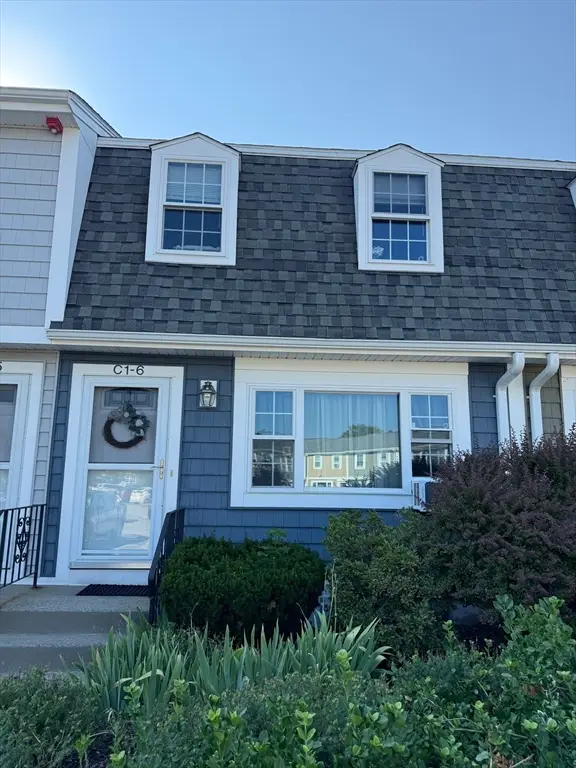 $355,000Active2 beds 2 baths974 sq. ft.
6 Lydon Lane #C-1, Halifax, MA 02338
MLS# 73547792Listed by: Kelly Real Estate Services, LLC - New
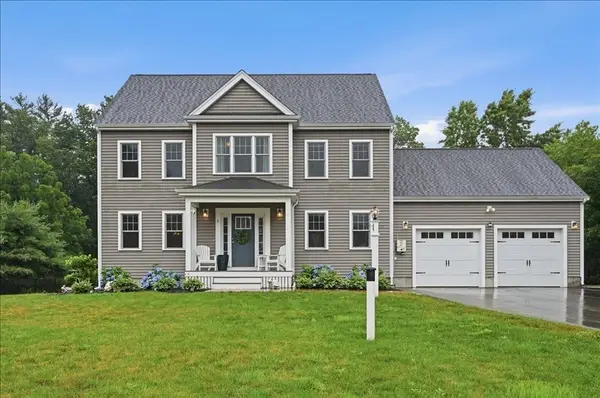 $850,000Active4 beds 3 baths2,564 sq. ft.
2 Bourne Dr., Halifax, MA 02338
MLS# 73547032Listed by: William Raveis R.E. & Home Services - New
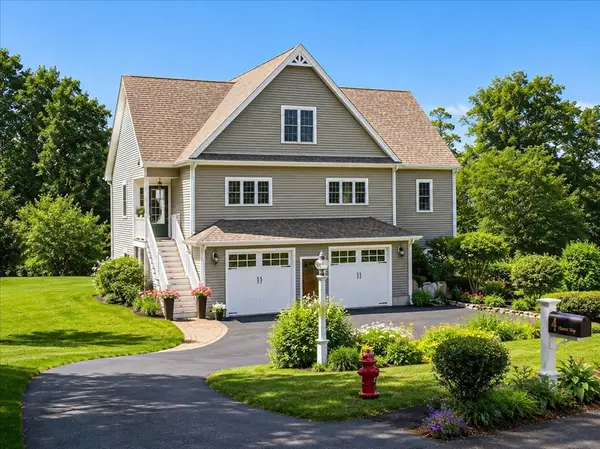 $929,000Active3 beds 3 baths2,953 sq. ft.
6 Heron Rd, Halifax, MA 02338
MLS# 73546556Listed by: Keller Williams Realty Colonial Partners - New
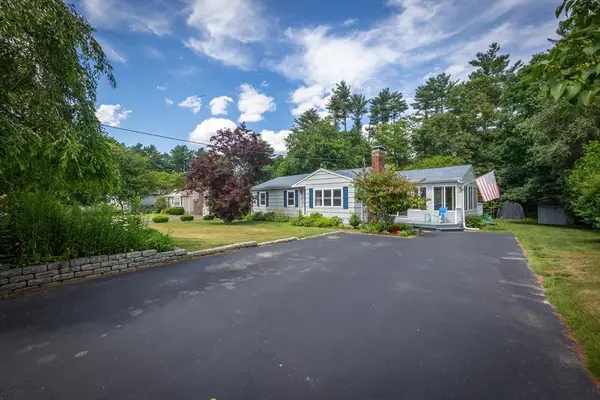 $549,900Active3 beds 1 baths1,211 sq. ft.
13 Marjorie Dr, Halifax, MA 02338
MLS# 73546312Listed by: Boom Realty - New
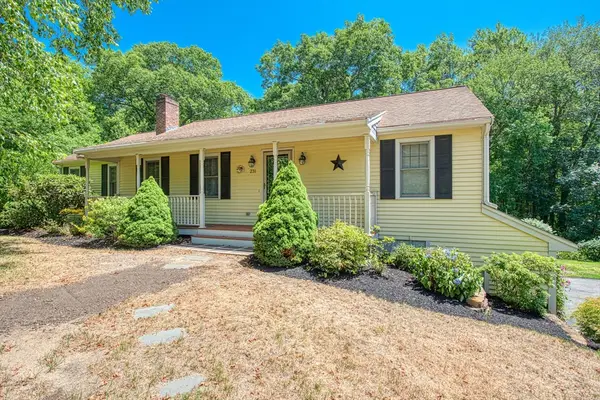 $650,000Active3 beds 2 baths1,536 sq. ft.
231 Thompson Street, Halifax, MA 02338
MLS# 73545986Listed by: Gibson Associates Realty, LLC - New
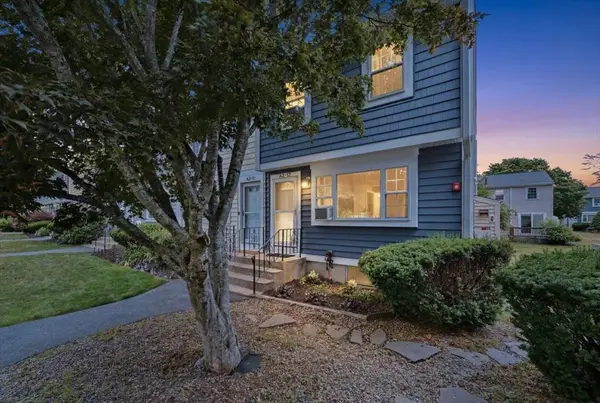 $339,900Active2 beds 2 baths1,210 sq. ft.
12 Lydon Ln #A2, Halifax, MA 02338
MLS# 73544782Listed by: Marble House Realty, Inc. - New
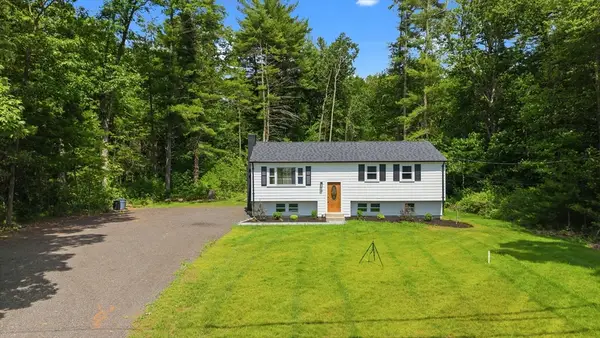 $599,999Active3 beds 2 baths1,608 sq. ft.
159 Walnut St, Halifax, MA 02338
MLS# 73544750Listed by: RE/MAX Legacy 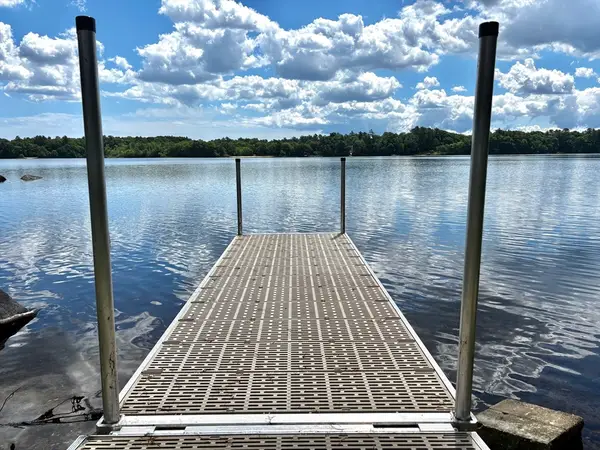 $400,000Active1 beds 1 baths861 sq. ft.
19 Wamsutta Ave, Halifax, MA 02338
MLS# 73543466Listed by: KKeegan Realty


Protect your home and budget from life's surprises with an Assurant Home Warranty, backed by a partner that supports you through every step of homeownership. Explore Plans.
©2026 Century 21 Real Estate LLC. All rights reserved. CENTURY 21®, the CENTURY 21 Logo and C21® are service marks owned by Century 21 Real Estate LLC. Century 21 Real Estate LLC fully supports the principles of the Fair Housing Act and the Equal Opportunity Act. Each office is independently owned and operated. Listing information is deemed reliable but not guaranteed accurate.