
2 Sherwood, Halifax, MA 02338
Local realty services provided by:CENTURY 21 The Real Estate Group
2 Sherwood,Halifax, MA 02338
$885,000
- 4 Beds
- 5 Baths
- 2,729 sq. ft.
- Single family
- Active
Listed by: tina kenyon
Office: keller williams realty signature properties
MLS#:73562229
Source:MLSPIN
Price summary
- Price:$885,000
- Price per sq. ft.:$324.29
About this home
Exceptional Luxury Living in Halifax’s Premier Neighborhood, Welcome to an extraordinary oversized home in one of Halifax’s most prestigious neighborhoods, where generous living spaces, exceptional amenities, and resort-style outdoor living come together to create a truly remarkable property.From the moment you enter, quality and comfort are evident throughout, with beautiful hardwood floors and spacious, thoughtfully designed living areas. The main level features a dedicated home office and convenient first-floor laundry, making everyday living both practical and refined.The impressive kitchen provides an inviting gathering space, while the expansive primary suite offers a private retreat complete with a walk-in closet and luxurious ensuite bath featuring a jetted tub. Three additional generously sized bedrooms and a 2nd floor office provide plenty of space for guests, or flexible living arrangements.A two-car garage adds convenience and storage, while the finished basement expands the home’s living and entertaining possibilities with a dedicated media/recreation space, bedroom, workout area and 1/2 bath. Step outside and discover your own private backyard oasis. The inground pool is complemented by an impressive cabana featuring its own kitchen and full bath and an additional outdoor shower—perfect for summer entertaining, poolside gatherings, and extended outdoor living without having to head back inside. A backyard putting green adds a unique touch for golf enthusiasts, while the irrigation system keeps the grounds looking their best.Additional features include whole-house speakers and a central vacuum system, adding both convenience and enjoyment to this exceptional home.Did I mention the tree house even has a clear roof for stargazing and electricity? With its substantial living space, luxurious primary suite, resort-style backyard, pool cabana, putting green, and enviable location in Halifax’s premier neighborhood, this is a rare opportunity to enjoy an elevated lifestyle in a home designed for both everyday living and unforgettable entertaining....
Contact an agent
Home facts
- Year built:2001
- Subdivision & Development:Highland Woods
- Listing ID #:73562229
- Updated:October 21, 2026 at 11:10 AM
Rooms and interior
- Bedrooms:4
- Total bathrooms:5
- Full bathrooms:2
- Half bathrooms:3
- Rooms Total:12
- Flooring:Carpet, Flooring - Hardwood, Flooring - Wall to Wall Carpet, Tile, Wood
- Dining Description:Ceiling Fan(s), Chair Rail, Hardwood, Wainscoting
- Bathrooms Description:Bathroom - 3/4
- Kitchen Description:Cabinets - Upgraded, Country Kitchen, Deck - Exterior, Dining Area, Dishwasher, Exterior Access, Kitchen Island, Microwave, Open Floorplan, Pantry, Range, Recessed Lighting, Vacuum System
- Basement Description:Bulkhead, Finished, Full, Partially Finished
- Living area:2,729 sq. ft.
Heating and cooling
- Cooling:3 Cooling Zones, Central Air
- Heating:Baseboard
- Central air:Yes
Structure and exterior
- Roof:Shingle
- Year built:2001
- Building area:2,729 sq. ft.
- Lot area:1.3 Acres
- Lot Features:Corner Lot, Wooded
- Architectural Style:Colonial
- Construction Materials:Frame
- Exterior Features:Deck, Deck - Composite, Outdoor Shower, Porch, Rain Gutters, Sprinkler System, Storage
- Foundation Description:Concrete Perimeter
Schools
- High school:Slrhs
- Middle school:Slrms
- Elementary school:Halifax Elem
Utilities
- Water:Private, Public
- Sewer:Private Sewer
Finances and disclosures
- Price:$885,000
- Price per sq. ft.:$324.29
- Tax amount:$11,633 (2026)
Features and amenities
- Appliances:Dishwasher, Microwave, Range, Vacuum System
- Laundry features:Countertops - Upgraded, Electric Dryer Hookup, First Floor, Main Level, Washer Hookup
- Amenities:Ceiling Fan(s), Central Vacuum, Closet, Wired For Sound
- Pool features:In Ground, Private Pool
Parking
- Total parking spaces:12
- Parking description:Attached, Off Street, Paved Drive
- Garage:Yes
- Garage spaces:2
New listings near 2 Sherwood
- New
 $250,000Active1.84 Acres
Lot 8 Thompson St, Middleboro, MA 02346
MLS# 73592874Listed by: Coldwell Banker Realty - Plymouth - New
 $250,000Active1.84 Acres
Lot 10 Thompson St, Middleboro, MA 02346
MLS# 73592888Listed by: Coldwell Banker Realty - Plymouth - New
 $250,000Active6.76 Acres
Lot 11 Thompson St, Middleboro, MA 02346
MLS# 73592893Listed by: Coldwell Banker Realty - Plymouth - New
 $239,000Active3 beds 1 baths1,200 sq. ft.
32 Parkwood Drive, Halifax, MA 02338
MLS# 73589603Listed by: Moor Realty Group - Open Sat, 11am to 1pm
 $239,000Active2 beds 1 baths1,100 sq. ft.
4 Rosewood Drive, Halifax, MA 02338
MLS# 73589190Listed by: Brook Realty  $699,900Active4 beds 3 baths3,376 sq. ft.
57 Brandeis Cir, Halifax, MA 02338
MLS# 73588512Listed by: Real Broker MA, LLC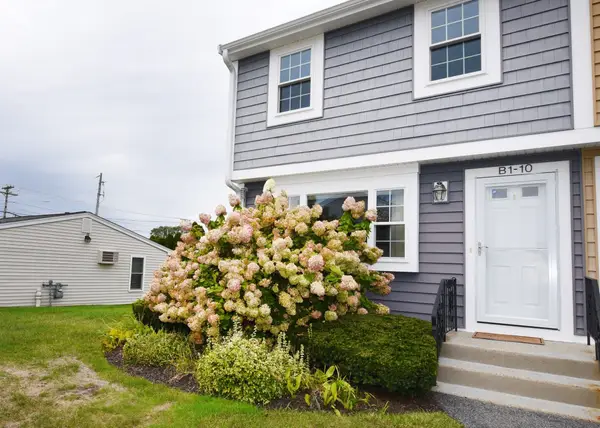 $349,900Active2 beds 2 baths1,075 sq. ft.
10 Lydon Ln #B-1, Halifax, MA 02338
MLS# 73588259Listed by: Coldwell Banker Realty - Plymouth $279,900Active4 beds 1 baths1,440 sq. ft.
14 Doris Rd, Halifax, MA 02338
MLS# 73586783Listed by: The Firm- Open Sat, 1 to 2:30pm
 $989,000Active4 beds 3 baths2,612 sq. ft.
11 Riders Way, Halifax, MA 02338
MLS# 73586596Listed by: Fabroski Realty Group - Open Sat, 11am to 4pm
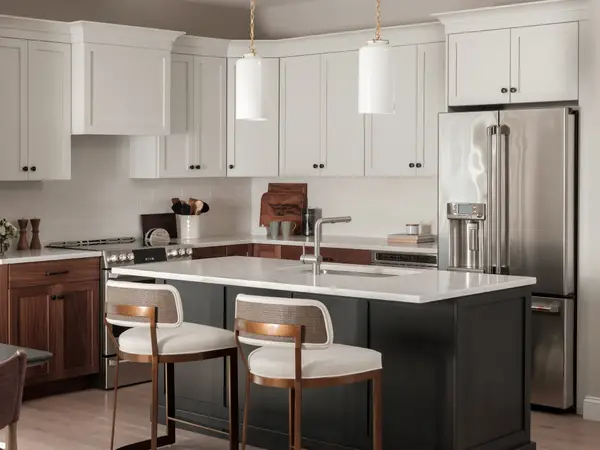 $529,000Active2 beds 2 baths1,585 sq. ft.
265 Monponsett Street #2312, Halifax, MA 02338
MLS# 73586166Listed by: Thorndike Development


Protect your home and budget from life's surprises with an Assurant Home Warranty, backed by a partner that supports you through every step of homeownership. Explore Plans.
©2026 Century 21 Real Estate LLC. All rights reserved. CENTURY 21®, the CENTURY 21 Logo and C21® are service marks owned by Century 21 Real Estate LLC. Century 21 Real Estate LLC fully supports the principles of the Fair Housing Act and the Equal Opportunity Act. Each office is independently owned and operated. Listing information is deemed reliable but not guaranteed accurate.