
265 Monponsett Street #2108, Halifax, MA 02338
Local realty services provided by:CENTURY 21 Realty Network
265 Monponsett Street #2108,Halifax, MA 02338
$429,000
- 1 Beds
- 1 Baths
- 1,045 sq. ft.
- Condominium
- Active
Listed by: scott blagden
Office: thorndike development
MLS#:73593979
Source:MLSPIN
Price summary
- Price:$429,000
- Price per sq. ft.:$410.53
- Monthly HOA dues:$384
About this home
The Breeze VI at Featherwinds is a first-floor, single-level home with a private patio just outside your door. It is the community's one-bedroom plan, laid out to use every foot: one bedroom, a full bath and a den, with an open living and dining area and an eat-in island kitchen. The den works as a home office, TV room or guest space, and an oversized laundry room keeps the chores out of sight. Expected delivery spring 2027.The price includes upgrades already selected for this home: a 4' tiled shower with bench in the bath, and flat stock casing and baseboard throughout. Featherwinds homes also feature custom cabinetry, quartz or granite countertops, stainless steel appliances, handset tile, ceiling fans in the bedroom, and energy-efficient heating and cooling. Deeded detached garage parking is available as an option, and the community is pet friendly.Life is lighter at Featherwinds, with fewer must-dos and more time for what you enjoy. It is a 55+ active adult condominium community in Halifax: 102 single-level homes in three buildings, each with a private deck, patio or balcony. Building 2 sits on the same side of Monponsett Street as the four pickleball courts. The plan for the site includes a town senior center, co-funded by Thorndike Development, owned by the Town of Halifax and operated by the Halifax Council on Aging. There is a dog park with an outdoor grill area, walking paths throughout, secure entry by mobile phone, secure mail and package rooms, and art-filled lobbies and hallways. Victory Gardens will open next spring, and a central green with shaded benches is being installed this fall.Halifax is South Shore cranberry country, with East and West Monponsett Pond for fishing and scenery and the Country Club of Halifax's 18-hole course in town. Plymouth is about 20 minutes south, Boston is under an hour, and Cape Cod and Providence are reachable by Route 44 and I-495. Bridgewater has dining and movies, and Bridgewater State University hosts lectures and events.Built by Thorndike Development, building New England homes since 1983. Sales center and model home at 265 Monponsett St....
Contact an agent
Home facts
- Year built:2026
- Listing ID #:73593979
- Updated:October 24, 2026 at 11:28 AM
Rooms and interior
- Bedrooms:1
- Total bathrooms:1
- Full bathrooms:1
- Rooms Total:4
- Flooring:Carpet, Engineered Hardwood, Flooring - Wall to Wall Carpet, Tile, Wood
- Dining Description:Living/Dining Room Combo
- Kitchen Description:Countertops - Stone/Granite/Solid, Dishwasher, Flooring - Wood, Microwave, Plumbed For Ice Maker, Range
- Living area:1,045 sq. ft.
Heating and cooling
- Cooling:1 Cooling Zone, Central Air
- Heating:Air Source Heat Pumps (ASHP)
- Central air:Yes
Structure and exterior
- Roof:Metal, Rubber, Shingle
- Year built:2026
- Building area:1,045 sq. ft.
- Construction Materials:Frame
- Exterior Features:Balcony
Utilities
- Water:Public
- Sewer:Private Sewer
Finances and disclosures
- Price:$429,000
- Price per sq. ft.:$410.53
Features and amenities
- Appliances:Dishwasher, Microwave, Range
- Laundry features:Electric Dryer Hookup, In Unit, Washer Hookup
- Amenities:Clubroom, Elevator(s), Finish - Sheetrock, Garden Area
- Pool features:Association, Heated, In Ground
Parking
- Total parking spaces:1
- Parking description:Common, Guest, Off Street
New listings near 265 Monponsett Street #2108
- Open Sat, 11am to 1pmNew
 $189,900Active2 beds 1 baths840 sq. ft.
22 Sycamore Drive, Halifax, MA 02338
MLS# 73594007Listed by: OwnerEntry.com - New
 $250,000Active1.84 Acres
Lot 8 Thompson St, Middleboro, MA 02346
MLS# 73592874Listed by: Coldwell Banker Realty - Plymouth - New
 $250,000Active1.84 Acres
Lot 10 Thompson St, Middleboro, MA 02346
MLS# 73592888Listed by: Coldwell Banker Realty - Plymouth - New
 $250,000Active6.76 Acres
Lot 11 Thompson St, Middleboro, MA 02346
MLS# 73592893Listed by: Coldwell Banker Realty - Plymouth  $239,000Active3 beds 1 baths1,200 sq. ft.
32 Parkwood Drive, Halifax, MA 02338
MLS# 73589603Listed by: Moor Realty Group- Open Sat, 11am to 1pm
 $239,000Active2 beds 1 baths1,100 sq. ft.
4 Rosewood Drive, Halifax, MA 02338
MLS# 73589190Listed by: Brook Realty  $699,900Active4 beds 3 baths3,376 sq. ft.
57 Brandeis Cir, Halifax, MA 02338
MLS# 73588512Listed by: Real Broker MA, LLC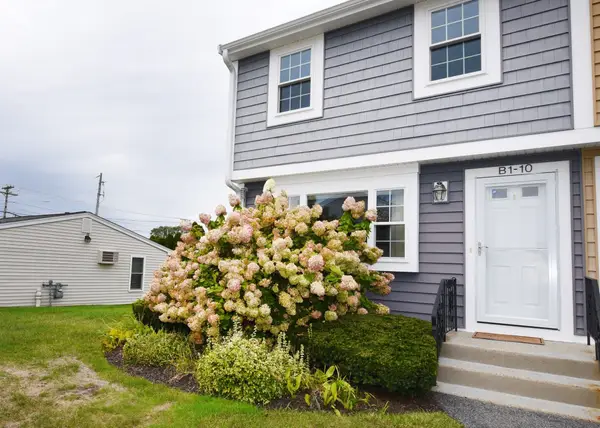 $349,900Active2 beds 2 baths1,075 sq. ft.
10 Lydon Ln #B-1, Halifax, MA 02338
MLS# 73588259Listed by: Coldwell Banker Realty - Plymouth $279,900Active4 beds 1 baths1,440 sq. ft.
14 Doris Rd, Halifax, MA 02338
MLS# 73586783Listed by: The Firm


Protect your home and budget from life's surprises with an Assurant Home Warranty, backed by a partner that supports you through every step of homeownership. Explore Plans.
©2026 Century 21 Real Estate LLC. All rights reserved. CENTURY 21®, the CENTURY 21 Logo and C21® are service marks owned by Century 21 Real Estate LLC. Century 21 Real Estate LLC fully supports the principles of the Fair Housing Act and the Equal Opportunity Act. Each office is independently owned and operated. Listing information is deemed reliable but not guaranteed accurate.