
9102 Mountainside Dr #9102, Hancock, MA 01237
Local realty services provided by:CENTURY 21 North East
9102 Mountainside Dr #9102,Hancock, MA 01237
$595,000
- 3 Beds
- 3 Baths
- 1,968 sq. ft.
- Condominium
- Active
Upcoming open houses
- Sat, Oct 2411:30 am - 01:00 pm
Listed by: carrie lobovits wright, stephen r. schoenfeld
Office: william pitt sotheby's - lenox
MLS#:251075
Source:MA_BCMLS
Price summary
- Price:$595,000
- Price per sq. ft.:$302.34
- Monthly HOA dues:$906
About this home
Step into an inviting, beautifully updated 3 bedroom, 3 full bath home in one of Jiminy Peak's most desirable neighborhoods. Offering an exceptional combination of comfort, style, and location, this Mountainside property places you just moments from the slopes, Marketplace, restaurants, pool, and tennis courts; an ideal setting for year-round enjoyment and an especially terrific ski opportunity.
The main level features two bedrooms and two full baths, along with a light filled open-concept living space framed by floor-to-ceiling windows. Beautiful ¾'' wood flooring, crafted by the Amish from HomerWood in Pennsylvania, adds warmth and character throughout, while a wood burning fireplace creates a welcoming focal point for cozy evenings.
The thoughtfully designed kitchen is perfectly suited to both everyday living and entertaining, with quartz countertops and premium stainless steel appliances.
The primary suite offers a private en suite bath with tiled finishes and a walk-in shower, along with direct access to the deck. First floor laundry and generous storage closets add to the home's everyday convenience. Upstairs, a spacious loft provides flexible additional living space, along with a third bedroom and tiled full bath; perfect for guests, family, or a private getaway space.
Outside, the meticulously landscaped grounds and fenced patio create a wonderful private setting for relaxing, entertaining, or dining al fresco. With its beautifully maintained interiors, inviting outdoor spaces, and enviable location within easy reach of Jiminy Peak's amenities, 9102 Mountainside Dr. offers the opportunity to enjoy the very best of mountain living in every season. Call today to book your private tour!...
Contact an agent
Home facts
- Year built:2002
- Listing ID #:251075
- Added:15 day(s) ago
- Updated:October 23, 2026 at 02:17 PM
Rooms and interior
- Bedrooms:3
- Total bathrooms:3
- Full bathrooms:3
- Rooms Total:6
- Flooring:Ceramic Tile, Wood
- Kitchen Description:Dishwasher, Microwave, Range, Refrigerator
- Basement Description:Concrete Floor, Crawl, Full, Interior Access, Unfinished
- Living area:1,968 sq. ft.
Structure and exterior
- Roof:Asphalt
- Year built:2002
- Building area:1,968 sq. ft.
- Architectural Style:End Unit, Multi-Level, Town House
- Exterior Features:Deciduous Shade Trees, Deck, Hot Tub, Mature Landscaping, Porch
Schools
- High school:Mount Greylock Reg.
- Middle school:Mount Greylock Reg.
- Elementary school:Hancock
Utilities
- Water:Public
- Sewer:Public
Finances and disclosures
- Price:$595,000
- Price per sq. ft.:$302.34
- Tax amount:$1,475 (2025)
Features and amenities
- Laundry features:Dryer, Washer
- Amenities:Cable Avail, Cable Internet, Electric Water Heater, High Speed Wiring, Interior Balcony, Public Transportation within 1/2 Mile, Skylight(s), Vaulted Ceilings, Walk-In Closet(s)
- Pool features:Private Pool
Parking
- Parking description:Off Street
New listings near 9102 Mountainside Dr #9102
- New
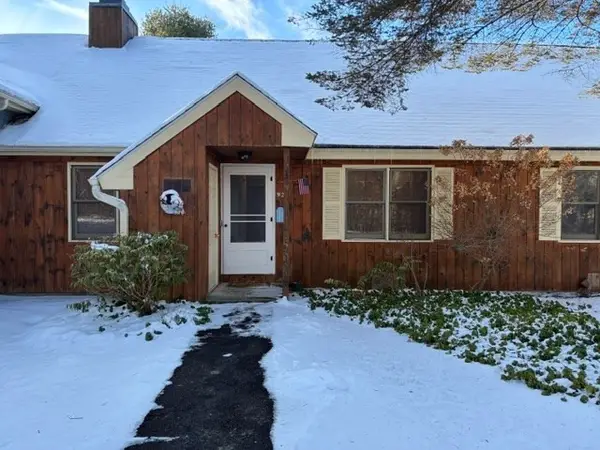 $268,900Active2 beds 2 baths890 sq. ft.
37 Corey Road #92, Hancock, MA 01237
MLS# 73591273Listed by: The Greene Realty Group - New
 $359,900Active3 beds 2 baths1,589 sq. ft.
62 Corey Rd, Hancock, MA 01237
MLS# 251138Listed by: JIMINY REALTY 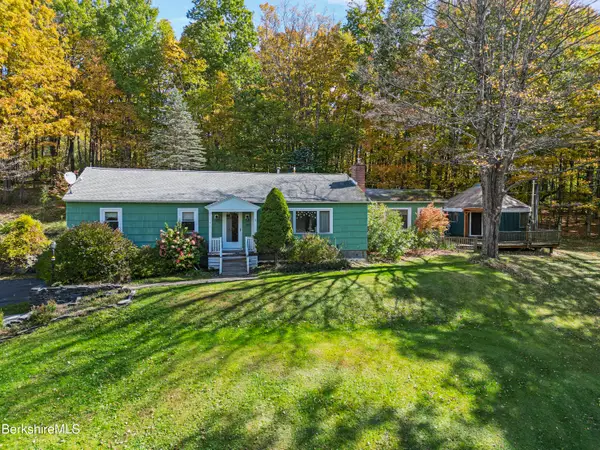 $459,000Active3 beds 2 baths2,084 sq. ft.
166 Whitman Rd, Hancock, MA 01237
MLS# 251108Listed by: ROBERTS & ASSOC. REALTY, INC $79,500Active2.2 Acres
0 Rathbun Rd, Hancock, MA 01237
MLS# 251068Listed by: HARSCH ASSOCIATES $525,000Pending3 beds 2 baths1,133 sq. ft.
872 Jj's Lodge, Hancock, MA 01237
MLS# 251066Listed by: JIMINY REALTY $399,000Active2 beds 2 baths1,346 sq. ft.
9123 Mountainside Dr, Hancock, MA 01237
MLS# 251025Listed by: NOCHER REALTY $268,000Active2 beds 2 baths806 sq. ft.
37 Corey Rd #12, Hancock, MA 01237
MLS# 251004Listed by: JIMINY REALTY $389,000Active2 beds 2 baths1,346 sq. ft.
9124 Mountainside Dr, Hancock, MA 01237
MLS# 250863Listed by: JIMINY REALTY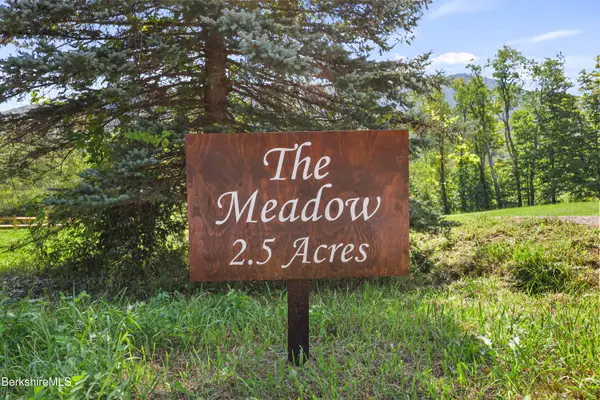 $195,000Active2.54 Acres
Lot 1 Hancock Rd, Williamstown, MA 01267
MLS# 250846Listed by: NOCHER REALTY


Protect your home and budget from life's surprises with an Assurant Home Warranty, backed by a partner that supports you through every step of homeownership. Explore Plans.
©2026 Century 21 Real Estate LLC. All rights reserved. CENTURY 21®, the CENTURY 21 Logo and C21® are service marks owned by Century 21 Real Estate LLC. Century 21 Real Estate LLC fully supports the principles of the Fair Housing Act and the Equal Opportunity Act. Each office is independently owned and operated. Listing information is deemed reliable but not guaranteed accurate.