
117 East Washington Street, Hanson, MA 02341
Local realty services provided by:CENTURY 21 Signature Properties
117 East Washington Street,Hanson, MA 02341
$549,999
- 4 Beds
- 2 Baths
- 2,488 sq. ft.
- Single family
- Active
Listed by: nancy virta
Office: the firm
MLS#:73523013
Source:MLSPIN
Price summary
- Price:$549,999
- Price per sq. ft.:$221.06
About this home
Professional photos coming soon!! Opportunity knocks! This stately colonial is ready for some T.L.C. and could be your dream home with grounds that look like a park! Patios, gardens, plantings, a lush beautiful lawn and shrubs ~ totally private! The detached garage and 2 attached sheds are perfect for an in home work shop. The "sunroom" is a charming screen porch overlooking the backyard. Whole house generator, 2 oil tanks, remodeled kitchen with stainless appliances. So much charm in the detailed ceilings in the main rooms. Lots of opportunities for the upstairs bedrooms. Need a nursery or office space? We got it! Home being sold as is but this is the opportunity to bring this grand colonial back to life. Reach out with any questions!
Contact an agent
Home facts
- Year built:1925
- Listing ID #:73523013
- Updated:May 23, 2026 at 02:39 PM
Rooms and interior
- Bedrooms:4
- Total bathrooms:2
- Full bathrooms:1
- Half bathrooms:1
- Rooms Total:8
- Flooring:Hardwood
- Dining Description:Hardwood
- Kitchen Description:Cabinets - Upgraded, Countertops - Stone/Granite/Solid, Dishwasher, Exterior Access, Flooring - Stone/Ceramic Tile, French Doors, Peninsula, Range, Recessed Lighting, Remodeled, Stainless Steel Appliances, Window(s) - Picture
- Basement Description:Bulkhead, Concrete, Full, Interior Entry, Sump Pump, Unfinished
- Living area:2,488 sq. ft.
Heating and cooling
- Heating:Baseboard, Oil
Structure and exterior
- Roof:Shingle
- Year built:1925
- Building area:2,488 sq. ft.
- Lot area:1.13 Acres
- Lot Features:Level
- Architectural Style:Colonial
- Construction Materials:Frame
- Exterior Features:Patio, Professional Landscaping, Storage
- Foundation Description:Concrete Perimeter, Stone
Utilities
- Water:Public
- Sewer:Private Sewer
Finances and disclosures
- Price:$549,999
- Price per sq. ft.:$221.06
- Tax amount:$7,463 (2025)
Features and amenities
- Appliances:Dishwasher, Range
- Laundry features:Electric Dryer Hookup, Washer Hookup
Parking
- Total parking spaces:12
- Parking description:Detached, Off Street, Oversized, Paved, Paved Drive, Storage, Workshop in Garage
- Garage:Yes
- Garage spaces:2
New listings near 117 East Washington Street
- New
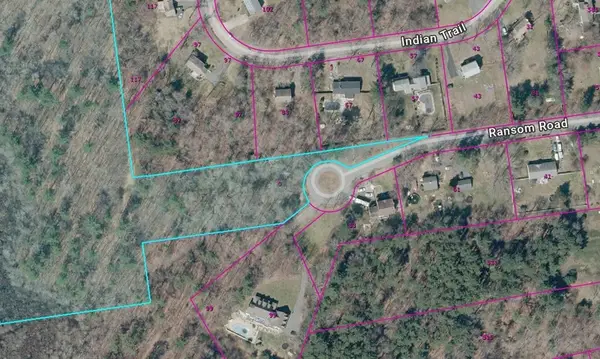 $199,000Active0.69 Acres
102 Ransom Road, Hanson, MA 02341
MLS# 73521444Listed by: Conway - Bridgewater - New
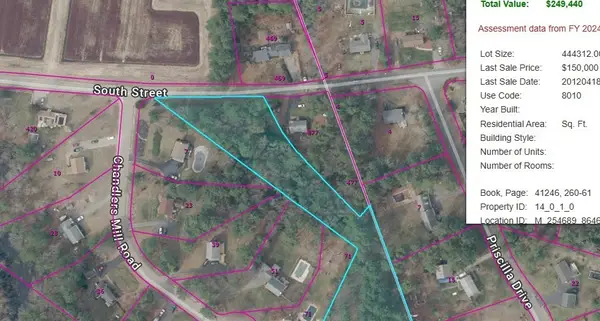 $199,000Active0.69 Acres
468 South St., Hanson, MA 02341
MLS# 73521166Listed by: Conway - Bridgewater - New
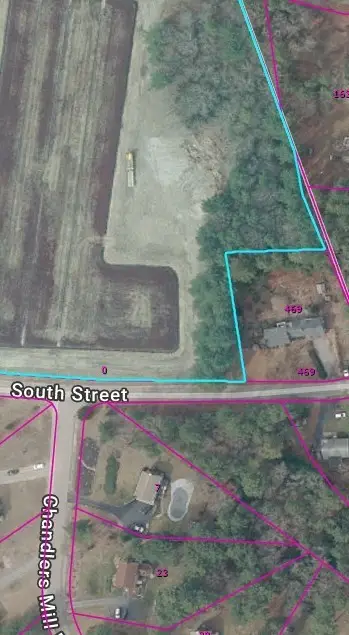 $199,000Active0.69 Acres
467 South St., Hanson, MA 02341
MLS# 73521169Listed by: Conway - Bridgewater - New
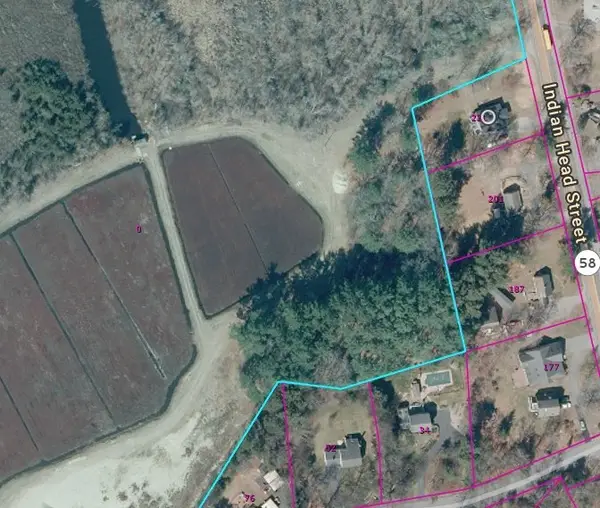 $199,000Active1.38 Acres
241 Indian Head St., Hanson, MA 02341
MLS# 73520866Listed by: Conway - Bridgewater - New
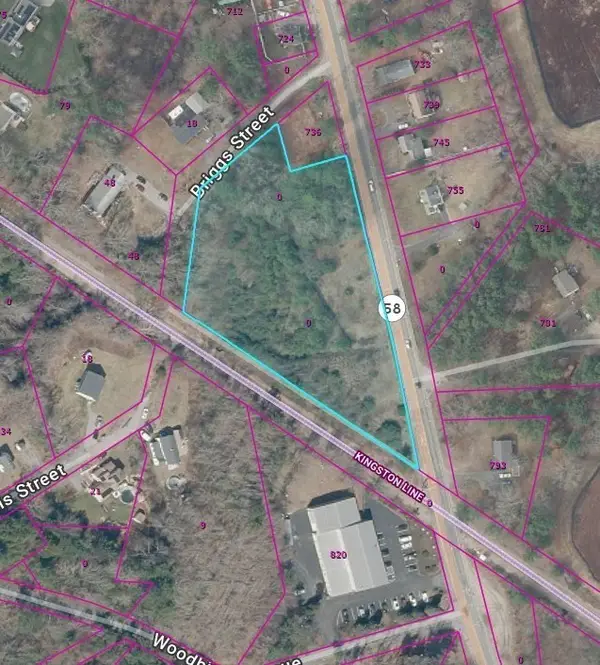 $399,000Active2.44 Acres
0 Monponsett St., Hanson, MA 02341
MLS# 73520869Listed by: Conway - Bridgewater - Open Sun, 1 to 2:30pmNew
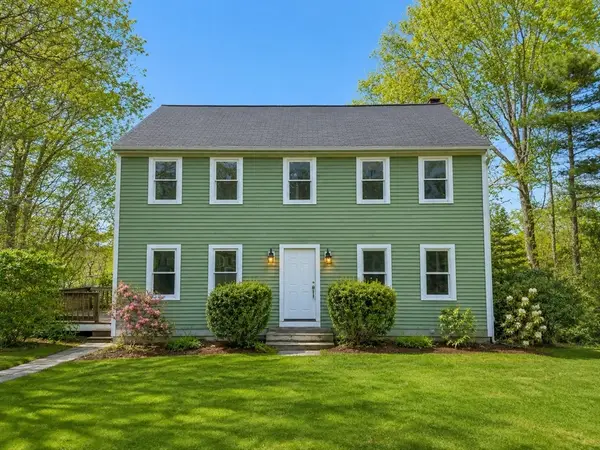 $545,000Active3 beds 2 baths1,632 sq. ft.
111 Snow St, Hanson, MA 02341
MLS# 73520285Listed by: Keller Williams South Watuppa - New
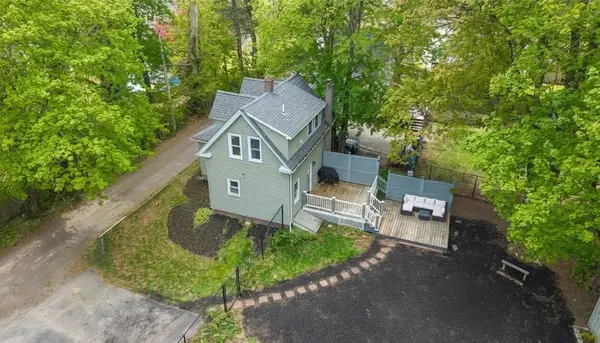 $469,999Active2 beds 1 baths1,076 sq. ft.
24 Bowker Ave, Hanson, MA 02341
MLS# 73511714Listed by: Keller Williams Elite - Open Sat, 11am to 1pm
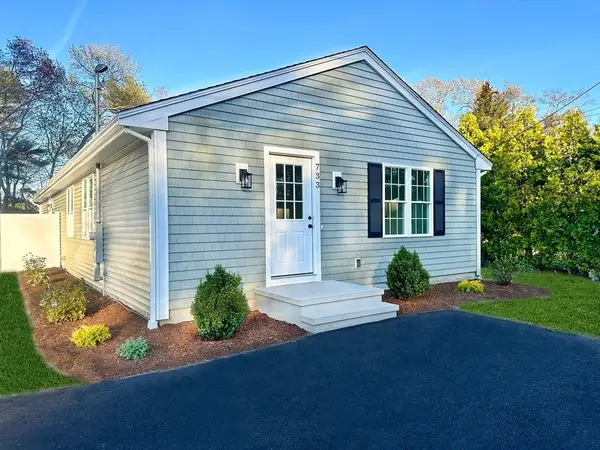 $649,999Active3 beds 2 baths1,860 sq. ft.
733 Monponsett St, Hanson, MA 02341
MLS# 73514116Listed by: Hatherly Realty 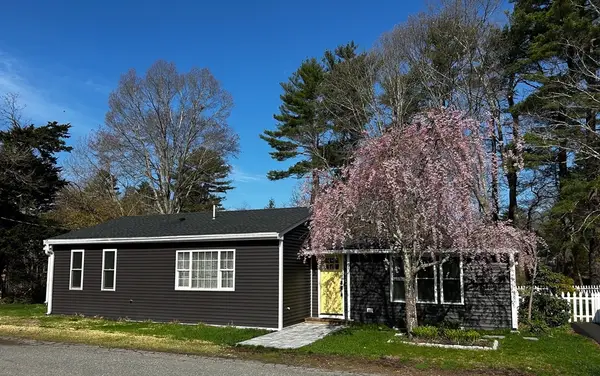 $549,900Active3 beds 1 baths1,334 sq. ft.
6 Upton St, Hanson, MA 02341
MLS# 73509571Listed by: John F Farraher Broker


Protect your home and budget from life's surprises with an Assurant Home Warranty, backed by a partner that supports you through every step of homeownership. Explore Plans.
©2026 Century 21 Real Estate LLC. All rights reserved. CENTURY 21®, the CENTURY 21 Logo and C21® are service marks owned by Century 21 Real Estate LLC. Century 21 Real Estate LLC fully supports the principles of the Fair Housing Act and the Equal Opportunity Act. Each office is independently owned and operated. Listing information is deemed reliable but not guaranteed accurate.