
54 Great Cedar Drive #54, Hanson, MA 02341
Local realty services provided by:CENTURY 21 The Real Estate Group
54 Great Cedar Drive #54,Hanson, MA 02341
$469,900
- 2 Beds
- 2 Baths
- 1,381 sq. ft.
- Condominium
- Active
Upcoming open houses
- Sat, Sep 1911:00 am - 01:00 pm
Listed by: nancy virta
Office: the firm
MLS#:73579554
Source:MLSPIN
Price summary
- Price:$469,900
- Price per sq. ft.:$340.26
- Monthly HOA dues:$390
About this home
This is the best location in all of the Great Cedar Condominium complex!!! Looking for privacy of a single family home but with the ease of a townhome lifestyle? Then look no further! Nestled in the far rear of the development surrounded by conservation land. This end unit has soooo much privacy offering nature's finest enjoyments ~ wildlife, hawks,rabbits, birds, deer!! Your own Jurassic park right out your front door! So much natural light with an additional window in the dining room as well as the slider in the kitchen. Step out onto your private deck and step down to enjoy outdoor grilling. Enjoy the updated kitchen with stainless appliances, tile backsplash, granite countertops and island. Newer hot water heater. Great for city commuters with it's proximity to the Hanson Commuter rail, as well as Routes 27 & 58. Close to restaurants, shopping, and a golf course. Lower level has expansion potential, and two deeded parking spaces right out your front door. This immaculate home is better than new! So well maintained and offers a low condo fee! Thinking about moving to a private, peaceful home? Where your pets are welcome too? This is it!!!...
Contact an agent
Home facts
- Year built:2011
- Listing ID #:73579554
- Updated:September 18, 2026 at 11:53 PM
Rooms and interior
- Bedrooms:2
- Total bathrooms:2
- Full bathrooms:1
- Half bathrooms:1
- Rooms Total:5
- Flooring:Carpet, Hardwood, Tile
- Dining Description:Hardwood, Open Floorplan, Pendant
- Kitchen Description:Bathroom - Half, Countertops - Stone/Granite/Solid, Dishwasher, Exterior Access, Flooring - Hardwood, Gas Stove, Kitchen Island, Lighting - Overhead, Microwave, Open Floorplan, Pantry, Range, Recessed Lighting, Refrigerator, Slider, Stainless Steel Appliances
- Living area:1,381 sq. ft.
Heating and cooling
- Cooling:Central Air
- Heating:Forced Air, Natural Gas
- Central air:Yes
Structure and exterior
- Roof:Shingle
- Year built:2011
- Building area:1,381 sq. ft.
- Construction Materials:Frame
- Exterior Features:Deck, Patio, Porch
Utilities
- Water:Public
- Sewer:Private Sewer
Finances and disclosures
- Price:$469,900
- Price per sq. ft.:$340.26
- Tax amount:$5,198 (2026)
Features and amenities
- Appliances:Dishwasher, Dryer, Microwave, Range, Refrigerator, Washer
- Laundry features:Dryer, In Basement, In Unit, Washer
Parking
- Total parking spaces:2
- Parking description:Assigned, Deeded
New listings near 54 Great Cedar Drive #54
- New
 $475,000Active2 beds 1 baths932 sq. ft.
16 Upton St, Hanson, MA 02341
MLS# 73579158Listed by: Real Broker Ma, LLC - New
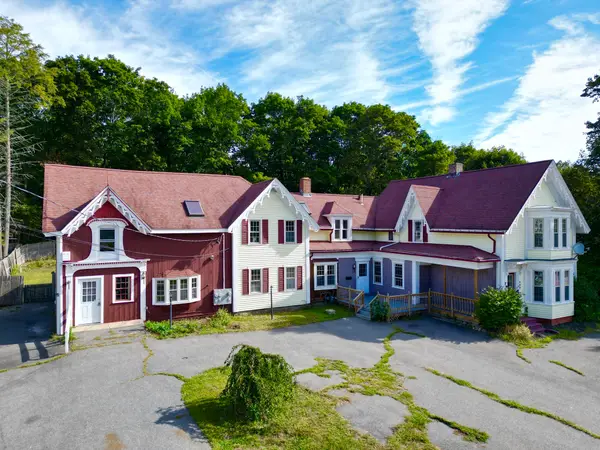 $599,900Active6 beds 3 baths3,155 sq. ft.
830 Main St, Hanson, MA 02341
MLS# 73576967Listed by: Jane Coit Real Estate, Inc. - New
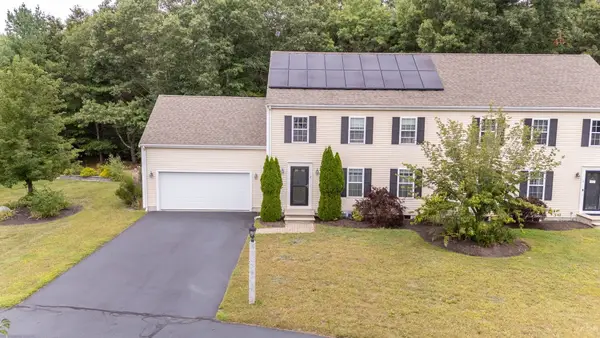 $599,000Active2 beds 2 baths1,802 sq. ft.
391 Franklin St #2, Hanson, MA 02341
MLS# 73575774Listed by: REMAX Executive Realty - Open Sat, 10:30am to 12pmNew
 $679,900Active2 beds 3 baths1,800 sq. ft.
40 Stonebridge Dr #40, Hanson, MA 02341
MLS# 73574423Listed by: William Raveis R.E. & Home Services - Open Sat, 1:30 to 3:30pmNew
 $675,000Active3 beds 2 baths1,889 sq. ft.
558 Spring St, Hanson, MA 02341
MLS# 73574494Listed by: Keller Williams Realty - Open Sat, 11am to 12:30pmNew
 $429,900Active1 beds 2 baths1,680 sq. ft.
1449 Main St #4, Hanson, MA 02341
MLS# 73573638Listed by: Coldwell Banker Realty - Westwood - Open Sun, 12 to 2pm
 $659,000Active2 beds 3 baths2,071 sq. ft.
31 Stonebridge Dr #31, Hanson, MA 02341
MLS# 73572593Listed by: Keller Williams Realty Colonial Partners - Open Sun, 1 to 3pm
 $849,900Active4 beds 3 baths2,452 sq. ft.
437 High St, Hanson, MA 02341
MLS# 73571798Listed by: Keller Williams Realty Signature Properties  $409,900Active1 beds 1 baths630 sq. ft.
240 Maquan Street, Hanson, MA 02341
MLS# 73570045Listed by: Real Broker MA, LLC


Protect your home and budget from life's surprises with an Assurant Home Warranty, backed by a partner that supports you through every step of homeownership. Explore Plans.
©2026 Century 21 Real Estate LLC. All rights reserved. CENTURY 21®, the CENTURY 21 Logo and C21® are service marks owned by Century 21 Real Estate LLC. Century 21 Real Estate LLC fully supports the principles of the Fair Housing Act and the Equal Opportunity Act. Each office is independently owned and operated. Listing information is deemed reliable but not guaranteed accurate.