
558 Spring St, Hanson, MA 02341
Local realty services provided by:CENTURY 21 Topsail Realty
558 Spring St,Hanson, MA 02341
$675,000
- 3 Beds
- 2 Baths
- 1,889 sq. ft.
- Single family
- Active
Upcoming open houses
- Sun, Sep 1312:00 pm - 02:00 pm
Listed by: richard lannon
Office: keller williams realty
MLS#:73574494
Source:MLSPIN
Price summary
- Price:$675,000
- Price per sq. ft.:$357.33
About this home
This well-maintained, expanded Front-to-Back Split shines with owner pride! Huge Family Room addition w/ soaring ceilings, fireplace, deck off, plus a newer half-bath for your entertaining & relaxing areas. Modern Kitchen w/ Corian counters & island for dining, formal Dining Room (was used as a Living room) w/ fireplace & lofted ceilings, 2 BR upstairs w/ good closet space, & a huge bath w/ jacuzzi tub + separate shower & skylight. Partially finished walk-out basement w/ 3rd BR, laundry area, & storage. Huge 32x24 detached garage for the car & workshop enthusiasts! Newer composite deck w/ built-in seating areas for your outside enjoyment, & a spacious near-acre yard w/ many perennials, plenty of room to roam! 2 zones of central air, efficient gas heat, one year old Rinnai tankless on-demand hi-efficiency hot water system, updated plumbing & electric, vinyl siding & windows for easy-care exterior maintenance. You will love all the storage areas - many built-ins in the Family Room, under the crawl space, in the 2nd floor attic, plus tons of closets! Located near the Rockland town line, the home is a short drive to the highways & about 8 minutes from the Abington stop on the commuter rail, close to shops & dining. Relocating sellers are ready to move onto their next chapter, so don't delay - make this your new home today!...
Contact an agent
Home facts
- Year built:1970
- Listing ID #:73574494
- Updated:September 13, 2026 at 12:30 PM
Rooms and interior
- Bedrooms:3
- Total bathrooms:2
- Full bathrooms:1
- Half bathrooms:1
- Rooms Total:6
- Flooring:Carpet, Hardwood, Tile
- Dining Description:Hardwood, Vaulted Ceiling(s), Window(s) - Bay/Bow/Box
- Kitchen Description:Breakfast Bar / Nook, Countertops - Stone/Granite/Solid, Countertops - Upgraded, Dining Area, Dishwasher, Flooring - Stone/Ceramic Tile, Microwave, Range
- Basement Description:Concrete, Crawl Space, Finished, Full, Interior Entry, Partial, Sump Pump, Unfinished, Walk-Out Access
- Living area:1,889 sq. ft.
Heating and cooling
- Cooling:2 Cooling Zones, Central Air, Dual
- Heating:Forced Air, Natural Gas
- Central air:Yes
Structure and exterior
- Roof:Shingle
- Year built:1970
- Building area:1,889 sq. ft.
- Lot area:0.96 Acres
- Lot Features:Wooded
- Construction Materials:Frame
- Exterior Features:Deck, Deck - Composite, Rain Gutters, Storage
- Foundation Description:Concrete Perimeter
Utilities
- Water:Public
- Sewer:Private Sewer
Finances and disclosures
- Price:$675,000
- Price per sq. ft.:$357.33
- Tax amount:$7,762 (2026)
Features and amenities
- Appliances:Dishwasher, Microwave, Range
- Laundry features:Gas Dryer Hookup, In Basement, Washer Hookup
Parking
- Total parking spaces:9
- Parking description:Detached, Off Street, Oversized, Paved Drive, Storage, Tandem, Workshop in Garage
- Garage:Yes
- Garage spaces:4
New listings near 558 Spring St
- New
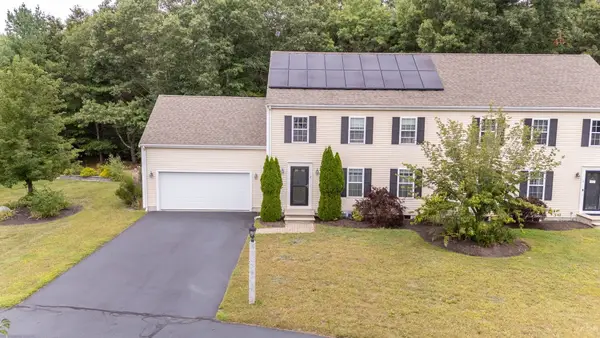 $599,000Active2 beds 2 baths1,802 sq. ft.
391 Franklin St #2, Hanson, MA 02341
MLS# 73575774Listed by: REMAX Executive Realty - Open Sun, 11am to 1pmNew
 $679,900Active2 beds 3 baths1,800 sq. ft.
40 Stonebridge Dr #40, Hanson, MA 02341
MLS# 73574423Listed by: William Raveis R.E. & Home Services - Open Sun, 1 to 3pmNew
 $429,900Active1 beds 2 baths1,680 sq. ft.
1449 Main St #4, Hanson, MA 02341
MLS# 73573638Listed by: Coldwell Banker Realty - Westwood - Open Sun, 11am to 1pmNew
 $659,000Active2 beds 3 baths2,071 sq. ft.
31 Stonebridge Dr #31, Hanson, MA 02341
MLS# 73572593Listed by: Keller Williams Realty Colonial Partners - Open Sun, 1 to 3pmNew
 $849,900Active4 beds 3 baths2,452 sq. ft.
437 High St, Hanson, MA 02341
MLS# 73571798Listed by: Keller Williams Realty Signature Properties  $409,900Active1 beds 1 baths630 sq. ft.
240 Maquan Street, Hanson, MA 02341
MLS# 73570045Listed by: Real Broker MA, LLC- Open Sun, 1 to 3pm
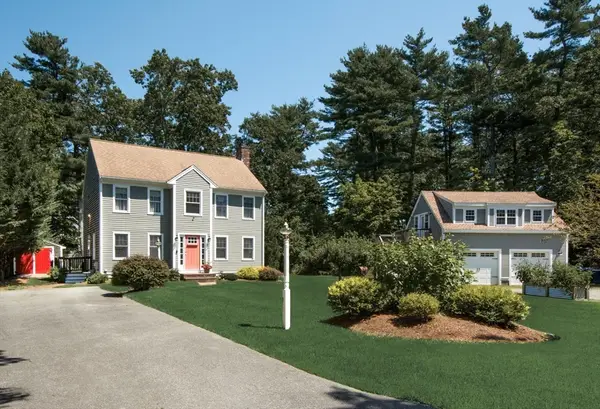 $779,900Active3 beds 2 baths1,568 sq. ft.
26 Fuller (26 Pine), Hanson, MA 02341
MLS# 73568742Listed by: William Raveis R.E. & Home Services 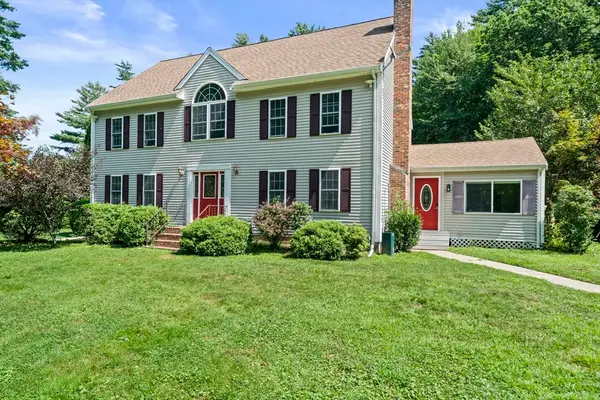 $849,000Active4 beds 4 baths3,080 sq. ft.
379 West Washington Street, Hanson, MA 02341
MLS# 73567856Listed by: William Raveis R.E. & Home Services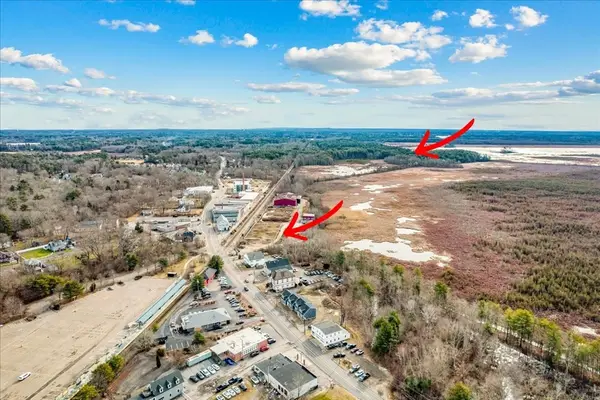 $850,000Active49.1 Acres
1101-1 Main Street, Hanson, MA 02341
MLS# 73566917Listed by: LAER Realty Partners/LAER LUX


Protect your home and budget from life's surprises with an Assurant Home Warranty, backed by a partner that supports you through every step of homeownership. Explore Plans.
©2026 Century 21 Real Estate LLC. All rights reserved. CENTURY 21®, the CENTURY 21 Logo and C21® are service marks owned by Century 21 Real Estate LLC. Century 21 Real Estate LLC fully supports the principles of the Fair Housing Act and the Equal Opportunity Act. Each office is independently owned and operated. Listing information is deemed reliable but not guaranteed accurate.