
17 Summit Rd, Hardwick, MA 01031
Local realty services provided by:CENTURY 21 Mario Real Estate
17 Summit Rd,Hardwick, MA 01031
$349,900
- 6 Beds
- 3 Baths
- 3,274 sq. ft.
- Single family
- Active
Listed by: ryan witkos, ryan witkos
Office: petraglia real estate services
MLS#:73594927
Source:MLSPIN
Price summary
- Price:$349,900
- Price per sq. ft.:$106.87
About this home
17 Summit Rd in the Gilbertville section of Hardwick, Massachusetts, is a distinguished single-family residence originally constructed in 1850. With over 3,200 square feet of well-maintained living area, this move-in-ready home offers a rare balance of historic character and contemporary functionality. The home encompasses six bedrooms and three full bathrooms, providing ample accommodation for a variety of living arrangements and needs. The property provides a comfortable, inviting atmosphere, reflecting a commitment to quality and thoughtful preservation. The living room features elegant hardwood flooring that adds warmth and durability to the primary gathering space while offering a versatile backdrop for daily activities; providing a seamless flow for both formal entertainment and comfortable relaxation. The layout ensures privacy and utility, with each space designed to meet the demands of a modern lifestyle. Appliances updated in the past 10 years, 2 Mr. Cool ac/heat mini splits added in 2018/2020 with insulated, double hung Pella windows added in 2017/2019. The exterior of the property has a porch that provides an ideal transition between the home and the outdoors, while the garage offers ample space for use as a worshop. We invite you to schedule a private viewing to experience the refined character and practical comfort of this exceptional Hardwick residence....
Contact an agent
Home facts
- Year built:1850
- Listing ID #:73594927
- Updated:October 28, 2026 at 12:01 PM
Rooms and interior
- Bedrooms:6
- Total bathrooms:3
- Full bathrooms:3
- Rooms Total:15
- Flooring:Carpet, Hardwood, Vinyl, Vinyl / VCT
- Kitchen Description:Dining Area, Flooring - Laminate, Freezer, Microwave, Range, Refrigerator
- Basement Description:Full
- Living area:3,274 sq. ft.
Heating and cooling
- Cooling:Ductless, Window Unit(s)
- Heating:Ductless, Oil, Steam
Structure and exterior
- Roof:Shingle
- Year built:1850
- Building area:3,274 sq. ft.
- Lot area:0.41 Acres
- Lot Features:Cleared, Easements, Gentle Sloping, Level
- Architectural Style:Colonial
- Construction Materials:Frame
- Exterior Features:Balcony, Covered, Deck, Decorative Lighting, Patio, Porch
- Foundation Description:Stone
Schools
- High school:Quabbin Regional
- Middle school:Quabbin Regional
- Elementary school:Hardwick Elementary
Utilities
- Water:Public
- Sewer:Public Sewer
Finances and disclosures
- Price:$349,900
- Price per sq. ft.:$106.87
- Tax amount:$3,993 (2026)
Features and amenities
- Appliances:Dryer, Freezer, Microwave, Range, Refrigerator, Washer
- Laundry features:Dryer, Washer, Washer Hookup
- Amenities:Internet Available - Broadband
Parking
- Total parking spaces:7
- Parking description:Attached, Garage Faces Side, Off Street, Paved Drive
- Garage:Yes
- Garage spaces:1
New listings near 17 Summit Rd
- New
 $41,000Active4.25 Acres
Lot 2 Greenwich Road, Hardwick, MA 01037
MLS# 73592177Listed by: George Staiti 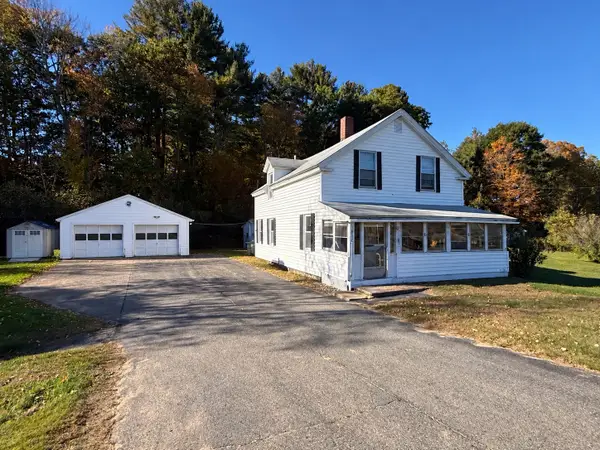 $199,900Active4 beds 2 baths1,345 sq. ft.
1807 Lower Rd, Hardwick, MA 01031
MLS# 73588350Listed by: S. Madigan & Co., LLC $379,900Active3 beds 2 baths1,400 sq. ft.
120 High Street, Hardwick, MA 01031
MLS# 73585768Listed by: Post Road Realty $50,000Active1.52 Acres
0 Hardwick Pond Rd, Hardwick, MA 01037
MLS# 73582513Listed by: eXp Realty LLC $275,000Active4 beds 2 baths2,244 sq. ft.
109 Church Ln, Hardwick, MA 01094
MLS# 73569914Listed by: Petraglia Real Estate Services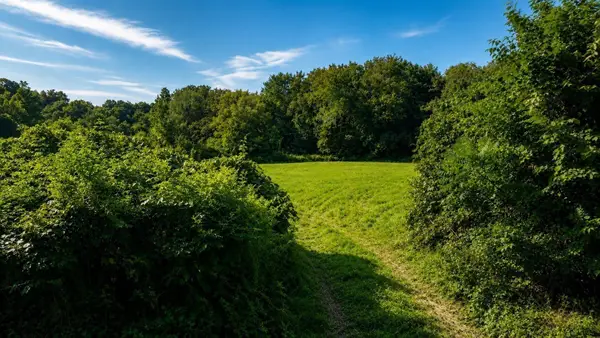 $149,950Active9.2 Acres
0 North Rd., Hardwick, MA 01037
MLS# 73567494Listed by: Properties Central Realty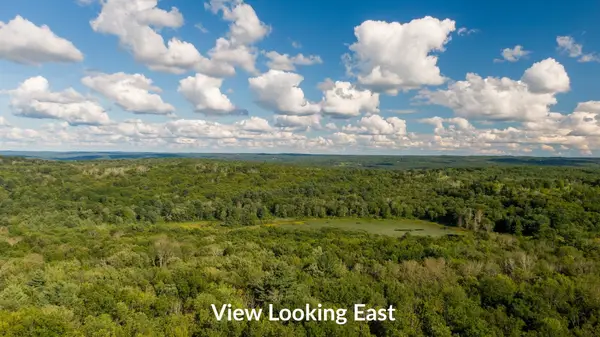 $480,000Active55 Acres
Tract 7 Delargy Rd, Hardwick, MA 01037
MLS# 73566958Listed by: Buy Rite Home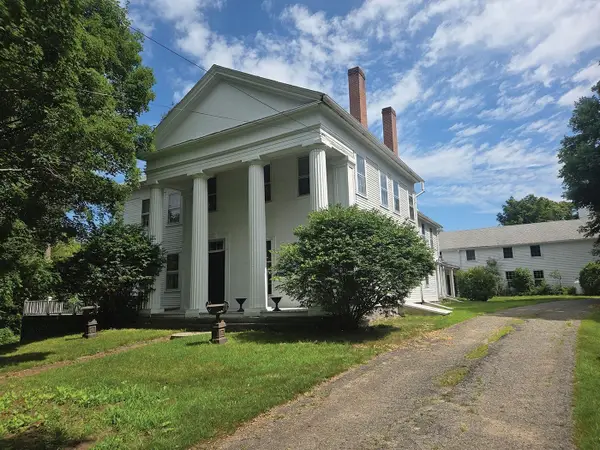 $725,000Active7 beds 5 baths7,384 sq. ft.
81 Barre Rd, Hardwick, MA 01037
MLS# 73565839Listed by: Petraglia Real Estate Services $189,900Active17.82 Acres
Lot 2 Petersham Rd, Hardwick, MA 01037
MLS# 73560533Listed by: William Neylon Real Est.


Protect your home and budget from life's surprises with an Assurant Home Warranty, backed by a partner that supports you through every step of homeownership. Explore Plans.
©2026 Century 21 Real Estate LLC. All rights reserved. CENTURY 21®, the CENTURY 21 Logo and C21® are service marks owned by Century 21 Real Estate LLC. Century 21 Real Estate LLC fully supports the principles of the Fair Housing Act and the Equal Opportunity Act. Each office is independently owned and operated. Listing information is deemed reliable but not guaranteed accurate.