
49/51 High St, Hardwick, MA 01031
Local realty services provided by:CENTURY 21 McLennan & Company
49/51 High St,Hardwick, MA 01031
$499,000
- 4 Beds
- 4 Baths
- 1,836 sq. ft.
- Multi-family
- Active
Upcoming open houses
- Sun, Aug 0912:00 pm - 01:00 pm
Listed by: petrina hahn, petrina hahn
Office: real broker ma, llc
MLS#:73555192
Source:MLSPIN
Price summary
- Price:$499,000
- Price per sq. ft.:$271.79
About this home
Beautifully set in the historic Gilbertville Village, professionally-maintained, "side by side" 2-family home offers flexible living space for an owner-occupant, multi-generational living, or investment. The property features two spacious units, each with generous room sizes, updated kitchens, and baths. public water, public sewer! The first unit: large living area & direct access to the yard; second unit offers same.Recent improvements just before 2020 include updated heating systems, ductless mini-split heat AC system, circuit breaker panel & electrical wiring, plumbing lines refreshed interiors, flooring, interior doors, paint. Exterior maintenance that supports long-term durability. Roof shingles, vinyl siding, rebuilt front porch, insulated exterior doors and energy efficient windows throughout. Freshly repointed fieldstone foundation was professionally repointed. Newer driveway! Large, level area in the yard is ideal for gardening, pets, or outdoor enjoyment. City water and City Sewer!! Property to convey vacant for both units. Excellent canidate for Conventional, FHA, or VA, HUD financing!...
Contact an agent
Home facts
- Year built:1910
- Listing ID #:73555192
- Updated:August 08, 2026 at 11:12 AM
Rooms and interior
- Bedrooms:4
- Total bathrooms:4
- Full bathrooms:2
- Half bathrooms:2
- Rooms Total:8
- Kitchen Description:Kitchen, Range, Refrigerator
- Basement Description:Interior Entry, Sump Pump, Unfinished
- Living area:1,836 sq. ft.
Structure and exterior
- Year built:1910
- Building area:1,836 sq. ft.
- Lot area:0.49 Acres
- Lot Features:Gentle Sloping, Level, Sloped, Steep Slope
- Foundation Description:Stone
Utilities
- Water:Public
- Sewer:Public Sewer
Finances and disclosures
- Price:$499,000
- Price per sq. ft.:$271.79
- Tax amount:$3,438 (2025)
Features and amenities
- Appliances:Range, Refrigerator
Parking
- Total parking spaces:6
- Parking description:Driveway, Off Street, Paved, Paved Drive
New listings near 49/51 High St
- New
 $199,900Active17.82 Acres
Lot 2 Petersham Rd, Hardwick, MA 01037
MLS# 73560533Listed by: William Neylon Real Est. - New
 $50,000Active1.59 Acres
264 Breen Road, Hardwick, MA 01082
MLS# 73558829Listed by: Keller Williams Pinnacle Central - New
 $20,000Active0.33 Acres
0 Main St, Hardwick, MA 01031
MLS# 73557876Listed by: Excelsior Realty 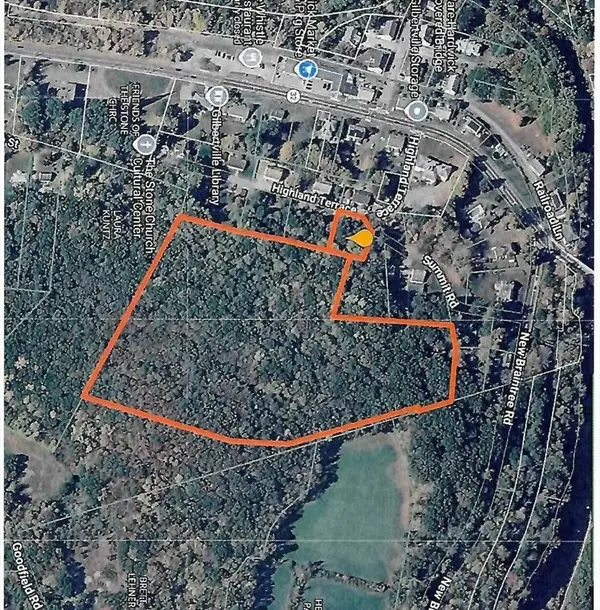 $120,000Active15.85 Acres
Lt 19A&22 Highland Terrace, Hardwick, MA 01031
MLS# 73555356Listed by: Buy Rite Home $55,000Active1.38 Acres
0 Turkey, Hardwick, MA 01037
MLS# 73551984Listed by: S. Madigan & Co., LLC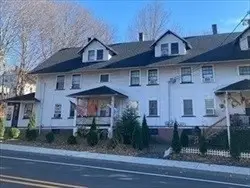 $825,000Active16 beds 8 baths5,226 sq. ft.
23-29 Main Street, Hardwick, MA 01037
MLS# 73554654Listed by: RE/MAX Connections - Easthampton $55,000Active1.98 Acres
0 Turkey St, Hardwick, MA 01037
MLS# 73551981Listed by: S. Madigan & Co., LLC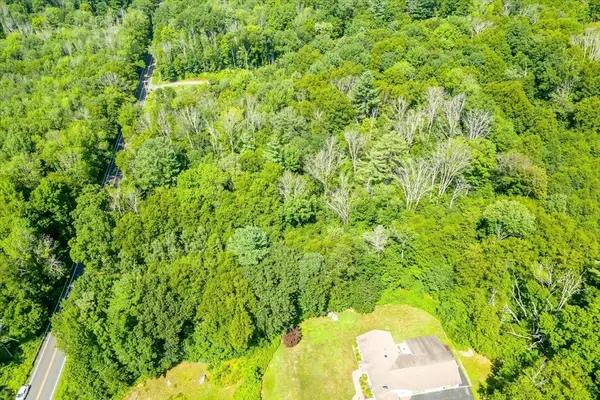 $89,900Active4.55 Acres
2E Petersham Road, Hardwick, MA 01082
MLS# 73538233Listed by: Lamacchia Realty, Inc.- Open Sat, 12 to 2pm
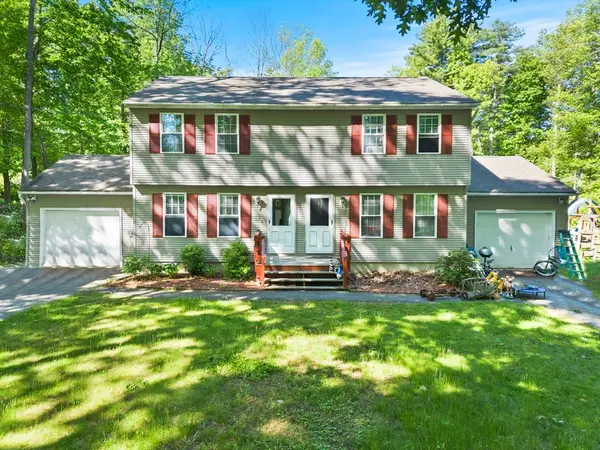 $500,000Active4 beds 4 baths2,318 sq. ft.
577-579 Old Greenwich Plains Rd., Hardwick, MA 01082
MLS# 73529665Listed by: RE/MAX 360


Protect your home and budget from life's surprises with an Assurant Home Warranty, backed by a partner that supports you through every step of homeownership. Explore Plans.
©2026 Century 21 Real Estate LLC. All rights reserved. CENTURY 21®, the CENTURY 21 Logo and C21® are service marks owned by Century 21 Real Estate LLC. Century 21 Real Estate LLC fully supports the principles of the Fair Housing Act and the Equal Opportunity Act. Each office is independently owned and operated. Listing information is deemed reliable but not guaranteed accurate.