
49-51 High St, Hardwick, MA 01031
Local realty services provided by:CENTURY 21 Custom Home Realty
49-51 High St,Hardwick, MA 01031
$399,999
- 4 Beds
- 4 Baths
- 1,836 sq. ft.
- Multi-family
- Active
Upcoming open houses
- Sun, Oct 2512:00 pm - 01:00 pm
Listed by: petrina hahn, petrina hahn
Office: crito collective llc
MLS#:73583003
Source:MLSPIN
Price summary
- Price:$399,999
- Price per sq. ft.:$217.86
About this home
Layout: Side-by-side units featuring updated kitchens, updated baths, generous room sizes, and direct access to the yard. Mechanicals & Systems: Updated heating systems, ductless mini-split heat/AC system, 200+ amp electrical panel with updated wiring, and updated plumbing lines. Newer water heaters installed in June 2026. Exterior & Structure: Roof shingles, vinyl siding, rebuilt front porch, insulated exterior doors, energy-efficient windows, and a professionally repointed fieldstone foundation. Utilities: Public water and public sewer. Financing Compatibility: Qualified candidate for Conventional, FHA, VA, or HUD financing. Seller Terms: Property to convey vacant for both units. Healthy rental history for both units. Laundry in upstairs bathrooms for both units. Storage shed to convey with the property. Property to be sold as-is conditions.
Contact an agent
Home facts
- Year built:1910
- Listing ID #:73583003
- Updated:October 25, 2026 at 06:58 PM
Rooms and interior
- Bedrooms:4
- Total bathrooms:4
- Full bathrooms:2
- Half bathrooms:2
- Rooms Total:8
- Flooring:Carpet, Tile, Vinyl
- Dining Description:Living Room/Dining Room Combo
- Kitchen Description:Kitchen
- Living area:1,836 sq. ft.
Heating and cooling
- Cooling:Ductless, Window Unit(s)
- Heating:Ductless, Electric, Wall Unit
Structure and exterior
- Roof:Shingle
- Year built:1910
- Building area:1,836 sq. ft.
- Lot area:0.49 Acres
- Lot Features:Gentle Sloping, Sloped, Wooded
- Construction Materials:Frame
- Exterior Features:Enclosed, Porch, Rain Gutters
- Foundation Description:Block, Stone
Utilities
- Water:Public
- Sewer:Public Sewer
Finances and disclosures
- Price:$399,999
- Price per sq. ft.:$217.86
- Tax amount:$3,470 (2026)
Features and amenities
- Laundry features:Electric Dryer Hookup, Washer Hookup
Parking
- Total parking spaces:12
- Parking description:Off Street, Paved Drive
New listings near 49-51 High St
- New
 $41,000Active4.25 Acres
Lot 2 Greenwich Road, Hardwick, MA 01037
MLS# 73592177Listed by: George Staiti 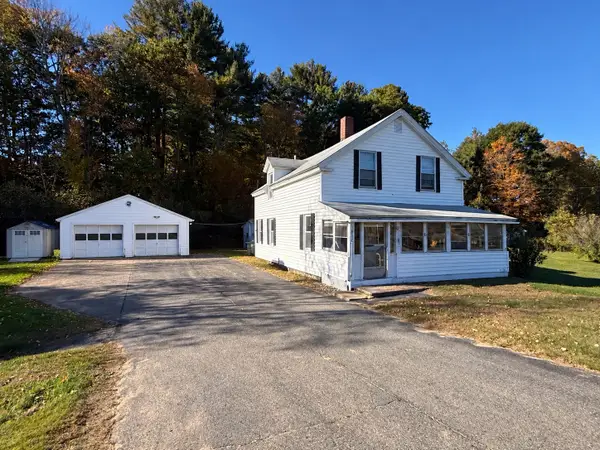 $199,900Active4 beds 2 baths1,345 sq. ft.
1807 Lower Rd, Hardwick, MA 01031
MLS# 73588350Listed by: S. Madigan & Co., LLC $385,000Active3 beds 2 baths1,400 sq. ft.
120 High Street, Hardwick, MA 01031
MLS# 73585768Listed by: Post Road Realty $50,000Active1.52 Acres
0 Hardwick Pond Rd, Hardwick, MA 01037
MLS# 73582513Listed by: eXp Realty LLC $275,000Active4 beds 2 baths2,244 sq. ft.
109 Church Ln, Hardwick, MA 01094
MLS# 73569914Listed by: Petraglia Real Estate Services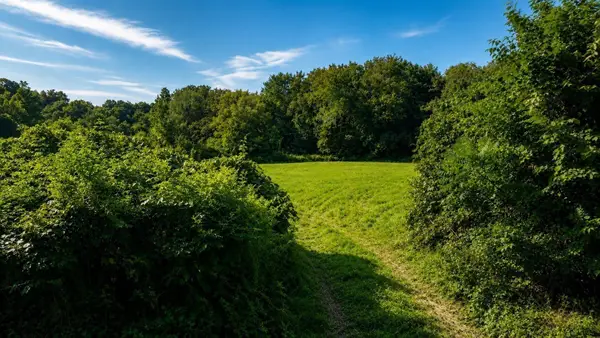 $149,950Active9.2 Acres
0 North Rd., Hardwick, MA 01037
MLS# 73567494Listed by: Properties Central Realty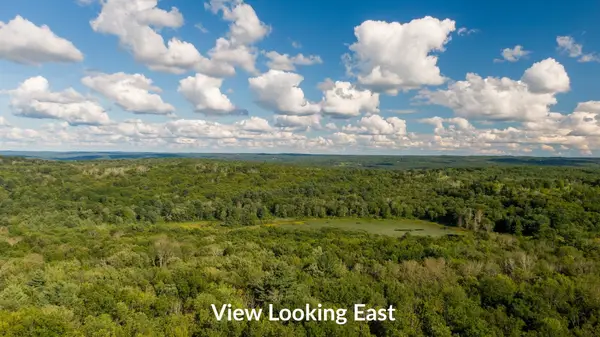 $480,000Active55 Acres
Tract 7 Delargy Rd, Hardwick, MA 01037
MLS# 73566958Listed by: Buy Rite Home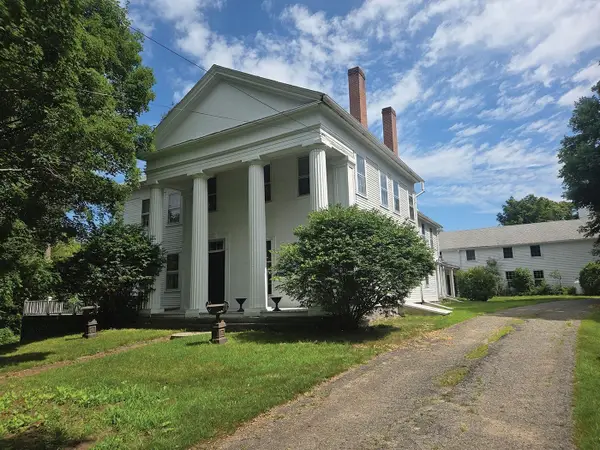 $725,000Active7 beds 5 baths7,384 sq. ft.
81 Barre Rd, Hardwick, MA 01037
MLS# 73565839Listed by: Petraglia Real Estate Services $189,900Active17.82 Acres
Lot 2 Petersham Rd, Hardwick, MA 01037
MLS# 73560533Listed by: William Neylon Real Est.


Protect your home and budget from life's surprises with an Assurant Home Warranty, backed by a partner that supports you through every step of homeownership. Explore Plans.
©2026 Century 21 Real Estate LLC. All rights reserved. CENTURY 21®, the CENTURY 21 Logo and C21® are service marks owned by Century 21 Real Estate LLC. Century 21 Real Estate LLC fully supports the principles of the Fair Housing Act and the Equal Opportunity Act. Each office is independently owned and operated. Listing information is deemed reliable but not guaranteed accurate.