
23 Snow Inn Road #UNIT 7, Harwich Port, MA 02646
Local realty services provided by:CENTURY 21 Custom Home Realty
23 Snow Inn Road #UNIT 7,Harwich Port, MA 02646
$6,850,000
- 4 Beds
- 7 Baths
- 5,322 sq. ft.
- Condominium
- Active
Listed by: timothy foley
Office: re/max executive realty
MLS#:22602461
Source:CAPECOD
Price summary
- Price:$6,850,000
- Price per sq. ft.:$1,287.11
- Monthly HOA dues:$1,933
About this home
Unparalleled luxury coastal living in beautiful Harwich Port, Mass with membership in Wychmere Harbor Beach Club included. Wake each morning to golden sunrises over the Nantucket Sound while savoring your coffee on your own private deck with unobstructed views of sailboats as they drift across the horizon, as well as the gentle sound of waves beginning your day. This is truly beachfront living in an exclusive coastal community with a friendly private beach, tennis and pool club where barefoot walks on the sand, cardio tennis /pickleball, and swimming in the pool becomes a daily ritual. Create unforgettable memories watching playful seals swim alongside passing sailboats, bringing the beauty and serenity of the harbor to life right outside your door. Your home's expansive layout easily accommodates many family and friends comfortably. Enjoy magical evening strolls on the shoreline or walk to town for an ice cream cone, while enjoying charming shops and restaurants. Finish your day with s'mores on the beach and epic stargazing, Visit Wychmere Beach Club Website for more information...
Contact an agent
Home facts
- Year built:2007
- Listing ID #:22602461
- Added:78 day(s) ago
- Updated:June 22, 2026 at 06:58 PM
Rooms and interior
- Bedrooms:4
- Total bathrooms:7
- Rooms Total:10
- Living area:5,322 sq. ft.
Heating and cooling
- Cooling:Central Air
- Heating:Forced Air
Structure and exterior
- Year built:2007
- Building area:5,322 sq. ft.
- Lot Features:Level, Views
- Construction Materials:Shingle Siding
Finances and disclosures
- Price:$6,850,000
- Price per sq. ft.:$1,287.11
- Tax amount:$23,566
Features and amenities
- Amenities:Linen Closet, Pantry, Recessed Lighting
Parking
- Parking description:Garage Door Opener, Off Street, Paved
- Garage spaces:2
 Disclaimer: All data relating to real estate for sale on this page comes from the Broker Reciprocity (BR) of the Cape Cod & Islands Multiple Listing Service, Inc. Detailed information about real estate listings held by brokerage firms other than Coldwell Banker Realty include the name of the listing broker. Neither the listing company nor CENTURY 21 Custom Home Realty shall be responsible for any typographical errors, misinformation, misprints and shall be held totally harmless. The Broker providing this data believes it to be correct, but advises interested parties to confirm any item before relying on it in a purchase decision. Copyright 2026 Cape Cod & Islands Multiple Listing Service, Inc. All rights reserved. CAPECOD Member Broker: Deborah Flanagan
New listings near 23 Snow Inn Road #UNIT 7
- Open Fri, 3 to 4:30pmNew
 $354,900Active2 beds 2 baths994 sq. ft.
2 Englewood Drive #APT F8, Harwich, MA 02645
MLS# 22603924Listed by: KELLER WILLIAMS REALTY - New
 $1,395,000Active5 beds 4 baths2,163 sq. ft.
74 Doane Road, Harwich Port, MA 02646
MLS# 22603786Listed by: GIBSON SOTHEBY'S INTERNATIONAL REALTY  $875,000Pending3 beds 3 baths1,788 sq. ft.
1 Sea Pine Knoll, South Harwich, MA 02661
MLS# 22603688Listed by: LAMACCHIA REALTY, INC. $350,000Pending0.92 Acres
2 Novotny Lane, Harwich Port, MA 02646
MLS# 22603742Listed by: KINLIN GROVER COMPASS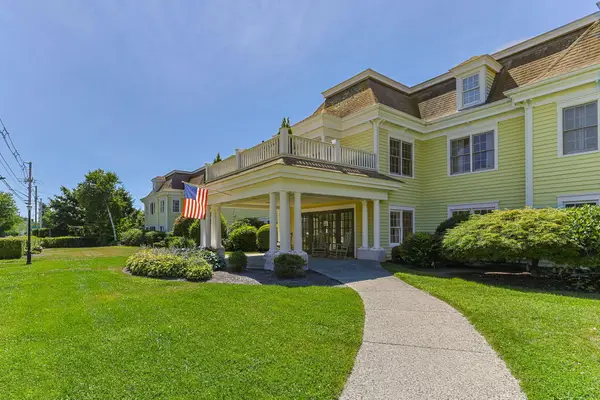 $459,000Pending2 beds 2 baths1,158 sq. ft.
601 Route 28 #APT 210, Harwich Port, MA 02646
MLS# 22603433Listed by: KINLIN GROVER COMPASS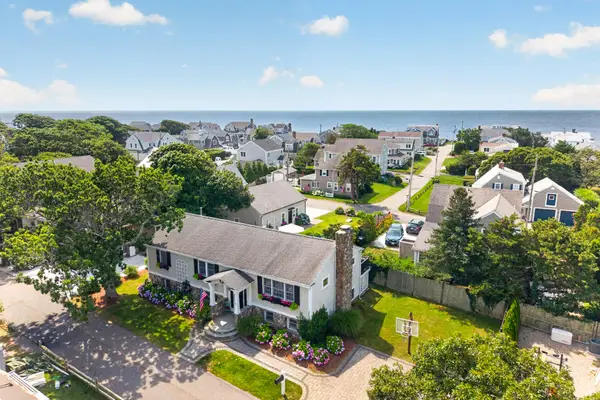 $3,450,000Pending5 beds 4 baths3,519 sq. ft.
33 Harbor View Road, Harwich Port, MA 02646
MLS# 22603416Listed by: GIBSON SOTHEBY'S INTERNATIONAL REALTY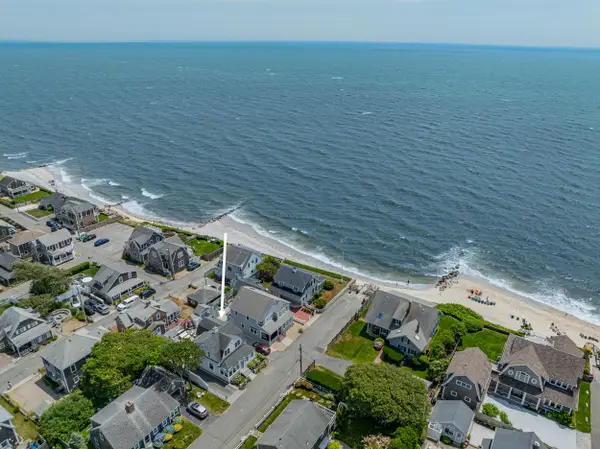 $2,400,000Pending3 beds 3 baths1,683 sq. ft.
5 Zylpha Road, Harwich Port, MA 02646
MLS# 22603261Listed by: KINLIN GROVER COMPASS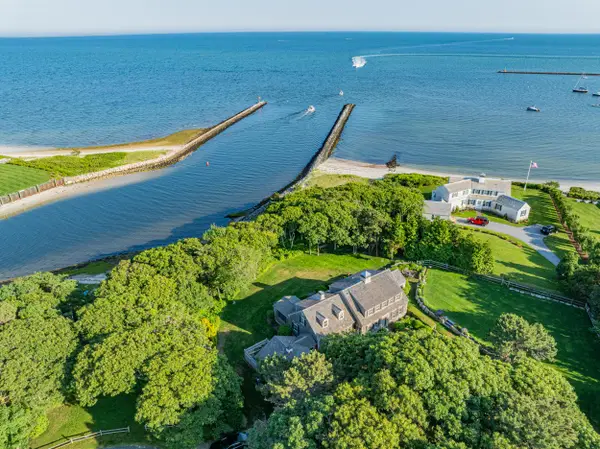 $5,900,000Active4 beds 4 baths2,803 sq. ft.
12 Mill Road, Harwich Port, MA 02646
MLS# 22603258Listed by: KINLIN GROVER COMPASS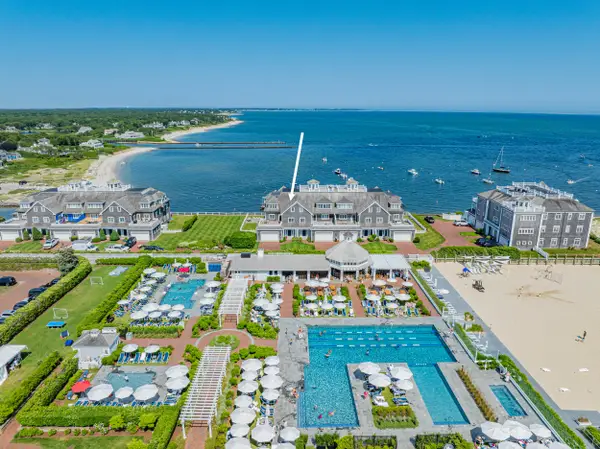 $6,500,000Active4 beds 7 baths5,322 sq. ft.
23 Snow Inn Road #7, Harwich Port, MA 02646
MLS# 22603229Listed by: KINLIN GROVER COMPASS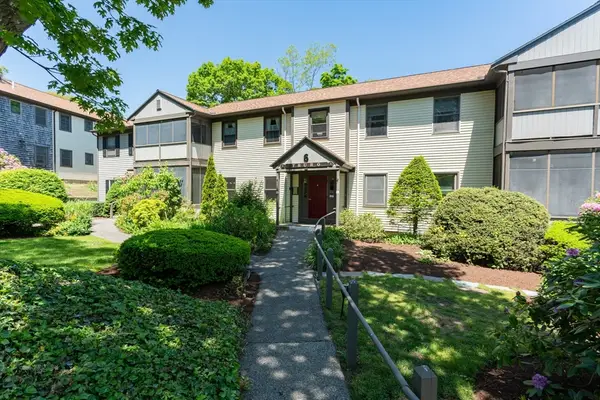 $329,900Active2 beds 1 baths900 sq. ft.
14 Harold Street #6B, Harwich, MA 02646
MLS# 73543053Listed by: Christie's International Real Estate Atlantic Brokerage


Protect your home and budget from life's surprises with an Assurant Home Warranty, backed by a partner that supports you through every step of homeownership. Explore Plans.
©2026 Century 21 Real Estate LLC. All rights reserved. CENTURY 21®, the CENTURY 21 Logo and C21® are service marks owned by Century 21 Real Estate LLC. Century 21 Real Estate LLC fully supports the principles of the Fair Housing Act and the Equal Opportunity Act. Each office is independently owned and operated. Listing information is deemed reliable but not guaranteed accurate.