
34 Gorham Road, Harwich Port, MA 02646
Local realty services provided by:CENTURY 21 Custom Home Realty
34 Gorham Road,Harwich Port, MA 02646
$1,699,000
- 4 Beds
- 3 Baths
- 3,062 sq. ft.
- Single family
- Active
Upcoming open houses
- Sat, Sep 1911:00 am - 01:00 pm
- Sun, Sep 2010:00 am - 12:00 pm
Listed by: cape island estates
Office: christie's int'l re atlantic brokerage
MLS#:22604703
Source:CAPECOD
Price summary
- Price:$1,699,000
- Price per sq. ft.:$554.87
About this home
Welcome to 34 Gorham Road, a spacious Harwich Port home designed for gathering, relaxing and enjoying Cape Cod summers. Set on an expansive fenced backyard just 1.2 miles from Bank Street Beach, it's close to the restaurants, shops & charm of Harwich Port village, plus dog-friendly nature trails. This 4-bed, 3-bath home offers flexible living space inside & out. The first floor features two generous living areas, a bedroom, dining room, updated kitchen with large center island, & a sun-filled 3-season room that catches Cape breezes. A finished lower level adds space for movies, game nights and entertaining, plus a separate workshop. The 2-car garage includes a wraparound tool bench and shelving, while the substantial bonus room above, with separate entrance, offers potential as an office, studio, fitness room or bunk space. Outside, enjoy the in-ground pool, hammock-friendly trees, two decks, outdoor shower, irrigation and electrified shed. Central air, gas heat, solar, circular driveway and exceptional storage add to the apeal.With its flexible layout & generous gathering spaces, this home is ideal for multigenerational living, a year-round residence, Cape escape or investment....
Contact an agent
Home facts
- Year built:1970
- Listing ID #:22604703
- Added:1 day(s) ago
- Updated:September 18, 2026 at 07:49 PM
Rooms and interior
- Bedrooms:4
- Total bathrooms:3
- Rooms Total:7
- Basement Description:Bulkhead Access, Finished, Interior Access
- Living area:3,062 sq. ft.
Heating and cooling
- Cooling:Central Air
- Heating:Forced Air
Structure and exterior
- Year built:1970
- Building area:3,062 sq. ft.
- Lot area:0.48 Acres
- Construction Materials:Shingle Siding
- Exterior Features:Outdoor Shower
Finances and disclosures
- Price:$1,699,000
- Price per sq. ft.:$554.87
- Tax amount:$7,666
Parking
- Parking description:Off Street
- Garage spaces:2
 Disclaimer: All data relating to real estate for sale on this page comes from the Broker Reciprocity (BR) of the Cape Cod & Islands Multiple Listing Service, Inc. Detailed information about real estate listings held by brokerage firms other than Coldwell Banker Realty include the name of the listing broker. Neither the listing company nor CENTURY 21 Custom Home Realty shall be responsible for any typographical errors, misinformation, misprints and shall be held totally harmless. The Broker providing this data believes it to be correct, but advises interested parties to confirm any item before relying on it in a purchase decision. Copyright 2026 Cape Cod & Islands Multiple Listing Service, Inc. All rights reserved. CAPECOD Member Broker: Deborah Flanagan
New listings near 34 Gorham Road
 $995,000Pending3 beds 2 baths1,750 sq. ft.
59 Ridgeport Drive, Harwich Port, MA 02646
MLS# 22604575Listed by: COMPASS MASSACHUSETTS, LLC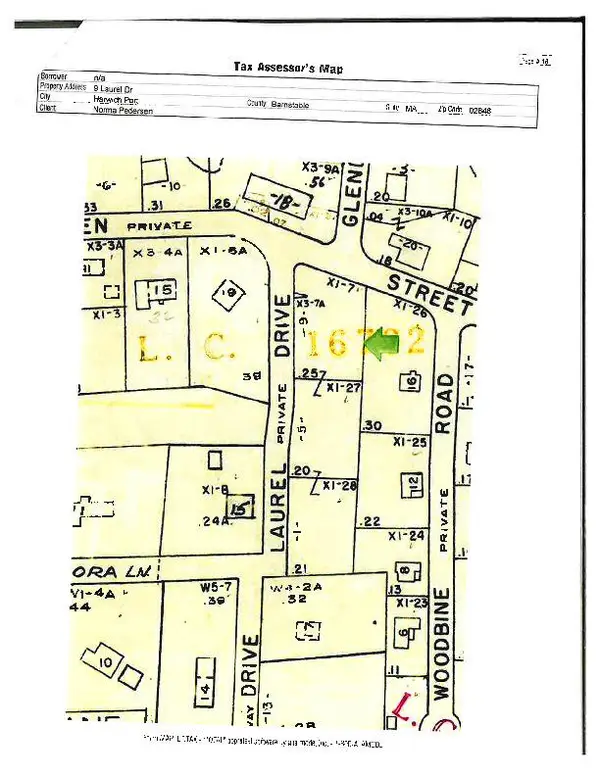 $299,000Pending0.66 Acres
9 Laurel Drive, Harwich Port, MA 02646
MLS# 22604465Listed by: KINLIN GROVER COMPASS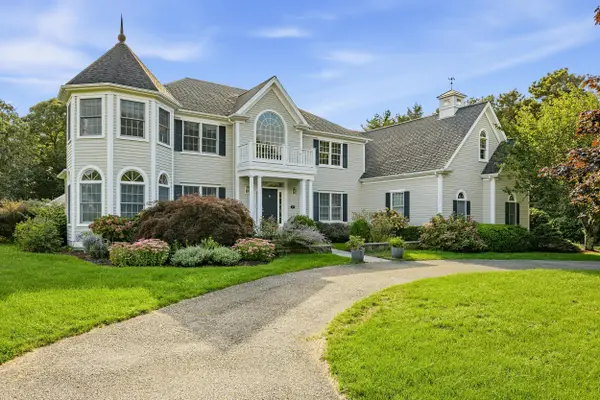 $3,450,000Active5 beds 6 baths6,370 sq. ft.
40 Spinnaker Lane, Harwich Port, MA 02646
MLS# 22604459Listed by: KINLIN GROVER COMPASS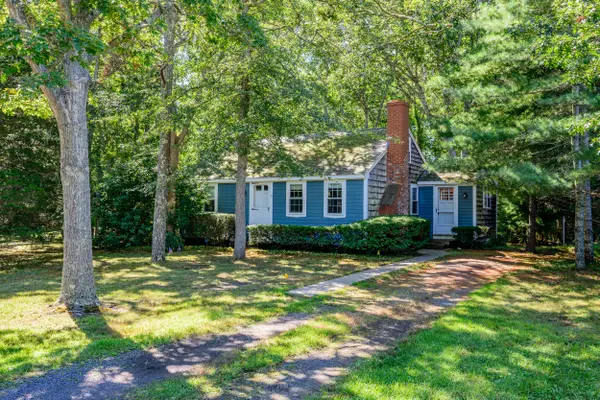 $599,000Active2 beds 1 baths1,176 sq. ft.
19 Nehoiden Street, Harwich Port, MA 02646
MLS# 22604451Listed by: KINLIN GROVER COMPASS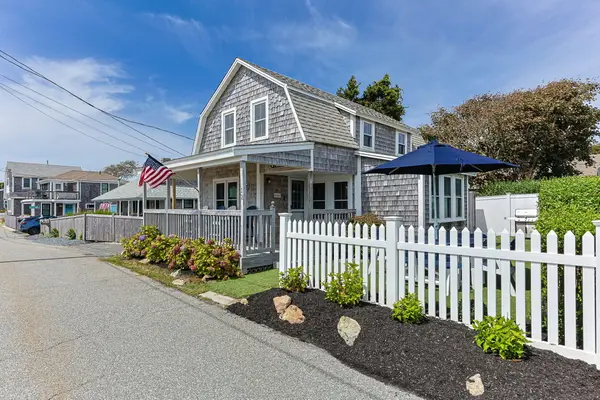 $1,595,000Pending3 beds 1 baths965 sq. ft.
12 Atlantic Street, Harwich Port, MA 02646
MLS# 22604375Listed by: BERKSHIRE HATHAWAY HOMESERVICES ROBERT PAUL PROPERTIES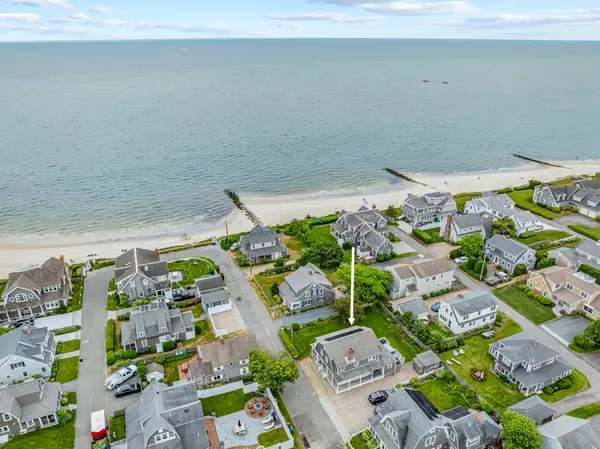 $2,499,000Active5 beds 2 baths2,136 sq. ft.
12 Wyndemere Bluffs Rd, Harwich, MA 02646
MLS# 73568522Listed by: Compass- Open Sat, 1 to 3pm
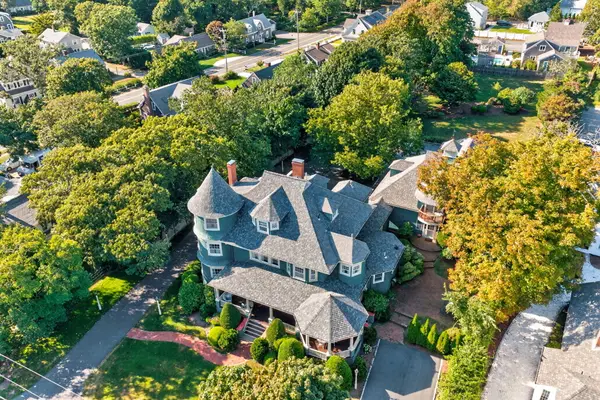 $1,495,000Active3 beds 4 baths3,507 sq. ft.
528 Main Street #2 & 3, Harwich Port, MA 02646
MLS# 22604273Listed by: BERKSHIRE HATHAWAY HOMESERVICES ROBERT PAUL PROPERTIES 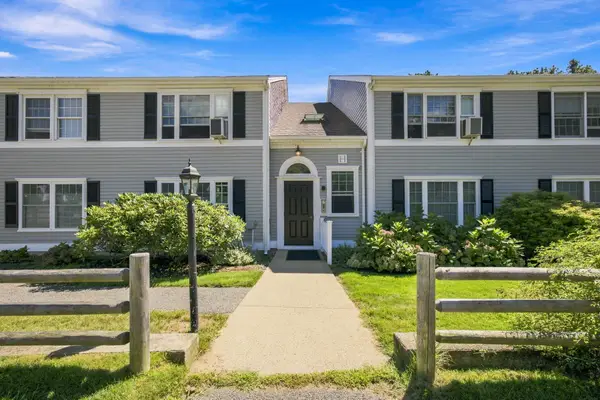 $385,000Pending2 beds 2 baths994 sq. ft.
2 Englewood Drive #APT H3, Harwich, MA 02645
MLS# 22604216Listed by: COMPASS MASSACHUSETTS, LLC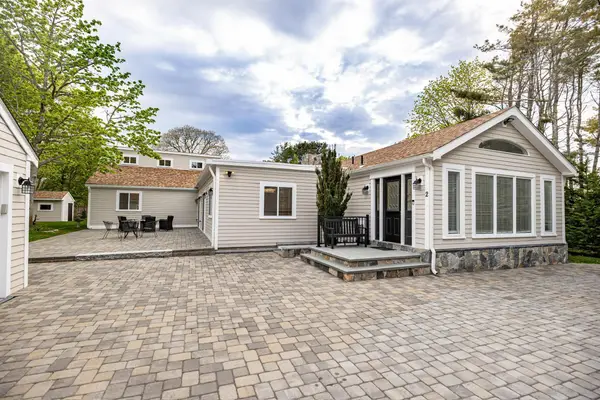 $1,795,000Active4 beds 4 baths3,530 sq. ft.
2 Ernst Way, Harwich Port, MA 02646
MLS# 22604189Listed by: MAJESTIC REALTY GROUP


Protect your home and budget from life's surprises with an Assurant Home Warranty, backed by a partner that supports you through every step of homeownership. Explore Plans.
©2026 Century 21 Real Estate LLC. All rights reserved. CENTURY 21®, the CENTURY 21 Logo and C21® are service marks owned by Century 21 Real Estate LLC. Century 21 Real Estate LLC fully supports the principles of the Fair Housing Act and the Equal Opportunity Act. Each office is independently owned and operated. Listing information is deemed reliable but not guaranteed accurate.