
8 Skinequit Ln, Harwich Port, MA 02661
Local realty services provided by:CENTURY 21 McLennan & Company
8 Skinequit Ln,Harwich, MA 02661
$2,995,000
- 5 Beds
- 4 Baths
- 2,474 sq. ft.
- Single family
- Active
Listed by: the nickerson power group, phyllis power
Office: compass
MLS#:73522442
Source:MLSPIN
Price summary
- Price:$2,995,000
- Price per sq. ft.:$1,210.59
About this home
Rare opportunity to own a classic Cape- style home set on 1 lush Acre waterfront on Skinequit Pond plus Red River Beach Nantucket Sound is just .2 miles away offering the best of both worlds for swimming, fishing, boating at your doorstep. This hidden gem has breathtaking views from nearly every room where you can enjoy entertaining with 5 bedrooms, 3.5 baths including a 1 st floor primary bedroom/bath suite, fireplace & private patio for morning coffee. Entrance hall leads to classic panelled living/ dining room with door to deck, picture windows,wood flrs and bookcases. Designed for an easy lifestyle the home includes a whole house generator for peace of mind, 3 fireplaces, updated bathrooms & built-in bookcases, gas heat, central air conditioning, & electric charger in garage. Looking for summer fun? The sweeping lawn is ready for croquet or badminton, with your kayaks at the water's edge! This secret paradise is tucked away in a very sought after Harwich location!
Contact an agent
Home facts
- Year built:1942
- Listing ID #:73522442
- Updated:May 25, 2026 at 03:57 PM
Rooms and interior
- Bedrooms:5
- Total bathrooms:4
- Full bathrooms:3
- Half bathrooms:1
- Rooms Total:9
- Flooring:Flooring - Wood, Tile, Wood
- Dining Description:Exterior Access, Lighting - Sconce, Overhead, Wood
- Bathrooms Description:Bathroom, Bathroom - Full, Bathroom - Tiled With Shower Stall
- Kitchen Description:Cabinets - Upgraded, Closet, Countertops - Stone/Granite/Solid, Deck - Exterior, Dining Area, Dishwasher, Dryer Hookup - Electric, Exterior Access, Flooring - Wood, Pantry, Range, Recessed Lighting, Refrigerator, Remodeled, Slider
- Basement Description:Bulkhead, Interior Entry, Partial
- Living area:2,474 sq. ft.
Heating and cooling
- Cooling:2 Cooling Zones, Central Air
- Heating:Electric Baseboard, Forced Air, Natural Gas
- Central air:Yes
Structure and exterior
- Roof:Wood
- Year built:1942
- Building area:2,474 sq. ft.
- Lot area:1 Acres
- Lot Features:Cleared, Easements, Level
- Architectural Style:Cape
- Exterior Features:Deck - Composite, Garden, Outdoor Shower, Patio, Professional Landscaping, Rain Gutters, Sprinkler System, Storage
- Foundation Description:Block
Schools
- High school:Monomoy Regional
- Middle school:Monomoy Regional
- Elementary school:Harwich
Utilities
- Water:Public
- Sewer:Inspection Required For Sale
Finances and disclosures
- Price:$2,995,000
- Price per sq. ft.:$1,210.59
- Tax amount:$12,921 (2026)
Features and amenities
- Appliances:Dishwasher, Dryer, Range, Refrigerator, Washer
- Laundry features:Dryer, Electric Dryer Hookup, First Floor, Washer, Washer Hookup
- Amenities:Closet, Closet/Cabinets - Custom Built, Entry Hall
Parking
- Total parking spaces:6
- Parking description:Detached, Garage Door Opener, Garage Faces Side, Off Street
- Garage:Yes
- Garage spaces:2
New listings near 8 Skinequit Ln
- New
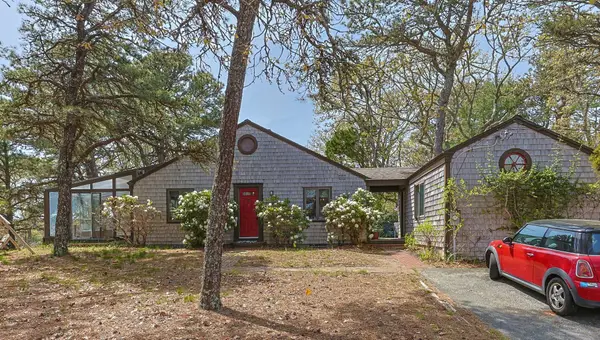 $1,645,000Active3 beds 3 baths1,968 sq. ft.
2 Brettwood Road, Harwich, MA 02645
MLS# 22602394Listed by: CHRISTIE'S INTERNATIONAL REAL ESTATE ATLANTIC BROKERAGE - New
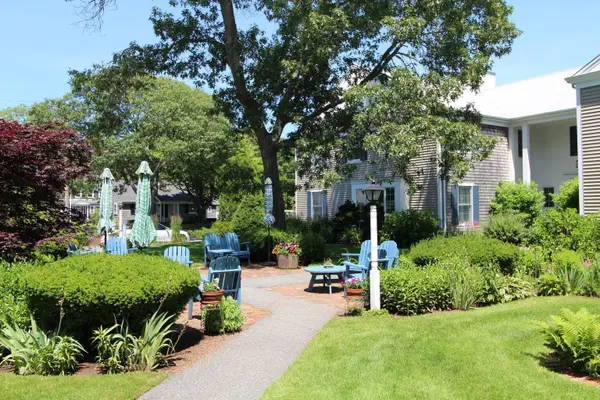 $479,000Active2 beds 2 baths1,117 sq. ft.
15 Pleasant Street #UNIT E23, Harwich Port, MA 02646
MLS# 22601881Listed by: WILLIAM RAVEIS REAL ESTATE & HOME SERVICES - New
 $479,000Active2 beds 2 baths1,117 sq. ft.
15 Pleasant St #E23, Harwich, MA 02646
MLS# 73521976Listed by: William Raveis Chatham 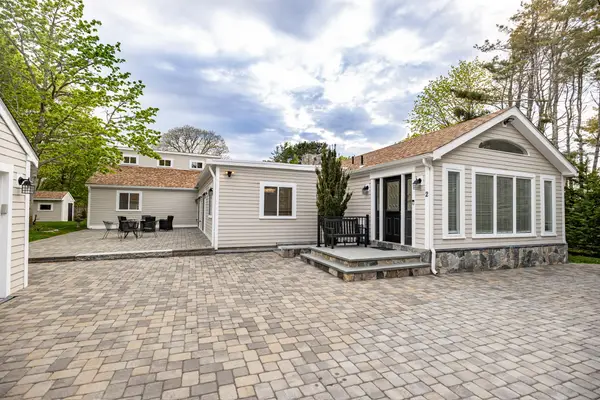 $2,100,000Active4 beds 4 baths3,040 sq. ft.
2 Ernst Way, Harwich Port, MA 02646
MLS# 22601933Listed by: MAJESTIC REALTY GROUP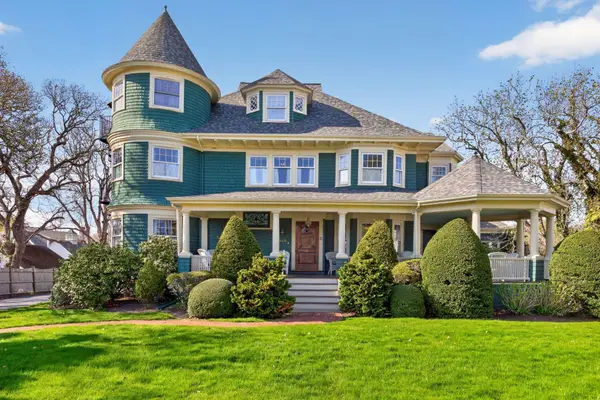 $2,995,000Active5 beds 5 baths4,507 sq. ft.
528 Main Street #2, 3, 4, Harwich Port, MA 02646
MLS# 22602101Listed by: CHRISTIE'S INTERNATIONAL REAL ESTATE ATLANTIC BROKERAGE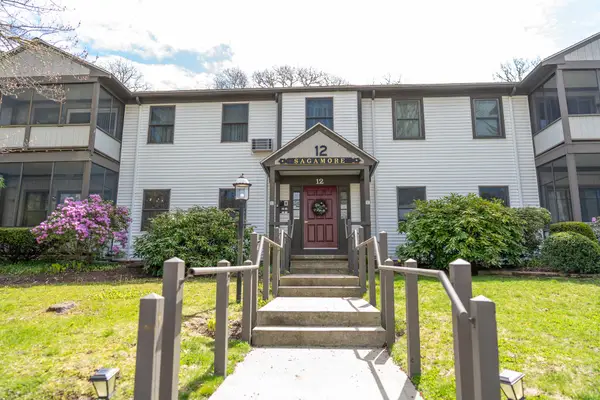 $349,000Active2 beds 1 baths900 sq. ft.
14 Harold Street #APT 12B, Harwich Port, MA 02646
MLS# 22602058Listed by: WILLIAM RAVEIS REAL ESTATE & HOME SERVICES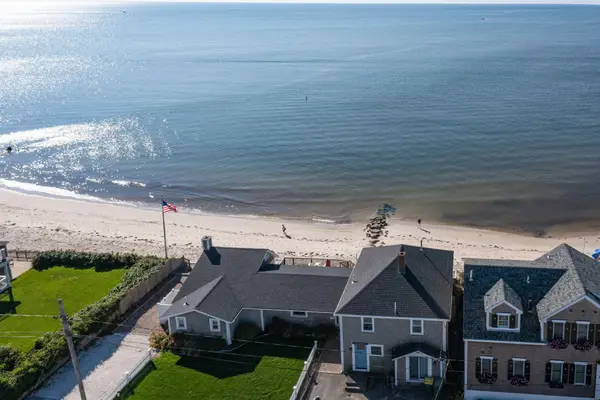 $3,750,000Active5 beds 4 baths3,042 sq. ft.
11 Atlantic Avenue, Harwich Port, MA 02646
MLS# 22601872Listed by: PETERSON REALTY INC. $734,000Active3 beds 2 baths1,212 sq. ft.
49 Doane Rd, Harwich, MA 02646
MLS# 73507925Listed by: Chatelain Real Estate $469,000Active2 beds 2 baths1,288 sq. ft.
601 Route 28 #APT 105, Harwich Port, MA 02646
MLS# 22601726Listed by: GIBSON SOTHEBY'S INTERNATIONAL REALTY


Protect your home and budget from life's surprises with an Assurant Home Warranty, backed by a partner that supports you through every step of homeownership. Explore Plans.
©2026 Century 21 Real Estate LLC. All rights reserved. CENTURY 21®, the CENTURY 21 Logo and C21® are service marks owned by Century 21 Real Estate LLC. Century 21 Real Estate LLC fully supports the principles of the Fair Housing Act and the Equal Opportunity Act. Each office is independently owned and operated. Listing information is deemed reliable but not guaranteed accurate.