
1 Belmont Rd #340, Harwich, MA 02671
Local realty services provided by:CENTURY 21 Tassinari & Associates, Inc
1 Belmont Rd #340,Harwich, MA 02671
$1,600,000
- 3 Beds
- 2 Baths
- 1,860 sq. ft.
- Condominium
- Active
Listed by: martha lane
Office: engel & volkers, south shore
MLS#:73597373
Source:MLSPIN
Price summary
- Price:$1,600,000
- Price per sq. ft.:$860.22
- Monthly HOA dues:$1,466.67
About this home
Spectacular views from nearly every window! Perched on the top floor of The Belmont, this beautifully updated penthouse offers breathtaking views of Nantucket Sound, The Herring River and the coastline beyond. Thoughtfully renovated, the residence features a stylish kitchen with granite countertops and wine refrigerator, hardwood floors throughout and two beautifully remodeled bathrooms, including a primary bath with an oversized walk-in shower. Updated 220-amp electrical service adds to the home's move-in-ready appeal. Experience resort-style living within this impeccably landscaped 22 acre waterfront community, featuring a private sandy beach, swimming pool, tennis, pickleball and bocce and a clubhouse offering seasonal dining and lively weekend entertainment. Perfectly situated in the heart of Cape Cod. The Belmont offers the best of both worlds - easy access to everything the Cape has to offer and an exceptional coastal lifestyle right outside your door. Sweeping water views, outstanding amenities and effortless coastal living - welcome home to The Belmont!...
Contact an agent
Home facts
- Year built:1980
- Listing ID #:73597373
- Updated:November 01, 2026 at 03:25 PM
Rooms and interior
- Bedrooms:3
- Total bathrooms:2
- Full bathrooms:2
- Rooms Total:6
- Flooring:Tile, Wood
- Kitchen Description:Dishwasher, Range, Refrigerator
- Living area:1,860 sq. ft.
Heating and cooling
- Cooling:1 Cooling Zone, Central Air
- Heating:Electric Baseboard
- Central air:Yes
Structure and exterior
- Roof:Shingle
- Year built:1980
- Building area:1,860 sq. ft.
- Lot area:22 Acres
- Construction Materials:Block
- Exterior Features:Deck
Utilities
- Water:Public
- Sewer:Private Sewer
Finances and disclosures
- Price:$1,600,000
- Price per sq. ft.:$860.22
- Tax amount:$7,145 (2026)
Features and amenities
- Appliances:Dishwasher, Dryer, Range, Refrigerator, Washer
- Laundry features:Dryer, Electric Dryer Hookup, In Unit, Washer
- Amenities:Elevator(s), Tennis Court(s)
- Pool features:Association, Heated
Parking
- Total parking spaces:2
- Parking description:Assigned, Attached, Common, Deeded, Garage Door Opener, Off Street, Storage, Under
- Garage:Yes
- Garage spaces:1
New listings near 1 Belmont Rd #340
- Coming Soon
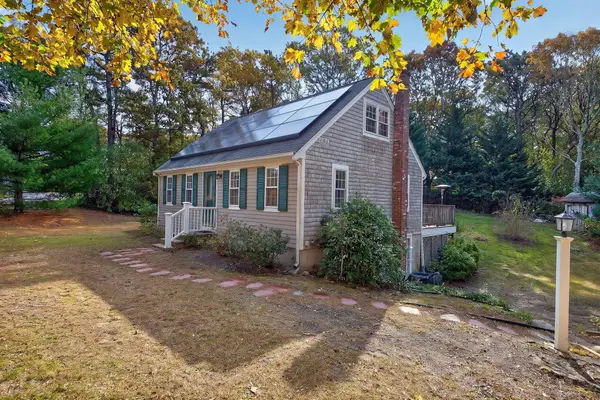 $589,000Coming Soon3 beds 2 baths1,752 sq. ft.
9 Juniper Lane, Harwich, MA 02645
MLS# 22605515Listed by: GIBSON SOTHEBY'S INTERNATIONAL REALTY - New
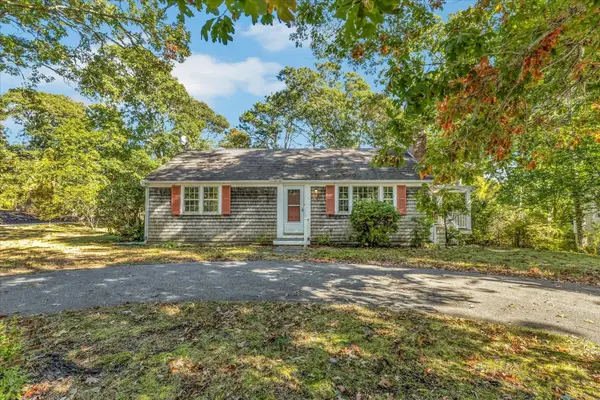 $525,000Active3 beds 2 baths912 sq. ft.
31 Surrey Lane, Harwich, MA 02645
MLS# 73596811Listed by: Compass - New
 $4,750,000Active3 beds 3 baths2,779 sq. ft.
12, 16 Allen Harbor Lane, Harwich Port, MA 02646
MLS# 22605488Listed by: KINLIN GROVER COMPASS - New
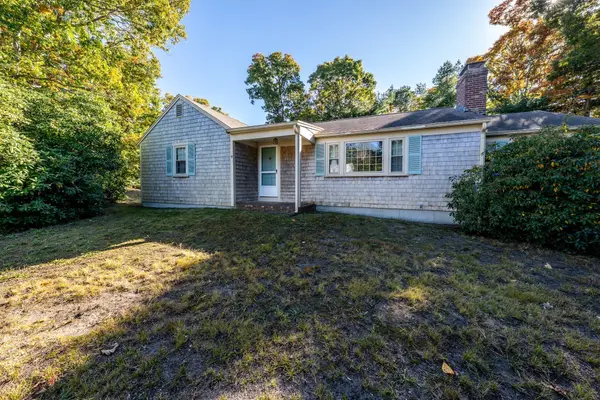 $585,000Active3 beds 2 baths1,384 sq. ft.
9 Greendale Ln, Harwich, MA 02645
MLS# 73596555Listed by: Greer Real Estate, LLC - Open Sun, 12 to 2pmNew
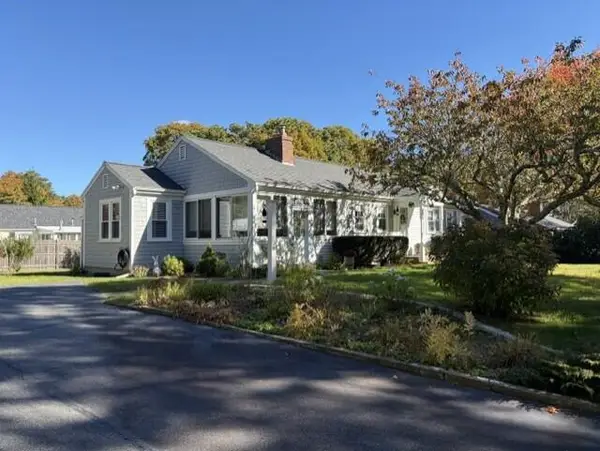 $650,000Active2 beds 2 baths1,272 sq. ft.
4 Broxburn Street, Harwich, MA 02645
MLS# 22605451Listed by: WILLIAM RAVEIS REAL ESTATE & HOME SERVICES - New
 $597,000Active5 beds 2 baths1,780 sq. ft.
196 Sisson Rd, Harwich, MA 02645
MLS# 73594472Listed by: Gibson Sotheby's International Realty - New
 $540,000Active2 beds 1 baths927 sq. ft.
488 Main St, Harwich, MA 02645
MLS# 73593314Listed by: Redfin Corp.  $3,399,000Active5 beds 6 baths5,481 sq. ft.
10 Notre Dame Avenue, Harwich Port, MA 02646
MLS# 22605273Listed by: BERKSHIRE HATHAWAY HOMESERVICES ROBERT PAUL PROPERTIES $999,900Active3 beds 3 baths2,548 sq. ft.
39 Juniper Ln Ext, Harwich, MA 02645
MLS# 73591619Listed by: William Raveis R.E. & Home Services


Protect your home and budget from life's surprises with an Assurant Home Warranty, backed by a partner that supports you through every step of homeownership. Explore Plans.
©2026 Century 21 Real Estate LLC. All rights reserved. CENTURY 21®, the CENTURY 21 Logo and C21® are service marks owned by Century 21 Real Estate LLC. Century 21 Real Estate LLC fully supports the principles of the Fair Housing Act and the Equal Opportunity Act. Each office is independently owned and operated. Listing information is deemed reliable but not guaranteed accurate.