
19 Walkerwoods Dr, Harwich, MA 02645
Local realty services provided by:CENTURY 21 Professionals
19 Walkerwoods Dr,Harwich, MA 02645
$6,488,000
- 7 Beds
- 7 Baths
- 6,700 sq. ft.
- Single family
- Active
Listed by: marirose lynch
Office: re/max real estate center
MLS#:73499989
Source:MLSPIN
Price summary
- Price:$6,488,000
- Price per sq. ft.:$968.36
About this home
Experience one of Cape Cod's most exceptional luxury estates, where private lakefront serenity meets effortless access to Nantucket Sound. Newly constructed in 2025 and offered fully furnished, this spectacular 6,700 sq. ft. residence is set on 2.52 secluded acres with 7 bedrooms, 6.5 baths, a heated pool, wine cellar, home theater, and 3-car garage. Walls of glass frame tranquil water views, while soaring ceilings, designer finishes, and a chef's kitchen create an extraordinary setting for entertaining and everyday living. Swim, kayak, paddleboard, or fish from your backyard, then keep your boat just minutes away at Ryder's Cove, Wychmere, or Saquatucket Harbors. Rarely does a home combine this level of privacy, luxury, recreation, and turnkey convenience. A true multigenerational retreat designed for unforgettable gatherings and the very best of Cape Cod living.
Contact an agent
Home facts
- Year built:2025
- Listing ID #:73499989
- Updated:September 14, 2026 at 11:13 AM
Rooms and interior
- Bedrooms:7
- Total bathrooms:7
- Full bathrooms:6
- Half bathrooms:1
- Rooms Total:14
- Basement Description:Finished, Full
- Living area:6,700 sq. ft.
Heating and cooling
- Cooling:Central Air, Heat Pump, Wall Unit(s)
- Heating:Heat Pump, Propane
- Central air:Yes
Structure and exterior
- Year built:2025
- Building area:6,700 sq. ft.
- Lot area:2.52 Acres
- Architectural Style:Cape, Contemporary
- Foundation Description:Concrete Perimeter
Utilities
- Water:Private
- Sewer:Private Sewer
Finances and disclosures
- Price:$6,488,000
- Price per sq. ft.:$968.36
- Tax amount:$5,633 (2025)
Parking
- Total parking spaces:9
- Parking description:Attached
- Garage:Yes
- Garage spaces:3
New listings near 19 Walkerwoods Dr
- Coming Soon
 $1,395,000Coming Soon4 beds 3 baths3,443 sq. ft.
4 Aaron's Way, Harwich, MA 02645
MLS# 22604605Listed by: GIBSON SOTHEBY'S INTERNATIONAL REALTY - Coming Soon
 $1,100,000Coming Soon3 beds 3 baths2,548 sq. ft.
39 Juniper Lane Extension, Harwich, MA 02645
MLS# 22604587Listed by: WILLIAM RAVEIS REAL ESTATE & HOME SERVICES - New
 $995,000Active3 beds 2 baths1,750 sq. ft.
59 Ridgeport Drive, Harwich Port, MA 02646
MLS# 22604575Listed by: COMPASS MASSACHUSETTS, LLC - New
 $1,100,000Active3 beds 2 baths1,664 sq. ft.
3 Crestview Drive, Harwich, MA 02645
MLS# 22604557Listed by: ROCK HARBOR REALTY - New
 $875,000Active3 beds 2 baths1,488 sq. ft.
22 Rocky Way, Harwich, MA 02645
MLS# 22604536Listed by: JOHN C RICOTTA & ASSOC. - New
 $849,000Active3 beds 3 baths2,239 sq. ft.
37 Glenwood Drive, Harwich, MA 02645
MLS# 22604529Listed by: KINLIN GROVER COMPASS - New
 $1,100,000Active3 beds 3 baths2,093 sq. ft.
297 Depot Road, Harwich, MA 02645
MLS# 22604511Listed by: KINLIN GROVER COMPASS - New
 $650,000Active2 beds 2 baths1,056 sq. ft.
4 Old Mill Ln, Harwich, MA 02645
MLS# 73574331Listed by: Chatelain Real Estate 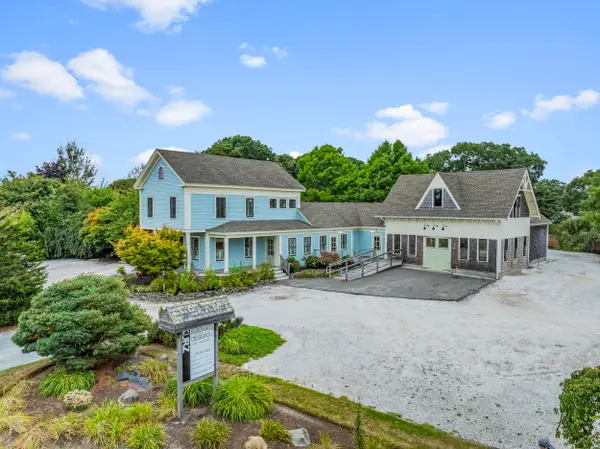 $1,295,000Pending4 beds 4 baths4,223 sq. ft.
1012 Rt. 28, Harwich, MA 02645
MLS# 22604500Listed by: KINLIN GROVER COMPASS- New
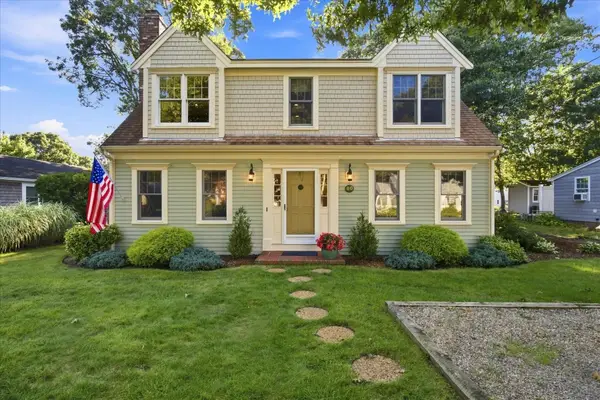 $1,250,000Active3 beds 2 baths2,181 sq. ft.
80 Earle Road, West Harwich, MA 02671
MLS# 22604492Listed by: KELLER WILLIAMS REALTY


Protect your home and budget from life's surprises with an Assurant Home Warranty, backed by a partner that supports you through every step of homeownership. Explore Plans.
©2026 Century 21 Real Estate LLC. All rights reserved. CENTURY 21®, the CENTURY 21 Logo and C21® are service marks owned by Century 21 Real Estate LLC. Century 21 Real Estate LLC fully supports the principles of the Fair Housing Act and the Equal Opportunity Act. Each office is independently owned and operated. Listing information is deemed reliable but not guaranteed accurate.