
3 Russell Drive, Harwich, MA 02645
Local realty services provided by:CENTURY 21 North East
3 Russell Drive,Harwich, MA 02645
$1,075,000
- 4 Beds
- 3 Baths
- 2,843 sq. ft.
- Single family
- Active
Upcoming open houses
- Sat, Oct 2401:00 pm - 02:30 pm
Listed by: amy l harbeck
Office: kinlin grover compass
MLS#:22604489
Source:CAPECOD
Price summary
- Price:$1,075,000
- Price per sq. ft.:$378.12
About this home
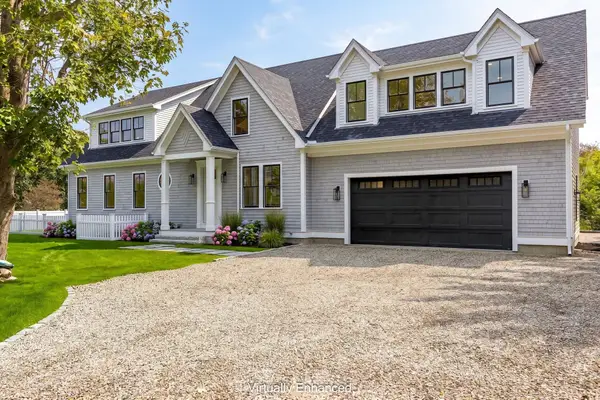
This pristine, spacious 4 bedroom home offers a wonderful combination of indoor and outdoor coastal living for your family and friends! A beautifully updated kitchen with quartz counters and tile backsplash, new luxury vinyl plank flooring, family room, dining room, large living room, fireplace, den, and renovated full bath complete the 1st floor. The primary en-suite includes a walk-in shower while 3 more bedrooms and another full bath comfortably accommodate family and guests. A large bonus room offers flexible space to fit your lifestyle. The fully fenced-in private backyard is a dream for entertaining with an expansive deck, patios for dining and relaxing around a fire pit and an outdoor shower after a day at the beach! Central AC, gas heat, and a 2-car garage provide year-round comfort. Storage is abundant with lots of closets and a full basement. Ideally located on a cul de sac abutting Cranberry Valley Golf Course. Plus, Long Pond, Red River, and Bank Street beaches are a short drive. Brooks Park, Thompsons Field, and the bike path are even closer! This move-in ready home can include most of the furniture-- ready for you to enjoy! See video! Buyers/agents to confirm details....
Contact an agent
Home facts
- Year built:1970
- Listing ID #:22604489
- Added:45 day(s) ago
- Updated:October 24, 2026 at 12:41 AM
Rooms and interior
- Bedrooms:4
- Total bathrooms:3
- Rooms Total:10
- Basement Description:Bulkhead Access, Full, Interior Access
- Living area:2,843 sq. ft.
Heating and cooling
- Cooling:Central Air
Structure and exterior
- Year built:1970
- Building area:2,843 sq. ft.
- Lot area:0.35 Acres
- Lot Features:Cleared, Corner Lot, Fenced/Enclosed, Level
- Construction Materials:Clapboard, Shingle Siding
- Exterior Features:Outdoor Shower
Finances and disclosures
- Price:$1,075,000
- Price per sq. ft.:$378.12
- Tax amount:$4,547
Features and amenities
- Amenities:HU Cable TV, Linen Closet, Recessed Lighting
Parking
- Parking description:Direct Access, Driveway, Garage Door Opener, Off Street, Paved
- Garage spaces:2
 Disclaimer: All data relating to real estate for sale on this page comes from the Broker Reciprocity (BR) of the Cape Cod & Islands Multiple Listing Service, Inc. Detailed information about real estate listings held by brokerage firms other than Coldwell Banker Realty include the name of the listing broker. Neither the listing company nor CENTURY 21 North East shall be responsible for any typographical errors, misinformation, misprints and shall be held totally harmless. The Broker providing this data believes it to be correct, but advises interested parties to confirm any item before relying on it in a purchase decision. Copyright 2026 Cape Cod & Islands Multiple Listing Service, Inc. All rights reserved. CAPECOD Member Broker: Jim D’Amico
New listings near 3 Russell Drive
- New
 $597,000Active5 beds 2 baths1,780 sq. ft.
196 Sisson Rd, Harwich, MA 02645
MLS# 73594472Listed by: Gibson Sotheby's International Realty - Open Sat, 11am to 12:30pmNew
 $540,000Active2 beds 1 baths927 sq. ft.
488 Main St, Harwich, MA 02645
MLS# 73593314Listed by: Redfin Corp. - New
 $3,399,000Active5 beds 6 baths5,481 sq. ft.
10 Notre Dame Avenue, Harwich Port, MA 02646
MLS# 22605273Listed by: BERKSHIRE HATHAWAY HOMESERVICES ROBERT PAUL PROPERTIES - New
 $1,100,000Active3 beds 3 baths2,548 sq. ft.
39 Juniper Ln Ext, Harwich, MA 02645
MLS# 73591619Listed by: William Raveis R.E. & Home Services  $849,000Pending3 beds 3 baths2,872 sq. ft.
107 Continental Drive, Harwich, MA 02645
MLS# 22605278Listed by: ON THE MOVE REAL ESTATE- New
 $3,399,000Active5 beds 6 baths5,481 sq. ft.
10 Notre Dame Ave, Harwich, MA 02646
MLS# 73591430Listed by: Berkshire Hathaway HomeServices Robert Paul Properties - New
 $749,000Active4 beds 3 baths1,512 sq. ft.
17 Locust Grove Road, Harwich, MA 02645
MLS# 73591331Listed by: Compass - Open Sun, 2 to 3:30pm
 $600,000Active2 beds 1 baths925 sq. ft.
686 Queen Anne Road, Harwich, MA 02645
MLS# 22605211Listed by: KELLER WILLIAMS REALTY  $659,000Active3 beds 2 baths1,652 sq. ft.
33 Holmes Road, Harwich, MA 02645
MLS# 22605197Listed by: KINLIN GROVER COMPASS- Open Sat, 11am to 12:30pm
 $1,850,000Active6 beds 3 baths2,736 sq. ft.
4 Wyndymere Road, Harwich Port, MA 02646
MLS# 22605183Listed by: COMPASS


Protect your home and budget from life's surprises with an Assurant Home Warranty, backed by a partner that supports you through every step of homeownership. Explore Plans.
©2026 Century 21 Real Estate LLC. All rights reserved. CENTURY 21®, the CENTURY 21 Logo and C21® are service marks owned by Century 21 Real Estate LLC. Century 21 Real Estate LLC fully supports the principles of the Fair Housing Act and the Equal Opportunity Act. Each office is independently owned and operated. Listing information is deemed reliable but not guaranteed accurate.