
37 Glenwood Drive, Harwich, MA 02645
Local realty services provided by:CENTURY 21 Custom Home Realty
37 Glenwood Drive,Harwich, MA 02645
$849,000Last list price
- 3 Beds
- 3 Baths
- - sq. ft.
- Single family
- Sold
Listed by: sandra tanco, brenda l azure
Office: kinlin grover compass
MLS#:22604529
Source:CAPECOD
Sorry, we are unable to map this address
Price summary
- Price:$849,000
About this home
Perched above the street, this home welcomes you with a classic front porch that sets a warm, inviting tone. Inside, the floor plan flows effortlessly from a cozy living room anchored by a fireplace into an open-concept kitchen, dining, and sitting area. The highlight of the home is the sunroom, wrapped in walls of glass with sliders that open to the deck—a perfect spot to enjoy the lush surroundings. The main level features a primary suite for easy single-level living, while the second floor offers two additional bedrooms and a full bath. For even more versatility, the walkout lower level provides bright bonus space, a half bath, and laundry. Practical features like a one-car garage, a generator, and a refreshing outdoor shower provide peace of mind and the quintessential Cape Cod lifestyle. Enjoy easy access to the bike trail and the scenic beauty of Thompson's Field. Just a short drive from the vibrant shops and local dining that make this community so special. Whether you're relaxing by the fire or hosting on the deck, this home offers the ideal blend of comfort and charm....
Contact an agent
Home facts
- Year built:1976
- Listing ID #:22604529
- Added:45 day(s) ago
- Updated:October 26, 2026 at 06:44 AM
Rooms and interior
- Bedrooms:3
- Total bathrooms:3
- Rooms Total:6
- Basement Description:Finished, Full, Interior Access, Walk-Out Access
Heating and cooling
- Cooling:Central Air
- Heating:Forced Air
Structure and exterior
- Year built:1976
- Construction Materials:Shingle Siding
Finances and disclosures
- Price:$849,000
- Tax amount:$4,512
Parking
- Garage spaces:1
 Disclaimer: All data relating to real estate for sale on this page comes from the Broker Reciprocity (BR) of the Cape Cod & Islands Multiple Listing Service, Inc. Detailed information about real estate listings held by brokerage firms other than Coldwell Banker Realty include the name of the listing broker. Neither the listing company nor CENTURY 21 Custom Home Realty shall be responsible for any typographical errors, misinformation, misprints and shall be held totally harmless. The Broker providing this data believes it to be correct, but advises interested parties to confirm any item before relying on it in a purchase decision. Copyright 2026 Cape Cod & Islands Multiple Listing Service, Inc. All rights reserved. CAPECOD Member Broker: Deborah Flanagan
New listings near 37 Glenwood Drive
- New
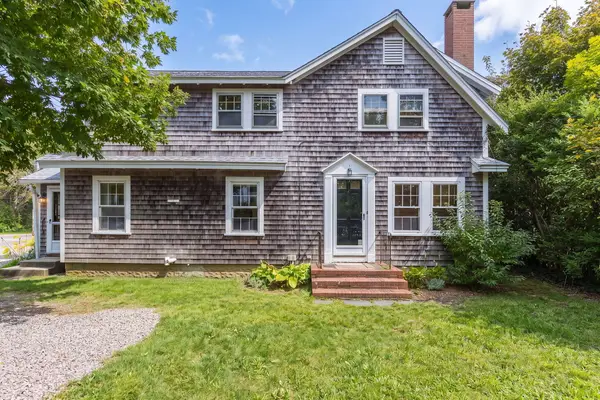 $597,000Active5 beds 2 baths1,780 sq. ft.
196 Sisson Road, Harwich, MA 02645
MLS# 22605391Listed by: GIBSON SOTHEBY'S INTERNATIONAL REALTY - New
 $540,000Active2 beds 1 baths927 sq. ft.
488 Main St, Harwich, MA 02645
MLS# 73593314Listed by: Redfin Corp. - New
 $3,399,000Active5 beds 6 baths5,481 sq. ft.
10 Notre Dame Avenue, Harwich Port, MA 02646
MLS# 22605273Listed by: BERKSHIRE HATHAWAY HOMESERVICES ROBERT PAUL PROPERTIES - New
 $1,100,000Active3 beds 3 baths2,548 sq. ft.
39 Juniper Ln Ext, Harwich, MA 02645
MLS# 73591619Listed by: William Raveis R.E. & Home Services  $849,000Pending3 beds 3 baths2,872 sq. ft.
107 Continental Drive, Harwich, MA 02645
MLS# 22605278Listed by: ON THE MOVE REAL ESTATE- New
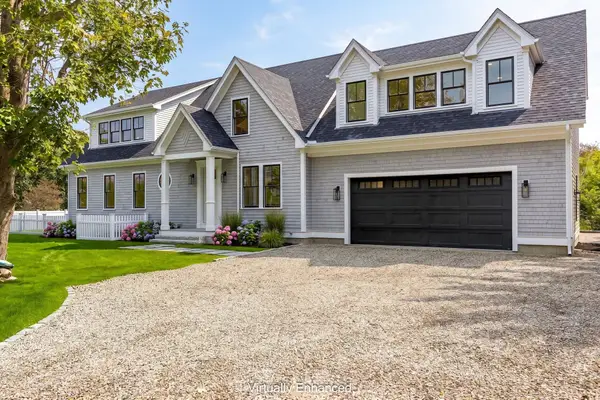 $3,399,000Active5 beds 6 baths5,481 sq. ft.
10 Notre Dame Ave, Harwich, MA 02646
MLS# 73591430Listed by: Berkshire Hathaway HomeServices Robert Paul Properties - New
 $749,000Active4 beds 3 baths1,512 sq. ft.
17 Locust Grove Road, Harwich, MA 02645
MLS# 73591331Listed by: Compass  $600,000Active2 beds 1 baths925 sq. ft.
686 Queen Anne Road, Harwich, MA 02645
MLS# 22605211Listed by: KELLER WILLIAMS REALTY $659,000Active3 beds 2 baths1,652 sq. ft.
33 Holmes Road, Harwich, MA 02645
MLS# 22605197Listed by: KINLIN GROVER COMPASS- Open Sat, 11am to 12:30pm
 $1,850,000Active6 beds 3 baths2,736 sq. ft.
4 Wyndymere Road, Harwich Port, MA 02646
MLS# 22605183Listed by: COMPASS


Protect your home and budget from life's surprises with an Assurant Home Warranty, backed by a partner that supports you through every step of homeownership. Explore Plans.
©2026 Century 21 Real Estate LLC. All rights reserved. CENTURY 21®, the CENTURY 21 Logo and C21® are service marks owned by Century 21 Real Estate LLC. Century 21 Real Estate LLC fully supports the principles of the Fair Housing Act and the Equal Opportunity Act. Each office is independently owned and operated. Listing information is deemed reliable but not guaranteed accurate.