
56 North St, Hatfield, MA 01038
Local realty services provided by:CENTURY 21 Mario Real Estate
56 North St,Hatfield, MA 01038
$699,000
- 3 Beds
- 3 Baths
- 2,320 sq. ft.
- Single family
- Active
Listed by: diana baranowski
Office: taylor agency
MLS#:73572925
Source:MLSPIN
Price summary
- Price:$699,000
- Price per sq. ft.:$301.29
About this home
Immaculately maintained 3 bedroom 2 1/2-bathroom Colonial. Stunning modern kitchen with quartz countertops, Shaker cabinets, island and stainless-steel appliances open to dining area, den, and living room. Gorgeous Oak floors throughout the first floor with tiled entryway & mudroom. A den and spacious living room with a cozy wood-burning fireplace completes the first floor. Off the dining area, a slider door leads you to a beautiful backyard deck with composite decking. Upstairs is the large primary bedroom suite with 2 walk-in closets and a tastefully remodeled bathroom with double vanities. Additionally, there are two good-sized bedrooms, and another updated bathroom with double vanity. Bonus room over the garage is finished & heated. Many updates include a high efficiency natural gas heat & hot water heater, a new garage door and 5 mini splits for year-round comfort. (SEE FEATURE SHEET FOR ALL UPDATES) Enjoy the backyard oasis with beautiful landscaping surrounding a heated inground pool, ideal for relaxing or entertaining all summer long. Goshen stone walkways in the front and back elevate the space. Sidewalk-lined street less than a mile from Hatfield Center and just minutes to Route 91. **SHOWINGS BEGIN FRI SEPT THE 11TH * *OPEN HOUSE SAT SEPT 12TH 12-2 PM **...
Contact an agent
Home facts
- Year built:1994
- Listing ID #:73572925
- Updated:September 13, 2026 at 06:52 PM
Rooms and interior
- Bedrooms:3
- Total bathrooms:3
- Full bathrooms:2
- Half bathrooms:1
- Rooms Total:7
- Flooring:Carpet, Flooring - Hardwood, Flooring - Stone/Ceramic Tile, Flooring - Wall to Wall Carpet, Hardwood, Tile
- Dining Description:Hardwood, Pendant, Slider
- Kitchen Description:Cabinets - Upgraded, Closet, Countertops - Stone/Granite/Solid, Deck - Exterior, Dishwasher, Disposal, Flooring - Hardwood, Kitchen Island, Lighting - Pendant, Microwave, Range, Recessed Lighting, Refrigerator, Slider, Stainless Steel Appliances
- Basement Description:Bulkhead, Concrete, Full, Garage Access, Interior Entry, Walk-Out Access
- Living area:2,320 sq. ft.
Heating and cooling
- Cooling:5 Cooling Zones, Ductless
- Heating:Baseboard, Natural Gas
Structure and exterior
- Roof:Shingle
- Year built:1994
- Building area:2,320 sq. ft.
- Lot area:0.48 Acres
- Lot Features:Level
- Architectural Style:Colonial
- Construction Materials:Frame
- Exterior Features:Deck - Composite, Rain Gutters, Storage
- Foundation Description:Concrete Perimeter
Utilities
- Water:Public
- Sewer:Public Sewer
Finances and disclosures
- Price:$699,000
- Price per sq. ft.:$301.29
- Tax amount:$8,962 (2026)
Features and amenities
- Appliances:Dishwasher, Disposal, Dryer, Microwave, Range, Refrigerator, Washer
- Laundry features:Dryer, Gas Dryer Hookup, In Basement, Washer, Washer Hookup
- Amenities:Internet Available - Broadband, Lighting - Overhead
- Pool features:Pool - Inground Heated, Private Pool
Parking
- Total parking spaces:6
- Parking description:Attached, Off Street, Paved, Paved Drive
- Garage:Yes
- Garage spaces:2
New listings near 56 North St
- New
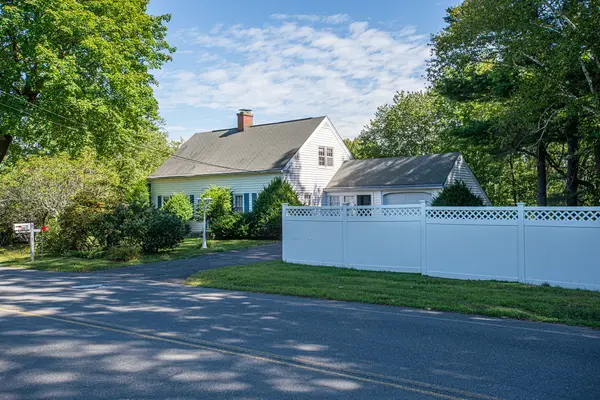 $519,900Active2 beds 2 baths1,512 sq. ft.
10 Dwight Street, Hatfield, MA 01038
MLS# 73574077Listed by: Coldwell Banker Community REALTORS® 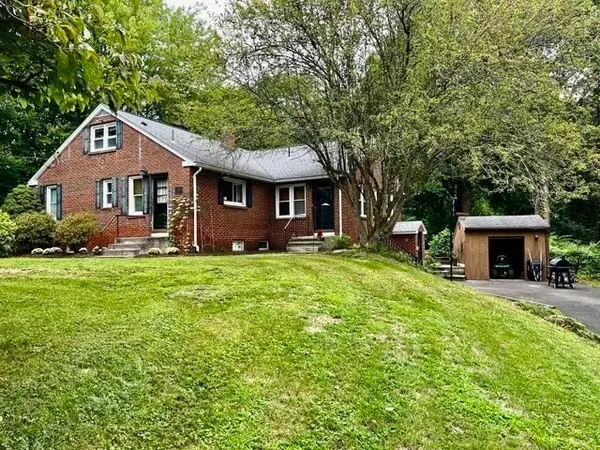 $379,000Active3 beds 2 baths1,518 sq. ft.
10 Chestnut Street, Hatfield, MA 01038
MLS# 73568928Listed by: The Murphys REALTORS®, Inc.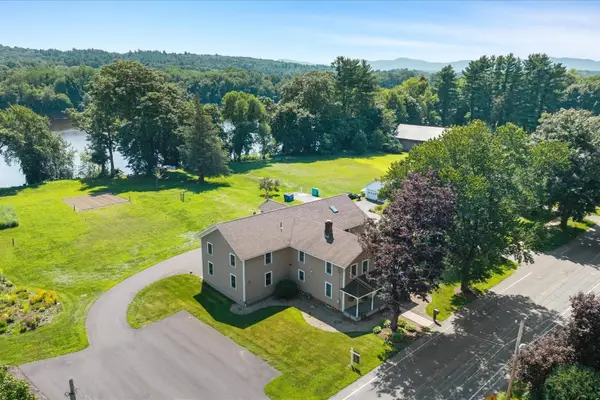 $1,399,900Active4 beds 5 baths4,237 sq. ft.
136 Main St, Hatfield, MA 01038
MLS# 73563599Listed by: Mathieu Newton Sotheby's International Realty- Open Sun, 2 to 4pm
 $750,000Active8 beds 4 baths4,698 sq. ft.
497 Main Street, Hatfield, MA 01038
MLS# 73563071Listed by: The Murphys REALTORS®, Inc.  $675,000Active5 beds 3 baths2,585 sq. ft.
96 Straits Rd, Hatfield, MA 01038
MLS# 73560777Listed by: 5 College REALTORS® $330,000Active2 beds 1 baths1,068 sq. ft.
71 Chestnut St, Hatfield, MA 01038
MLS# 73553124Listed by: RE/MAX Connections - Easthampton $656,900Active2 beds 2 baths1,317 sq. ft.
2 Cronin Hill Road, Hatfield, MA 01038
MLS# 73550166Listed by: Trademark Real Estate $475,000Active1 beds 2 baths1,279 sq. ft.
58 Main St #4, Hatfield, MA 01038
MLS# 73542785Listed by: Cohn & Company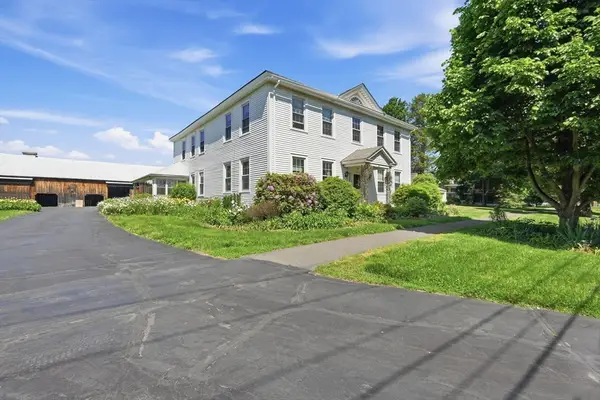 $675,000Active5 beds 3 baths4,142 sq. ft.
15 Main St, Hatfield, MA 01038
MLS# 73526348Listed by: Keller Williams Realty


Protect your home and budget from life's surprises with an Assurant Home Warranty, backed by a partner that supports you through every step of homeownership. Explore Plans.
©2026 Century 21 Real Estate LLC. All rights reserved. CENTURY 21®, the CENTURY 21 Logo and C21® are service marks owned by Century 21 Real Estate LLC. Century 21 Real Estate LLC fully supports the principles of the Fair Housing Act and the Equal Opportunity Act. Each office is independently owned and operated. Listing information is deemed reliable but not guaranteed accurate.