
21 Chandler St, Haverhill, MA 01835
Local realty services provided by:CENTURY 21 The Real Estate Group
21 Chandler St,Haverhill, MA 01835
$638,000
- 4 Beds
- 3 Baths
- 2,165 sq. ft.
- Single family
- Active
Upcoming open houses
- Sat, Oct 2411:00 am - 12:30 pm
- Sun, Oct 2511:00 am - 12:30 pm
Listed by: lisa johnson sevajian, molly smith
Office: exp realty llc - corporate office
MLS#:73593674
Source:MLSPIN
Price summary
- Price:$638,000
- Price per sq. ft.:$294.69
About this home
Thank god you waited, because THIS BRADFORD BEAUTY is the home you've been hoping would come along. It's the kind you pull up to and say "oooh, that's pretty," but it's so much more than a pretty house. Let me tell you what makes this 1920 Foursquare so special, from the farmer's porch to the incredible kitchen to the wide open, character rich floor plan and all of the valuable updates throughout inside and out. First off, there's a living room, family room and dining area, with gleaming hardwood floors, beamed ceilings, columns, stained glass windows and detailed woodwork that's been gently loved by and passed down through the generations of family. The whole first floor fills with natural sunlight. The kitchen addition is a masterpiece, rebuilt down to the studs. Quartz counters, two skylights, a vaulted ceiling, soft close wood cabinets with dovetail construction, a gas range and an island with seating. The flow is ideal for entertaining, with tons of cabinet and counter space. A renovated mudroom with a bench and hooks sits right by the back door, and the first floor half bath was redone recently. Upstairs are four real bedrooms with refinished hardwood floors, plus an ensuite half bath and a full bath remodeled recently. The walk-up attic is ready for a playroom, an office or more space down the road.Then you've got the updates that let you move in and relax. The old knob and tube wiring so many homes from this era still have is all gone, replaced with all new electrical and 200 amp service. The asbestos most of them come with is gone too. Andersen 400 Series windows in 2025, an updated gas heating system, fresh paint throughout. Then it's got the trifecta everyone wants Gas heat and stove, town water and town sewer.Out back you’ll find a spacious, flat yard, sodded in 2023 with a sprinkler system, and plenty of room for a ball game, a swing set or pets. There’s a large shed built in 2022 with power, plus a second shed for the garden tools. Parking’s easy, with the driveway and on street spots. The full basement is usable space, with laundry, a new washer and dryer and room for a gym or workshop. All on a quiet, tree lined street in Bradford, with easy access to Route 125 and I-495. Houses like this are unicorns, hard to find. Open House Events Saturday & Sunday 11am to 12:30....
Contact an agent
Home facts
- Year built:1920
- Listing ID #:73593674
- Updated:October 22, 2026 at 04:54 PM
Rooms and interior
- Bedrooms:4
- Total bathrooms:3
- Full bathrooms:1
- Half bathrooms:2
- Rooms Total:8
- Flooring:Flooring - Hardwood, Flooring - Stone/Ceramic Tile, Tile, Wood
- Dining Description:Remodeled
- Kitchen Description:Breakfast Bar / Nook, Cabinets - Upgraded, Closet/Cabinets - Custom Built, Countertops - Paper Based, Countertops - Stone/Granite/Solid, Countertops - Upgraded, Dining Area, Dishwasher, Exterior Access, Flooring - Hardwood, Kitchen Island, Open Floorplan, Range, Recessed Lighting, Remodeled, Stainless Steel Appliances, Wine Chiller
- Basement Description:Full
- Living area:2,165 sq. ft.
Heating and cooling
- Cooling:Window Unit(s)
- Heating:Forced Air, Natural Gas
Structure and exterior
- Roof:Shingle
- Year built:1920
- Building area:2,165 sq. ft.
- Lot area:0.13 Acres
- Lot Features:Cleared, Level
- Architectural Style:Colonial
- Construction Materials:Frame
- Exterior Features:Porch, Sprinkler System, Storage
- Foundation Description:Block, Stone
Utilities
- Water:Public
- Sewer:Public Sewer
Finances and disclosures
- Price:$638,000
- Price per sq. ft.:$294.69
- Tax amount:$5,218 (2026)
Features and amenities
- Appliances:Dishwasher, Range
- Laundry features:In Basement
- Amenities:Entrance Foyer, Gas Water Heater
Parking
- Total parking spaces:4
- Parking description:Off Street, Paved Drive
New listings near 21 Chandler St
- Open Sat, 12 to 1:30pmNew
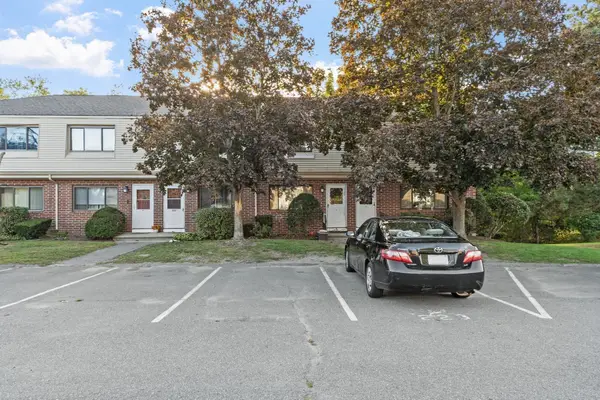 $399,900Active2 beds 2 baths1,605 sq. ft.
223 Farrwood Dr #223, Haverhill, MA 01835
MLS# 73594017Listed by: Keller Williams Realty Evolution - New
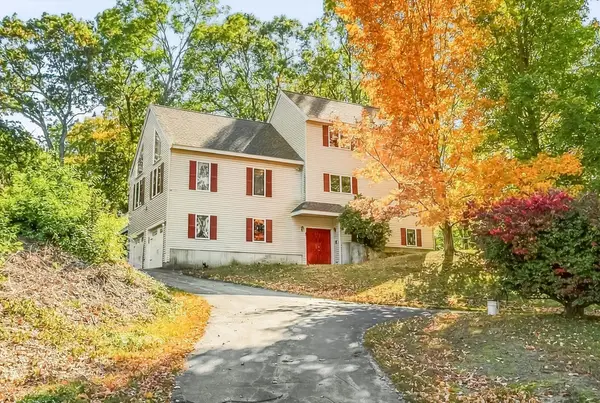 $799,999Active4 beds 3 baths2,851 sq. ft.
14 Buckingham Lane, Haverhill, MA 01835
MLS# 73593383Listed by: The Agency Boston - New
 $285,000Active0.41 Acres
0 Edgehill Road, Haverhill, MA 01830
MLS# 73593517Listed by: Berkshire Hathaway HomeServices Verani Realty Haverhill - Open Sat, 12 to 2pmNew
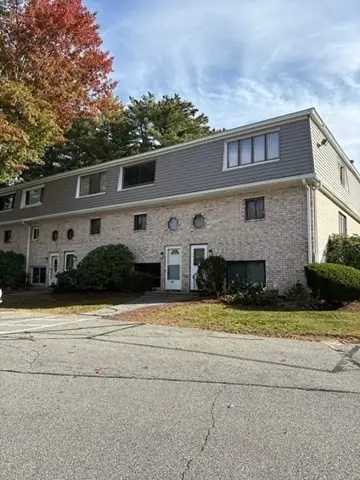 $449,000Active2 beds 2 baths1,660 sq. ft.
79 Farrwood Dr #79, Haverhill, MA 01835
MLS# 73593524Listed by: T.A. Sullivan Agency Inc. - Open Sat, 10am to 12pmNew
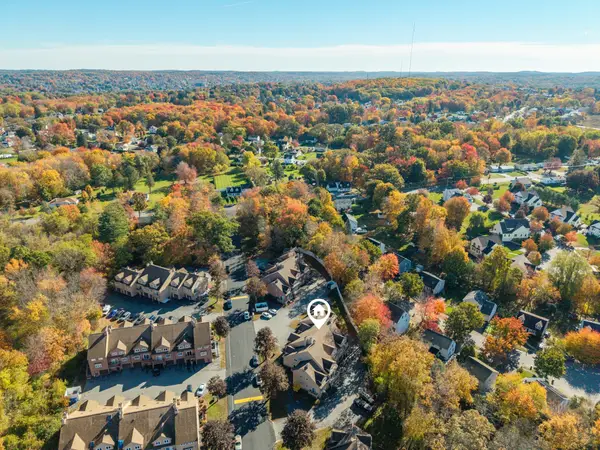 $399,900Active2 beds 2 baths2,244 sq. ft.
36 Casablanca Ct #36, Haverhill, MA 01832
MLS# 73593547Listed by: The Gove Group Real Estate - Open Sat, 10:30am to 12pmNew
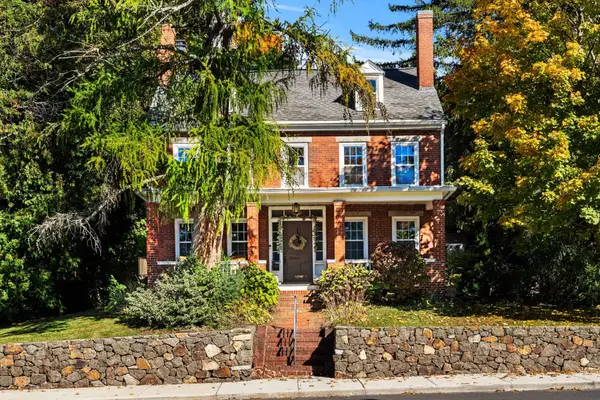 $635,000Active4 beds 2 baths1,950 sq. ft.
663 Main Street, Haverhill, MA 01830
MLS# 73593187Listed by: Compass - Open Sat, 12 to 2pmNew
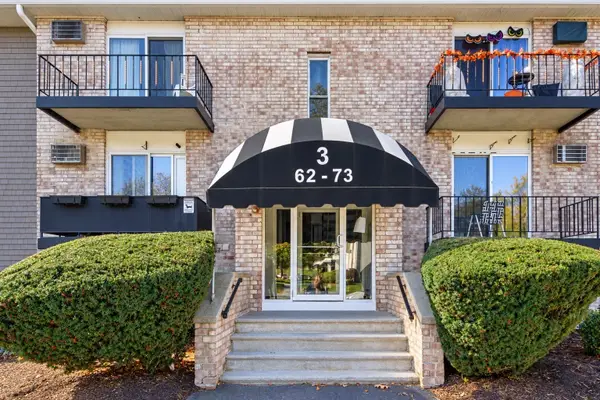 $318,000Active2 beds 2 baths1,034 sq. ft.
440 North Ave #71, Haverhill, MA 01830
MLS# 73593140Listed by: Team Zingales Realty, LLC - Open Sat, 11am to 1pmNew
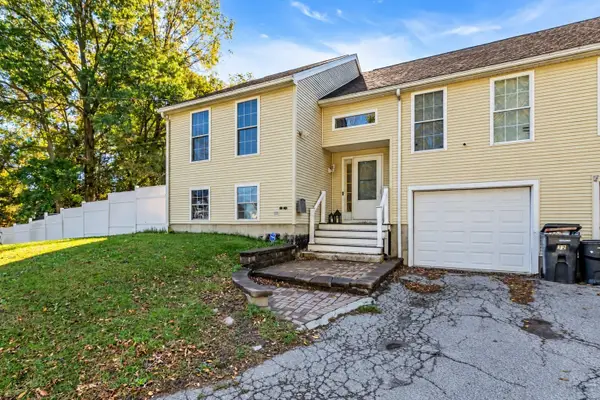 $514,900Active3 beds 2 baths1,522 sq. ft.
32 Marion St #32, Haverhill, MA 01832
MLS# 73592760Listed by: Liriano Realty - Open Sat, 11am to 12:30pmNew
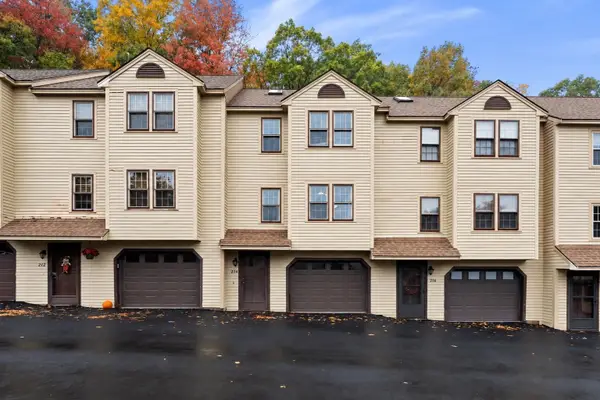 $399,900Active2 beds 2 baths1,061 sq. ft.
214 Morgan Dr #214, Haverhill, MA 01832
MLS# 73592819Listed by: The Aland Realty Group LLC


Protect your home and budget from life's surprises with an Assurant Home Warranty, backed by a partner that supports you through every step of homeownership. Explore Plans.
©2026 Century 21 Real Estate LLC. All rights reserved. CENTURY 21®, the CENTURY 21 Logo and C21® are service marks owned by Century 21 Real Estate LLC. Century 21 Real Estate LLC fully supports the principles of the Fair Housing Act and the Equal Opportunity Act. Each office is independently owned and operated. Listing information is deemed reliable but not guaranteed accurate.