65 South New #65, Haverhill, MA 01832
Local realty services provided by:CENTURY 21 McLennan & Company
Upcoming open houses
- Sat, Sep 0512:30 pm - 02:00 pm
- Sun, Sep 0612:30 pm - 02:00 pm
Listed by: sean fahey
Office: realty one group nest
MLS#:73563550
Source:MLSPIN
Price summary
- Price:$649,900
- Price per sq. ft.:$349.41
About this home
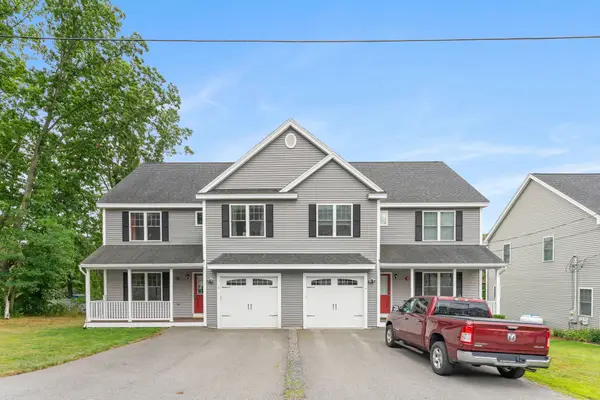
Welcome to 65 South New Street, Haverhill—a beautifully designed 2024 end-unit townhouse offering 1,860 sq. ft. of modern living. The main level features a large kitchen with quartz countertops, generous workspace, and an open layout that leads to a spacious back deck, perfect for entertaining. A covered front porch adds everyday convenience and curb appeal.This home includes 2 full baths and 1 half bath, highlighted by a modern on-suite bathroom with a sleek, upgraded-style shower consistent with the home’s newer construction. Additional features include central heat and air, a garage underneath, and a large basement providing excellent storage or future expansion potential.With the privacy of an end unit, newer construction, and a prime Haverhill location close to local amenities, this townhouse delivers comfort, style, and true move-in readiness.
Contact an agent
Home facts
- Year built:2024
- Listing ID #:73563550
- Updated:September 04, 2026 at 11:19 AM
Rooms and interior
- Bedrooms:3
- Total bathrooms:3
- Full bathrooms:2
- Half bathrooms:1
- Rooms Total:6
- Living area:1,860 sq. ft.
Heating and cooling
- Cooling:2 Cooling Zones, Central Air
- Heating:Central, Forced Air
- Central air:Yes
Structure and exterior
- Year built:2024
- Building area:1,860 sq. ft.
- Exterior Features:Deck, Porch
Utilities
- Water:Public
- Sewer:Public Sewer
Finances and disclosures
- Price:$649,900
- Price per sq. ft.:$349.41
- Tax amount:$3,685 (2025)
Features and amenities
- Laundry features:In Basement
Parking
- Total parking spaces:3
- Parking description:Attached, Garage Door Opener, Off Street, Under
- Garage:Yes
- Garage spaces:1
New listings near 65 South New #65
- New
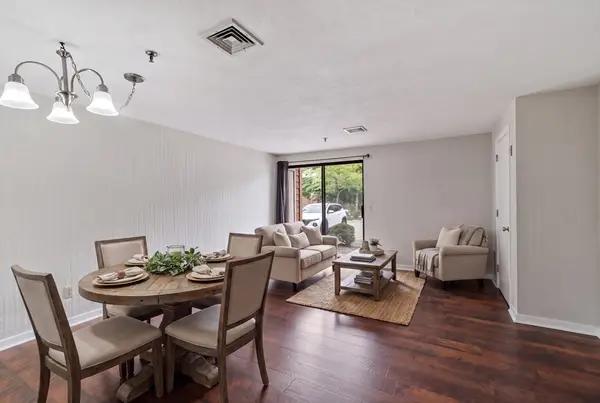 $283,000Active1 beds 1 baths720 sq. ft.
70 West Meadow Road Bldg 74 #10, Haverhill, MA 01832
MLS# 73566880Listed by: Berkshire Hathaway HomeServices Verani Realty Haverhill - New
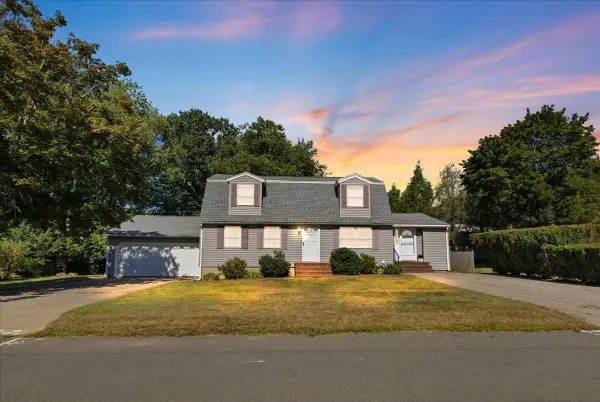 $669,000Active3 beds 2 baths2,060 sq. ft.
76 Talmuth Avenue, Haverhill, MA 01830
MLS# 73571787Listed by: Classic Homes Realty, LLC - New
 $1,300,000Active6 beds -- baths5,601 sq. ft.
123-125 Cedar St, Haverhill, 00497
MLS# 73571213Listed by: Profile Realty, Inc. - Open Sat, 11am to 1pmNew
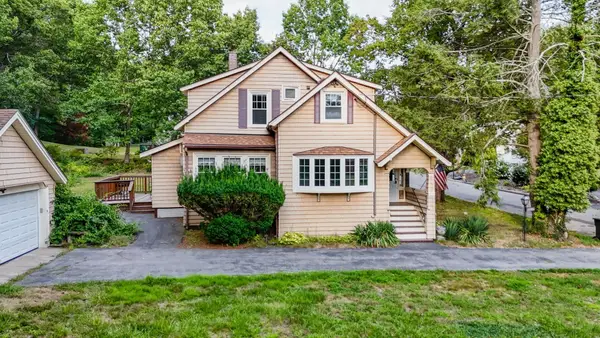 $624,900Active3 beds 2 baths1,465 sq. ft.
30 Woodrow Ave, Haverhill, MA 01830
MLS# 73571098Listed by: MLSAGENTSONLY.COM - Open Sun, 11am to 1pmNew
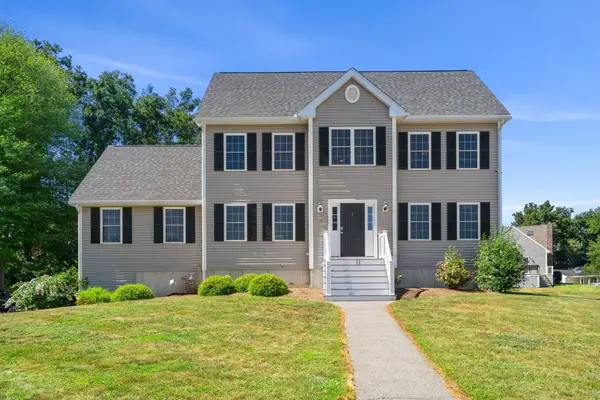 $875,000Active3 beds 3 baths2,296 sq. ft.
11 Duquette Dr, Haverhill, MA 01830
MLS# 73571060Listed by: Doherty Properties - Open Sat, 12:30 to 2pmNew
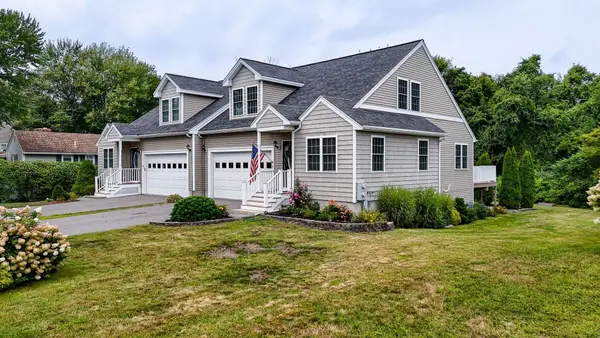 $599,900Active3 beds 3 baths2,425 sq. ft.
15 Whitney St #15, Haverhill, MA 01832
MLS# 73570965Listed by: Coldwell Banker Realty - Haverhill - New
 $729,000Active5 beds 3 baths3,007 sq. ft.
12 Newton Rd, Haverhill, MA 01830
MLS# 73570970Listed by: Coldwell Banker Realty - Manchester - New
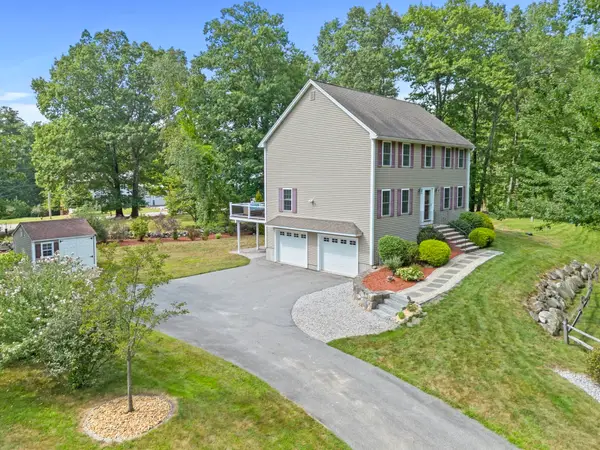 $749,999Active3 beds 3 baths2,128 sq. ft.
11 Village Ln, Haverhill, MA 01832
MLS# 73570922Listed by: Lamacchia Realty, Inc. - Open Sat, 12 to 2pmNew
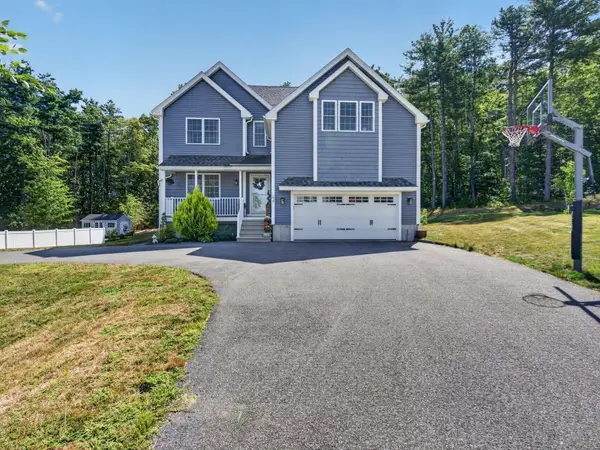
 $929,000Active4 beds 3 baths2,868 sq. ft.
94 Snow Rd, Haverhill, MA 01832
MLS# 73569891Listed by: Century 21 North East - Open Sat, 12 to 1:30pmNew
 $580,000Active2 beds 3 baths1,859 sq. ft.
2 Mackenzie Way #2, Haverhill, MA 01832
MLS# 73570987Listed by: Legacy Realty Advisors LLC


Protect your home and budget from life's surprises with an Assurant Home Warranty, backed by a partner that supports you through every step of homeownership. Explore Plans.
©2026 Century 21 Real Estate LLC. All rights reserved. CENTURY 21®, the CENTURY 21 Logo and C21® are service marks owned by Century 21 Real Estate LLC. Century 21 Real Estate LLC fully supports the principles of the Fair Housing Act and the Equal Opportunity Act. Each office is independently owned and operated. Listing information is deemed reliable but not guaranteed accurate.