
773 Washington Street, Haverhill, MA 01832
Local realty services provided by:CENTURY 21 The Real Estate Group
773 Washington Street,Haverhill, MA 01832
$850,000
- 6 Beds
- 4 Baths
- 3,113 sq. ft.
- Single family
- Active
Upcoming open houses
- Sun, Sep 1312:00 pm - 02:00 pm
Listed by: jean monahan, patrick monahan
Office: berkshire hathaway homeservices verani realty
MLS#:73573122
Source:MLSPIN
Price summary
- Price:$850,000
- Price per sq. ft.:$273.05
About this home
Stunning and meticulously maintained 6-bedroom, 4-bathroom Colonial offering exceptional space, layout flexibility, and endless possibilities! Set on a beautiful, fully fenced, private lot of over an acre, this turn-key property features an outstanding main floor design ideal for both everyday living and easy entertaining. The heart of the home features a light-filled kitchen with an adjacent walk-in pantry, flowing seamlessly into the dining area, a warm family room, and a bonus main-floor playroom. A versatile first-floor bedroom and adjacent bath provide the perfect setup for a dedicated home office, cozy den, or guest suite. Upstairs, 3 generous bedrooms provide comfortable quarters for everyone, as well as a spacious master ensuite. The lower level is partially finished, offering ideal space for a home gym, rec room, or extra storage. The standout feature of this property is the separate above ground Accessory Dwelling Unit (ADU)—ideal for multi-generational living or long-term guests.Outside, enjoy your cozy farmers porch, the expansive, yard with plenty of room for play, pets, and outdoor dining. Complete with two separate driveways, an attached garage, making parking and accessibility a breeze. Homes offering this level of space, condition, and versatility rarely come to market!...
Contact an agent
Home facts
- Year built:1959
- Listing ID #:73573122
- Updated:September 13, 2026 at 11:08 AM
Rooms and interior
- Bedrooms:6
- Total bathrooms:4
- Full bathrooms:3
- Half bathrooms:1
- Rooms Total:10
- Flooring:Carpet, Flooring - Hardwood, Flooring - Vinyl, Flooring - Wall to Wall Carpet, Hardwood, Vinyl
- Dining Description:Dining Area, Hardwood, Open Floorplan, Recessed Lighting, Wainscoting
- Bathrooms Description:Bathroom - Full
- Kitchen Description:Breakfast Bar / Nook, Countertops - Stone/Granite/Solid, Dining Area, Dishwasher, Disposal, Flooring - Vinyl, Indoor Grill, Kitchen Island, Lighting - Pendant, Oven, Pantry, Range, Refrigerator, Stainless Steel Appliances
- Basement Description:Concrete, Full, Partially Finished
- Living area:3,113 sq. ft.
Heating and cooling
- Heating:Forced Air, Natural Gas
Structure and exterior
- Roof:Shingle
- Year built:1959
- Building area:3,113 sq. ft.
- Lot area:1.01 Acres
- Lot Features:Level
- Architectural Style:Colonial
- Construction Materials:Frame
- Exterior Features:Balcony/Deck, Covered, Patio, Porch, Storage
- Foundation Description:Concrete Perimeter
Utilities
- Water:Public
- Sewer:Public Sewer
Finances and disclosures
- Price:$850,000
- Price per sq. ft.:$273.05
- Tax amount:$7,095 (2026)
Features and amenities
- Appliances:Dishwasher, Disposal, Dryer, Range, Refrigerator, Washer
- Laundry features:Dryer, Gas Dryer Hookup, Second Floor, Washer, Washer Hookup
- Amenities:Ceiling Fan(s), Closet, Closet/Cabinets - Custom Built, Gas Water Heater, Lighting - Overhead, Open Floorplan, Wainscoting
Parking
- Total parking spaces:9
- Parking description:Attached, Off Street, Paved, Paved Drive
- Garage:Yes
- Garage spaces:1
New listings near 773 Washington Street
- New
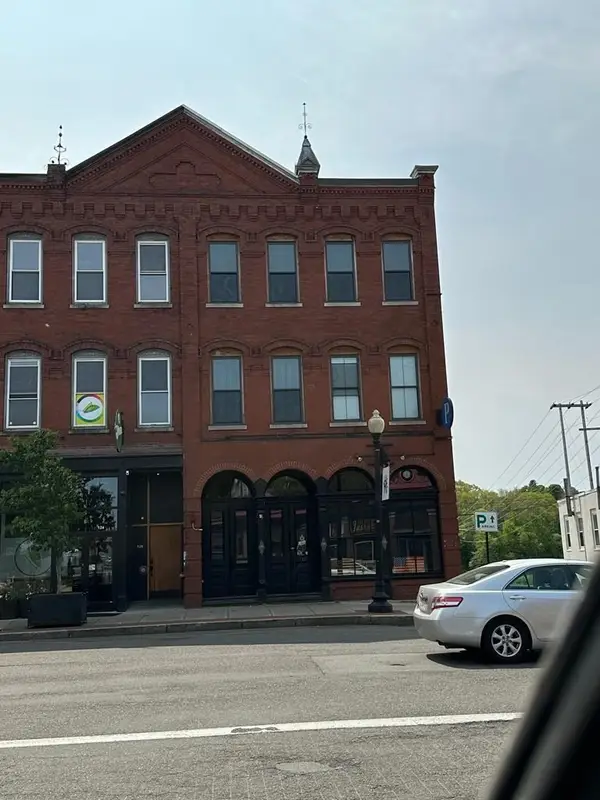 $1,600,000Active6 beds 2 baths6,928 sq. ft.
128-130 Washington St, Haverhill, MA 01832
MLS# 73571292Listed by: Profile Realty, Inc. - New
 $819,900Active3 beds 3 baths2,342 sq. ft.
883 West Lowell Ave., Haverhill, MA 01832
MLS# 73576280Listed by: Panzeri Realty Group LLC - New
 $647,888Active3 beds 3 baths1,872 sq. ft.
10 Arch Place, Haverhill, MA 01832
MLS# 73576306Listed by: USA Real Estate Advisors - New
 $899,000Active6 beds 3 baths6,270 sq. ft.
40 Westland Ter, Haverhill, MA 01830
MLS# 73575874Listed by: Engel & Volkers By the Sea - New
 $799,900Active9 beds 3 baths3,312 sq. ft.
83-85 Pilling St, Haverhill, MA 01832
MLS# 73575799Listed by: Three Hills Real Estate Service, LLC - New
 $319,000Active2 beds 1 baths833 sq. ft.
500 Water St #A7, Haverhill, MA 01830
MLS# 73575648Listed by: Coldwell Banker Realty - Haverhill - Open Sun, 11am to 1pmNew
 $799,900Active4 beds 3 baths2,734 sq. ft.
46 Sherwood Drive, Haverhill, MA 01835
MLS# 73574936Listed by: Keller Williams Gateway Realty - New
 $539,900Active3 beds 1 baths1,076 sq. ft.
45 Brookline Ave, Haverhill, MA 01830
MLS# 73574985Listed by: Realty One Group Nest - New
 $879,000Active3 beds 2 baths2,520 sq. ft.
37 Riverdale Ave, Haverhill, MA 01835
MLS# 73574832Listed by: Keller Williams Realty Evolution - New
 $399,900Active3 beds 2 baths2,149 sq. ft.
57 Casablanca Ct #57, Haverhill, MA 01832
MLS# 73574815Listed by: Berkshire Hathaway HomeServices Verani Realty Haverhill


Protect your home and budget from life's surprises with an Assurant Home Warranty, backed by a partner that supports you through every step of homeownership. Explore Plans.
©2026 Century 21 Real Estate LLC. All rights reserved. CENTURY 21®, the CENTURY 21 Logo and C21® are service marks owned by Century 21 Real Estate LLC. Century 21 Real Estate LLC fully supports the principles of the Fair Housing Act and the Equal Opportunity Act. Each office is independently owned and operated. Listing information is deemed reliable but not guaranteed accurate.