
105 Whiting Street, Hingham, MA 02043
Local realty services provided by:CENTURY 21 Tassinari & Associates, Inc
105 Whiting Street,Hingham, MA 02043
$699,000
- 2 Beds
- 1 Baths
- 1,197 sq. ft.
- Single family
- Active
Listed by: tara coveney
Office: coldwell banker realty - hingham
MLS#:73574578
Source:MLSPIN
Price summary
- Price:$699,000
- Price per sq. ft.:$583.96
About this home
Situated at the corner of a cul-de-sac, 105 Whiting is a charming and meticulously maintained Cape offering the best of first floor living. Bright, sunny, and thoughtfully designed, the home features a well-appointed kitchen with a bonus dining area and fireplace, opening to a spacious family room with a second fireplace and large windows that fill the space with natural light. Designed for comfortable first-floor living, the main level offers two generously sized bedrooms and a full bath. A large, unfinished walk-up attic provides excellent potential for additional living space, home office or storage. The partially finished basement adds even more flexibility, with a bonus sleeping area ideal for guests, along with a comfortable hangout space and bar and walk-out access. Outside, enjoy an attached two-car garage, ample yard space, and a patio perfect for entertaining or relaxing. Ideally located for easy access to Derby Street Shoppes and also Route 3, while tucked into the peaceful Country Drive neighborhood, this home offers the best of both convenience and privacy. First-floor living in Hingham at this price point is a rare opportunity—don't miss it!...
Contact an agent
Home facts
- Year built:1956
- Listing ID #:73574578
- Updated:October 13, 2026 at 11:22 AM
Rooms and interior
- Bedrooms:2
- Total bathrooms:1
- Full bathrooms:1
- Rooms Total:5
- Flooring:Bamboo, Concrete, Hardwood, Laminate, Wood
- Kitchen Description:Dishwasher, Microwave, Range, Refrigerator
- Basement Description:Partial, Partially Finished, Walk-Out Access
- Living area:1,197 sq. ft.
Heating and cooling
- Cooling:Window Unit(s)
- Heating:Baseboard
Structure and exterior
- Roof:Shingle
- Year built:1956
- Building area:1,197 sq. ft.
- Lot area:0.32 Acres
- Lot Features:Corner Lot, Cul-De-Sac
- Architectural Style:Cape
- Construction Materials:Frame
- Exterior Features:Deck - Composite, Porch, Rain Gutters
- Foundation Description:Concrete Perimeter
Schools
- High school:Hingham High School
- Middle school:Hingham Middle School
- Elementary school:South School
Utilities
- Water:Public
- Sewer:Private Sewer
Finances and disclosures
- Price:$699,000
- Price per sq. ft.:$583.96
- Tax amount:$7,242 (2026)
Features and amenities
- Appliances:Dishwasher, Microwave, Range, Refrigerator
- Laundry features:Electric Dryer Hookup, Washer Hookup
Parking
- Total parking spaces:8
- Parking description:Attached, Off Street, Paved Drive
- Garage:Yes
- Garage spaces:2
New listings near 105 Whiting Street
- New
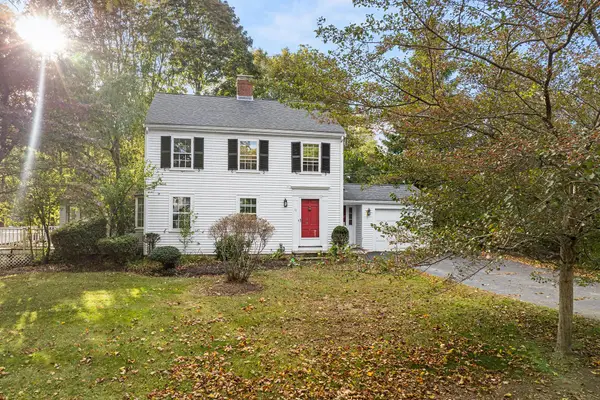 $999,900Active3 beds 2 baths1,403 sq. ft.
11 Arnold Rd, Hingham, MA 02043
MLS# 73588584Listed by: Redfin Corp. - New
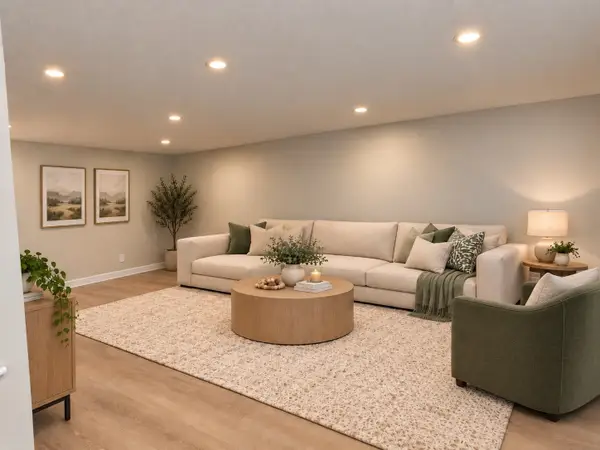 $349,000Active1 beds 1 baths735 sq. ft.
6 Beals Cove Rd #G, Hingham, MA 02043
MLS# 73587989Listed by: Coldwell Banker Realty - Milton - New
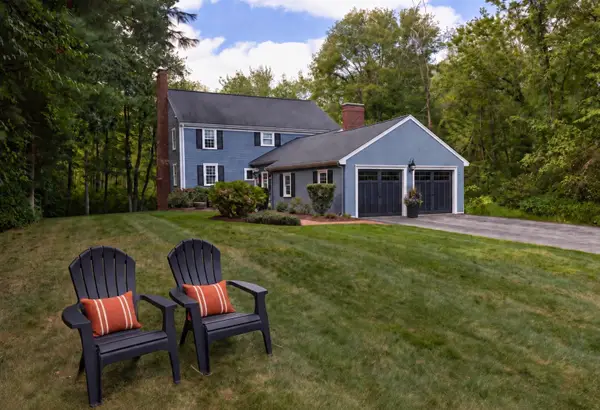 $1,749,000Active4 beds 4 baths3,052 sq. ft.
9 Flintlock Circle, Hingham, MA 02043
MLS# 73587876Listed by: Coldwell Banker Realty - Hingham - New
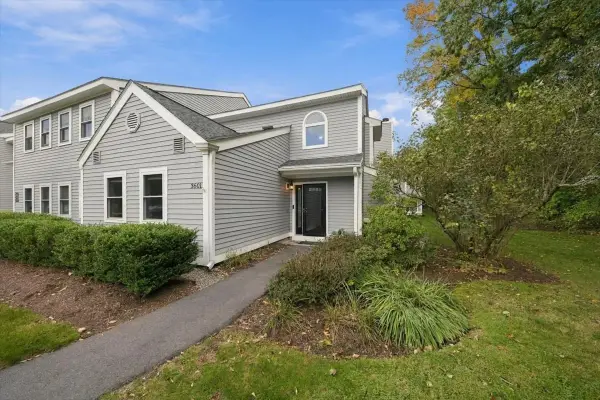 $619,000Active2 beds 2 baths1,200 sq. ft.
3601 Tuckers Lane #3601, Hingham, MA 02043
MLS# 73587242Listed by: Coldwell Banker Realty - Hingham - New
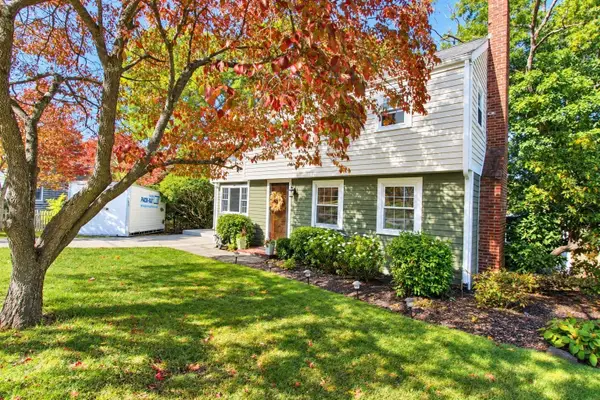 $1,549,000Active5 beds 4 baths2,819 sq. ft.
31 Governor Andrew Road, Hingham, MA 02043
MLS# 73586450Listed by: Coldwell Banker Realty - Hingham 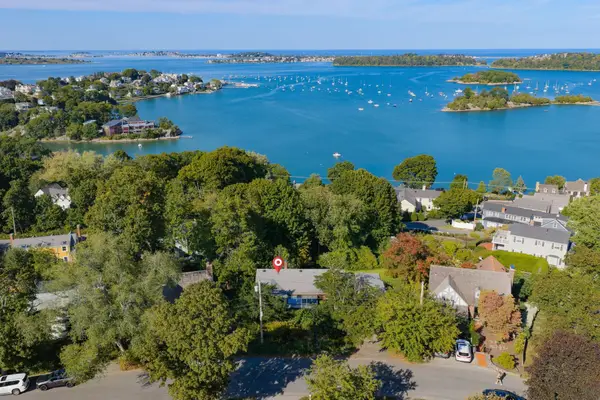 $1,750,000Active2 beds 1 baths2,732 sq. ft.
17 Talbot Rd, Hingham, MA 02043
MLS# 73585749Listed by: Conway - Hingham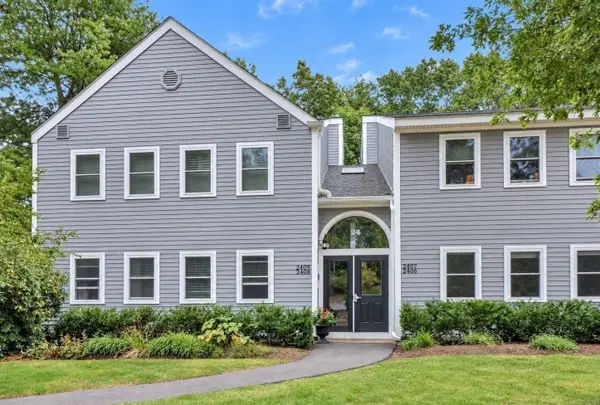 $449,800Active2 beds 2 baths1,002 sq. ft.
2406 Hockley Drive #2406, Hingham, MA 02043
MLS# 73585418Listed by: Easton Real Estate, LLC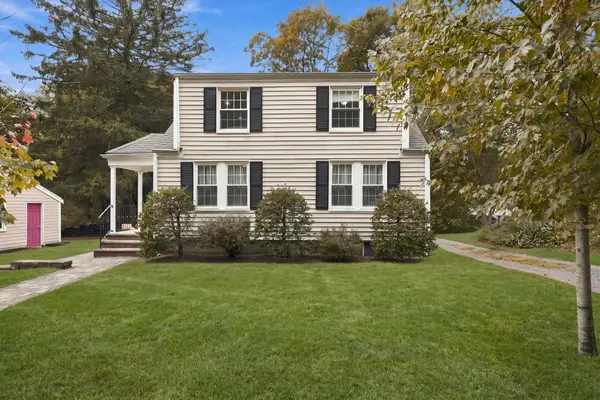 $949,000Active4 beds 2 baths1,784 sq. ft.
16 Clifford Ct, Hingham, MA 02043
MLS# 73585167Listed by: Coldwell Banker Realty - Hingham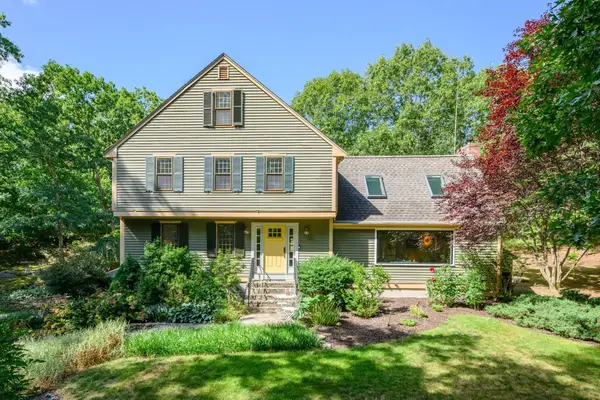 $1,799,000Active5 beds 4 baths3,807 sq. ft.
74 East St, Hingham, MA 02043
MLS# 73584954Listed by: Compass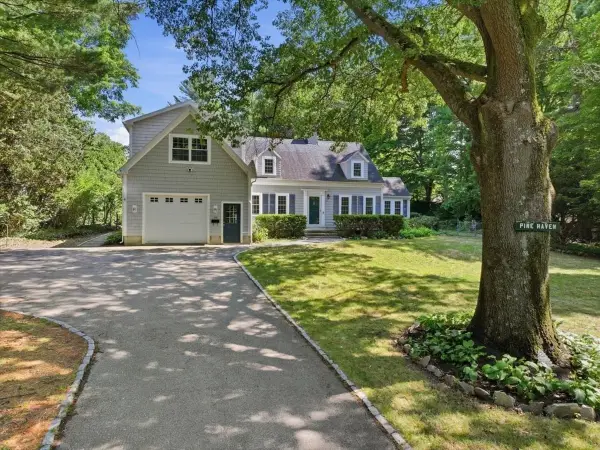 $1,349,000Active4 beds 3 baths3,223 sq. ft.
94 High St, Hingham, MA 02043
MLS# 73584835Listed by: William Raveis R.E. & Home Services


Protect your home and budget from life's surprises with an Assurant Home Warranty, backed by a partner that supports you through every step of homeownership. Explore Plans.
©2026 Century 21 Real Estate LLC. All rights reserved. CENTURY 21®, the CENTURY 21 Logo and C21® are service marks owned by Century 21 Real Estate LLC. Century 21 Real Estate LLC fully supports the principles of the Fair Housing Act and the Equal Opportunity Act. Each office is independently owned and operated. Listing information is deemed reliable but not guaranteed accurate.