
132 Wompatuck Rd, Hingham, MA 02043
Local realty services provided by:CENTURY 21 Realty Network
132 Wompatuck Rd,Hingham, MA 02043
$2,650,000
- 4 Beds
- 5 Baths
- 3,580 sq. ft.
- Single family
- Active
Listed by: megan belson
Office: william raveis r.e. & home services
MLS#:73593080
Source:MLSPIN
Price summary
- Price:$2,650,000
- Price per sq. ft.:$740.22
About this home
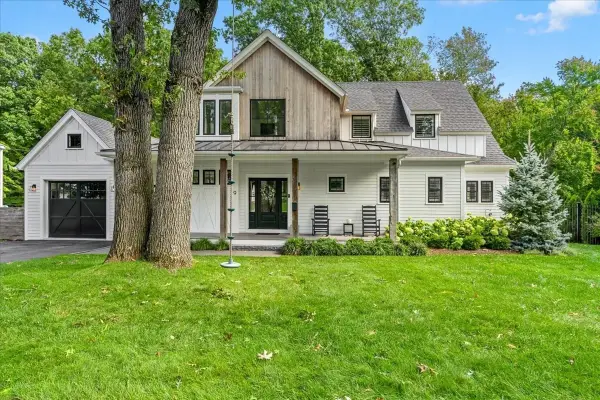
Exceptional new construction in Hingham's coveted Crow Point neighborhood! Offering 3,580 square feet of thoughtfully designed living space across three finished levels, this 4-bedroom, 4.5-bath home blends timeless coastal architecture with modern functionality. The first floor features an open-concept chef's kitchen and dining area, inviting living room with a gas fireplace, a dedicated home office, pantry, and mudroom to the two-car garage. Upstairs, the spacious primary suite offers a vaulted ceiling, walk-in closet, and beautifully designed private bath. Two additional bedrooms with en-suite bathrooms and second-floor laundry complete this level, while the finished third floor provides a private fourth bedroom and full bath, ideal for guests or flexible living space. A welcoming covered front porch adds to the home's classic New England charm. Enjoy the best of Crow Point living with convenient access to Hingham's waterfront, The Hingham Shipyard, downtown shops and restaurants, and commuter options. Anticipated late-fall completion....
Contact an agent
Home facts
- Year built:2026
- Subdivision & Development:Crow Point
- Listing ID #:73593080
- Updated:October 22, 2026 at 11:17 AM
Rooms and interior
- Bedrooms:4
- Total bathrooms:5
- Full bathrooms:4
- Half bathrooms:1
- Rooms Total:9
- Flooring:Flooring - Stone/Ceramic Tile, Flooring - Wood, Tile, Wood
- Dining Description:Open Floorplan, Wood
- Bathrooms Description:Bathroom, Bathroom - 3/4, Bathroom - Half, Bathroom - Tiled With Shower Stall
- Kitchen Description:Countertops - Stone/Granite/Solid, Dishwasher, Flooring - Wood, Freezer, Kitchen Island, Microwave, Open Floorplan, Pantry, Range, Range Hood, Refrigerator, Storage
- Basement Description:Unfinished
- Living area:3,580 sq. ft.
Heating and cooling
- Cooling:Central Air
- Heating:Forced Air
- Central air:Yes
Structure and exterior
- Roof:Shingle
- Year built:2026
- Building area:3,580 sq. ft.
- Lot area:0.15 Acres
- Lot Features:Level
- Architectural Style:Colonial Revival
- Exterior Features:Deck, Porch, Professional Landscaping
- Foundation Description:Concrete Perimeter
Schools
- High school:Hhs
- Middle school:Hms
- Elementary school:Foster
Utilities
- Water:Public
- Sewer:Public Sewer
Finances and disclosures
- Price:$2,650,000
- Price per sq. ft.:$740.22
- Tax amount:$8,590 (2026)
Features and amenities
- Appliances:Dishwasher, Freezer, Microwave, Range, Range Hood, Refrigerator
- Laundry features:Electric Dryer Hookup, Flooring - Stone/Ceramic Tile, Second Floor, Washer Hookup
- Amenities:Cabinets - Upgraded, Closet - Linen, Closet/Cabinets - Custom Built, Foyer, Gas Water Heater
Parking
- Total parking spaces:4
- Parking description:Attached, Off Street
- Garage:Yes
- Garage spaces:2
New listings near 132 Wompatuck Rd
- New
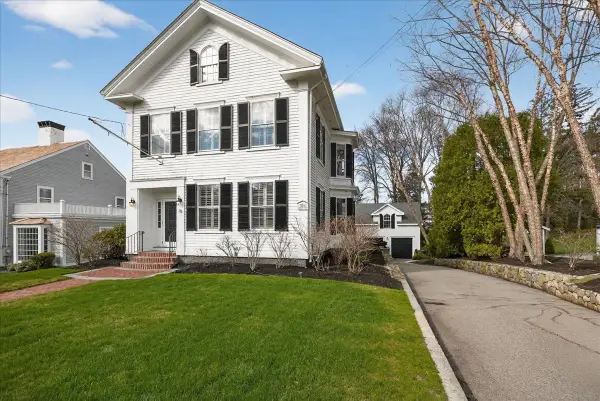 $2,995,000Active4 beds 4 baths4,620 sq. ft.
33 Lincoln St, Hingham, MA 02043
MLS# 73592682Listed by: Coldwell Banker Realty - Cohasset - New
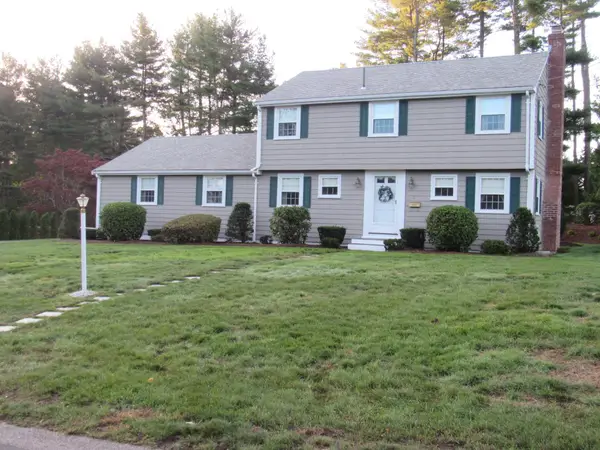 $1,195,000Active4 beds 2 baths2,168 sq. ft.
14 Pinegrove Rd, Hingham, MA 02043
MLS# 73592148Listed by: Cityview Real Estate - Open Sat, 11am to 1pmNew
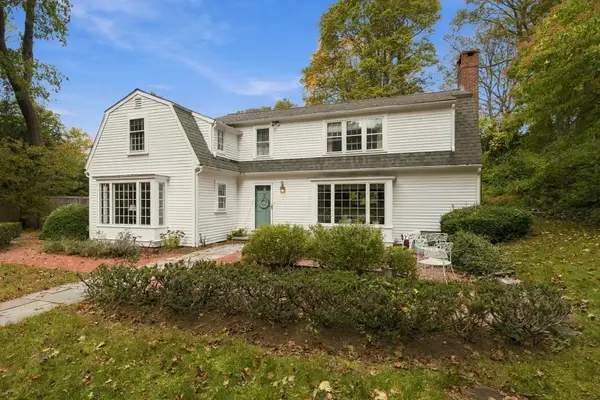 $1,399,000Active4 beds 3 baths3,233 sq. ft.
102 Central St, Hingham, MA 02043
MLS# 73591686Listed by: Coldwell Banker Realty - Hingham - Open Sat, 1:30 to 3pmNew
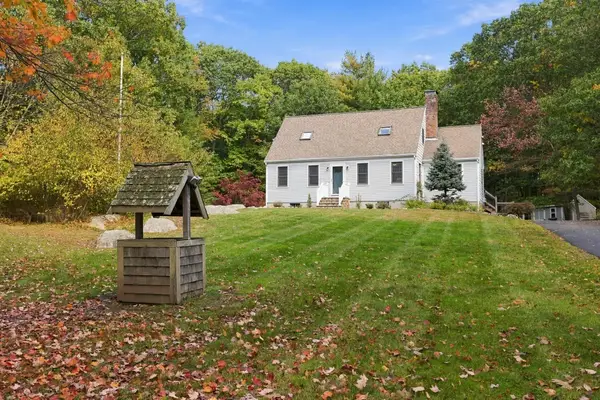 $995,000Active4 beds 2 baths2,179 sq. ft.
252 Leavitt St, Hingham, MA 02043
MLS# 73591608Listed by: Coldwell Banker Realty - Hingham - New
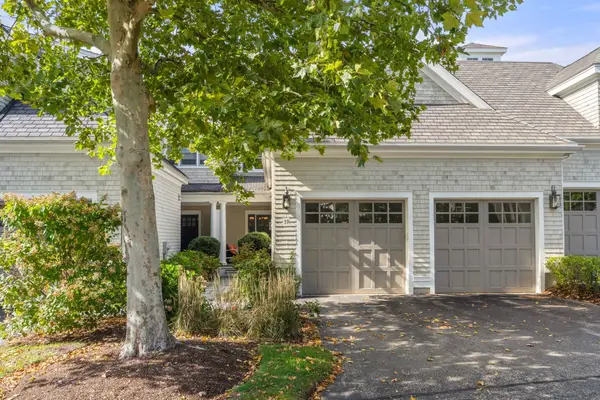 $1,450,000Active3 beds 4 baths3,400 sq. ft.
39 Backriver Rd #39, Hingham, MA 02043
MLS# 73591308Listed by: Hammond Residential Real Estate - New
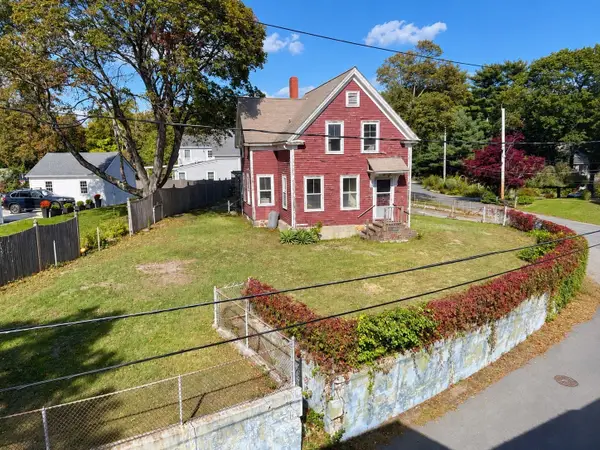 $1,099,000Active3 beds 2 baths1,456 sq. ft.
26 Eldridge Court, Hingham, MA 02043
MLS# 73591315Listed by: Atlantic Brokerage Group - New
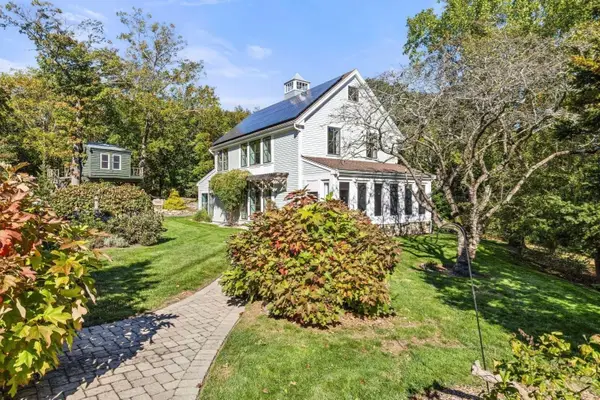 $1,999,000Active4 beds 3 baths2,272 sq. ft.
108 Kilby St, Hingham, MA 02043
MLS# 73591056Listed by: Real Broker MA, LLC - Open Sun, 11am to 1pmNew
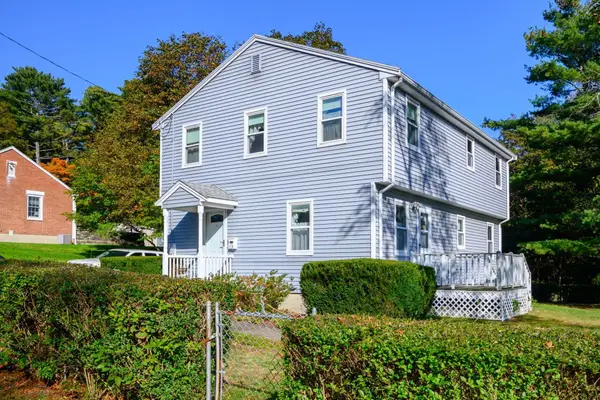 $799,000Active4 beds 2 baths1,300 sq. ft.
13 Hemlock Rd, Hingham, MA 02043
MLS# 73591029Listed by: Boston Connect Real Estate - New
 $1,995,000Active3 beds 3 baths3,300 sq. ft.
9 Pioneer Rd, Hingham, MA 02043
MLS# 73590910Listed by: Coldwell Banker Realty - Hingham


Protect your home and budget from life's surprises with an Assurant Home Warranty, backed by a partner that supports you through every step of homeownership. Explore Plans.
©2026 Century 21 Real Estate LLC. All rights reserved. CENTURY 21®, the CENTURY 21 Logo and C21® are service marks owned by Century 21 Real Estate LLC. Century 21 Real Estate LLC fully supports the principles of the Fair Housing Act and the Equal Opportunity Act. Each office is independently owned and operated. Listing information is deemed reliable but not guaranteed accurate.