
3 Blue Sky Drive, Hingham, MA 02043
Local realty services provided by:CENTURY 21 North East
3 Blue Sky Drive,Hingham, MA 02043
$1,535,000
- 4 Beds
- 4 Baths
- 3,080 sq. ft.
- Single family
- Active
Listed by: jeff alexander, j/a living team
Office: compass
MLS#:73573275
Source:MLSPIN
Price summary
- Price:$1,535,000
- Price per sq. ft.:$498.38
About this home
OPEN HOUSE CANCELLED -- ACCEPTED OFFER Classic Colonial set on a beautifully landscaped, level ¾-acre lot in a desirable cul-de-sac neighborhood. Thoughtfully maintained and offering an easy, functional floor plan, the home features an updated eat-in kitchen that flows seamlessly to the professionally landscaped backyard. An inviting setting for entertaining with a heated saline pool & separate hot tub, along with plenty of room to relax and play. The home offers four bedrooms, three full and one half baths, along with an oversized two-car attached garage. An exceptional and unexpected bonus is the spacious three-room apartment above the garage, complete with its own private entrance and dedicated parking. This unique feature provides tremendous flexibility for guests, extended living, a home office, or additional living space. A convenient central location, wonderful curb appeal, mature landscaping and abundant perennial flowerbeds, newer systems, and a beautifully maintained interior and exterior complete this special property. A short distance to the highway, commuter rail and boat. Classic New England style, generous outdoor space, and exceptional versatility in a sought-after neighborhood setting, provides quick access to all Hingham offers....
Contact an agent
Home facts
- Year built:1978
- Listing ID #:73573275
- Updated:October 01, 2026 at 12:04 PM
Rooms and interior
- Bedrooms:4
- Total bathrooms:4
- Full bathrooms:3
- Half bathrooms:1
- Rooms Total:12
- Flooring:Carpet, Flooring - Hardwood, Flooring - Stone/Ceramic Tile, Flooring - Vinyl, Flooring - Wall to Wall Carpet, Hardwood, Tile
- Dining Description:Chair Rail, Dining Area, Hardwood, Pendant
- Bathrooms Description:Bathroom - Full, Bathroom - With Shower Stall
- Kitchen Description:Cabinets - Upgraded, Countertops - Stone/Granite/Solid, Crown Molding, Dishwasher, Flooring - Hardwood, Gas Stove, Microwave, Plumbed For Ice Maker, Range, Range Hood, Recessed Lighting, Refrigerator, Remodeled, Stainless Steel Appliances, Trash Compactor
- Basement Description:Bulkhead, Concrete, Full, Interior Entry, Partially Finished, Sump Pump
- Living area:3,080 sq. ft.
Heating and cooling
- Cooling:2 Cooling Zones, Central Air, Window Unit(s)
- Heating:Baseboard, Oil
- Central air:Yes
Structure and exterior
- Roof:Shingle
- Year built:1978
- Building area:3,080 sq. ft.
- Lot area:0.74 Acres
- Lot Features:Level
- Architectural Style:Colonial
- Construction Materials:Frame
- Exterior Features:Deck - Composite, Deck - Exterior, Decorative Lighting, Patio, Porch, Professional Landscaping, Rain Gutters, Sprinkler System, Storage
- Foundation Description:Concrete Perimeter
Schools
- High school:Hingham High School
- Middle school:Hingham Middle
- Elementary school:Plymouth River Elementary
Utilities
- Water:Public
- Sewer:Private Sewer
Finances and disclosures
- Price:$1,535,000
- Price per sq. ft.:$498.38
- Tax amount:$13,463 (2026)
Features and amenities
- Appliances:Dishwasher, Dryer, Microwave, Range, Range Hood, Refrigerator, Washer
- Laundry features:Dryer, Dryer Hookup - Electric, Electric Dryer Hookup, First Floor, Washer, Washer Hookup
- Amenities:Cable Hookup, Ceiling Fan(s), Closet, High Speed Internet, Inlaw Apt., Lighting - Overhead, Open Floorplan, Recessed Lighting, Walk-in Closet(s)
- Pool features:Pool - Inground Heated, Private Pool
Parking
- Total parking spaces:8
- Parking description:Attached, Garage Door Opener, Garage Faces Side, Paved, Storage, Workshop in Garage
- Garage:Yes
- Garage spaces:2
New listings near 3 Blue Sky Drive
- Open Sat, 11am to 1pmNew
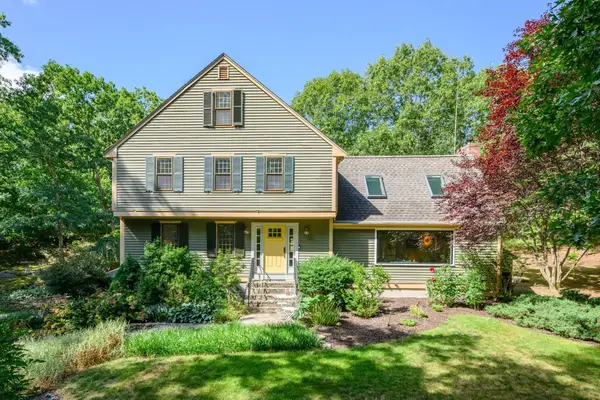 $1,799,000Active5 beds 4 baths3,807 sq. ft.
74 East St, Hingham, MA 02043
MLS# 73584954Listed by: Compass - Open Fri, 4 to 5:30pmNew
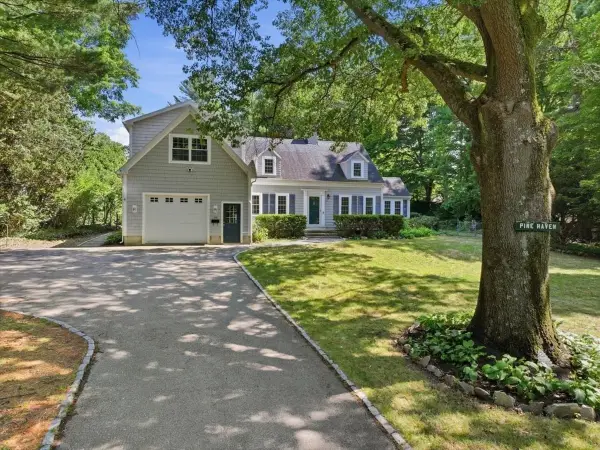 $1,349,000Active4 beds 3 baths3,223 sq. ft.
94 High St, Hingham, MA 02043
MLS# 73584835Listed by: William Raveis R.E. & Home Services - Open Fri, 10am to 12pmNew
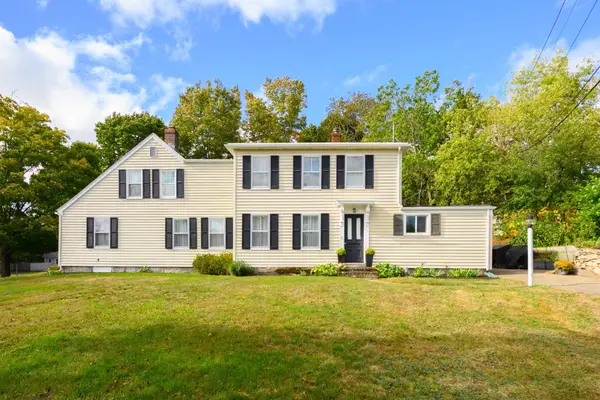 $799,000Active3 beds 2 baths1,955 sq. ft.
1 Fort Hill #1, Hingham, MA 02043
MLS# 73584644Listed by: Keller Williams Realty Signature Properties - Open Fri, 11:30am to 1pmNew
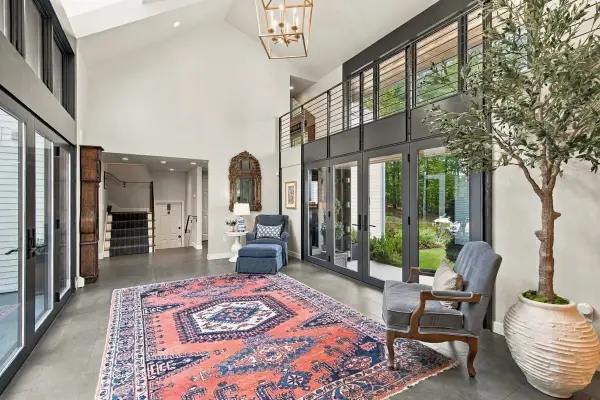 $3,850,000Active6 beds 4 baths6,000 sq. ft.
822 Main Street, Hingham, MA 02043
MLS# 73584691Listed by: Compass - Open Fri, 9:30 to 11amNew
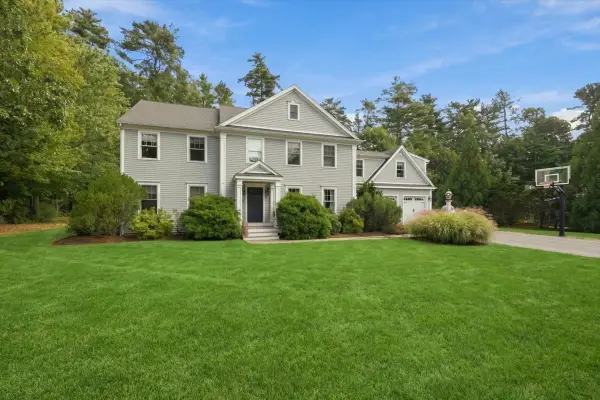 $1,800,000Active3 beds 4 baths3,169 sq. ft.
24 Whitcomb Avenue, Hingham, MA 02043
MLS# 73584305Listed by: Compass - Open Fri, 11:30am to 1pmNew
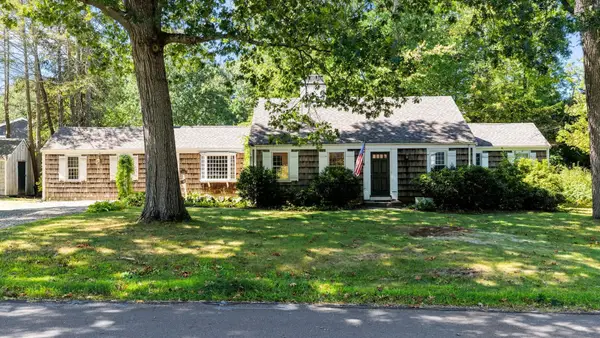 $995,000Active4 beds 3 baths2,378 sq. ft.
13 Whitcomb Ave, Hingham, MA 02043
MLS# 73584303Listed by: Compass - New
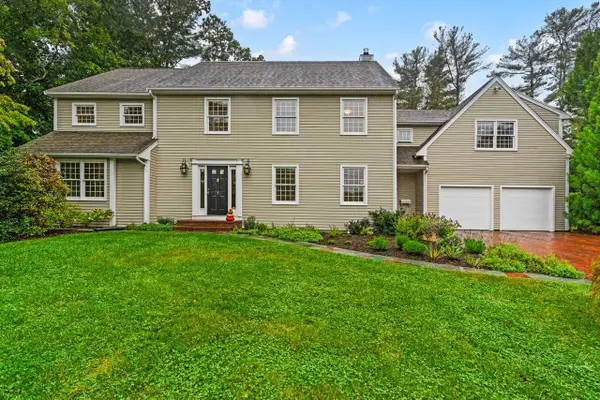 $2,295,000Active4 beds 4 baths5,284 sq. ft.
3 King Philip Path, Hingham, MA 02043
MLS# 73584230Listed by: Coldwell Banker Realty - Hingham - Open Fri, 9 to 11amNew
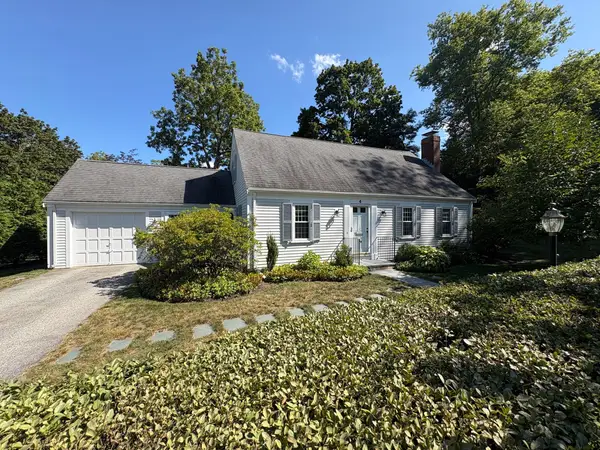 $1,050,000Active3 beds 2 baths1,741 sq. ft.
4 Home Meadows Ln, Hingham, MA 02043
MLS# 73584228Listed by: William Raveis R.E. & Home Services - Open Fri, 11am to 1pmNew
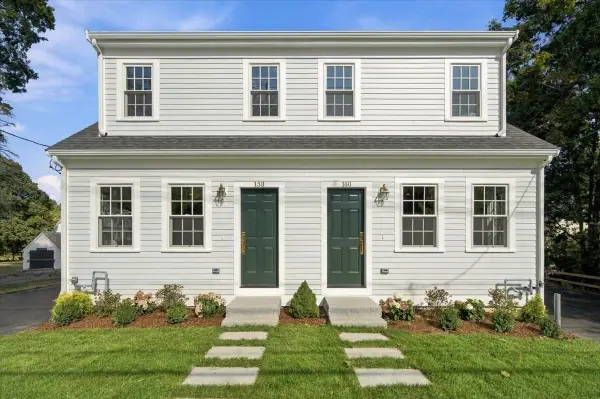 $1,394,000Active3 beds 3 baths2,500 sq. ft.
158 Hersey St #158, Hingham, MA 02043
MLS# 73584235Listed by: Conway - Hingham - Open Fri, 11am to 1pmNew
 $1,374,000Active3 beds 3 baths2,285 sq. ft.
160 Hersey St #160, Hingham, MA 02043
MLS# 73584238Listed by: Conway - Hingham


Protect your home and budget from life's surprises with an Assurant Home Warranty, backed by a partner that supports you through every step of homeownership. Explore Plans.
©2026 Century 21 Real Estate LLC. All rights reserved. CENTURY 21®, the CENTURY 21 Logo and C21® are service marks owned by Century 21 Real Estate LLC. Century 21 Real Estate LLC fully supports the principles of the Fair Housing Act and the Equal Opportunity Act. Each office is independently owned and operated. Listing information is deemed reliable but not guaranteed accurate.