
3002 Hockley Dr #3002, Hingham, MA 02043
Local realty services provided by:CENTURY 21 North East
3002 Hockley Dr #3002,Hingham, MA 02043
$499,000
- 2 Beds
- 2 Baths
- 1,002 sq. ft.
- Condominium
- Active
Upcoming open houses
- Fri, Nov 2011:00 am - 12:00 pm
- Sun, Nov 2211:00 am - 12:00 pm
Listed by: martha toti, amanda werner
Office: coldwell banker realty - boston
MLS#:73603232
Source:MLSPIN
Price summary
- Price:$499,000
- Price per sq. ft.:$498
- Monthly HOA dues:$530
About this home
Highly desirable first floor 2bed/2bath condo in Hingham Woods available now! Enter into a spacious living room featuring a wood-burning fireplace and custom built-ins. The thoughtfully appointed kitchen showcases white shaker cabinetry, stainless steel appliances, and a large granite breakfast bar, complemented by a dedicated dining area that opens to a private patio. Two generously sized bedrooms feature new carpeting, with the primary suite offering a private updated en-suite bath. A second full bathroom, in-unit laundry, central air, and abundant closet space complete the home. Community amenities include an in-ground swimming pool, tennis and pickleball courts, and a fitness center featuring a steam room and sauna. Conveniently located near Bear Cove Park, public transportation, and the dining & shopping options at Hingham Shipyard, this residence offers a wonderful balance of comfort, convenience and community in a sought-after Hingham setting.
Contact an agent
Home facts
- Year built:1986
- Listing ID #:73603232
- Updated:November 19, 2026 at 04:55 PM
Rooms and interior
- Bedrooms:2
- Total bathrooms:2
- Full bathrooms:2
- Rooms Total:5
- Flooring:Hardwood
- Kitchen Description:Dishwasher, Microwave, Range, Refrigerator
- Living area:1,002 sq. ft.
Heating and cooling
- Cooling:Central Air
- Heating:Forced Air
- Central air:Yes
Structure and exterior
- Roof:Shingle
- Year built:1986
- Building area:1,002 sq. ft.
- Construction Materials:Frame
- Exterior Features:Patio
Utilities
- Water:Public
- Sewer:Public Sewer
Finances and disclosures
- Price:$499,000
- Price per sq. ft.:$498
- Tax amount:$4,688 (2026)
Features and amenities
- Appliances:Dishwasher, Dryer, Microwave, Range, Refrigerator, Washer
- Laundry features:Dryer, In Unit, Washer
- Amenities:Tennis Court(s)
- Pool features:Association, In Ground
Parking
- Total parking spaces:1
- Parking description:Assigned
New listings near 3002 Hockley Dr #3002
- Open Sat, 12 to 2pmNew
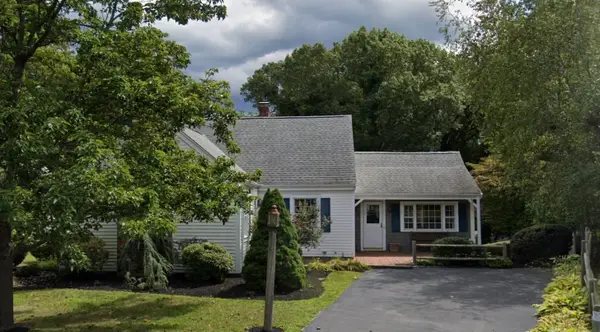 $1,200,000Active4 beds 2 baths1,798 sq. ft.
20 Butler Rd, Hingham, MA 02043
MLS# 73603643Listed by: Keller Williams Realty - Open Fri, 10:30am to 12pmNew
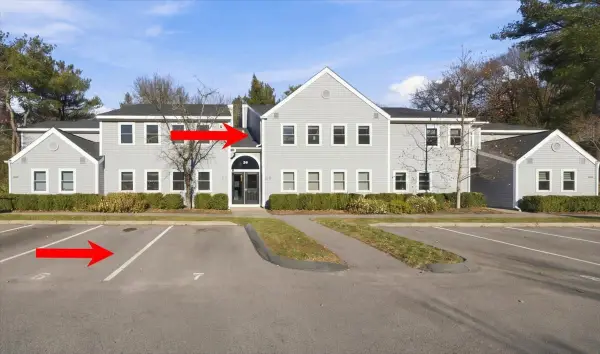 $499,900Active2 beds 2 baths1,002 sq. ft.
2604 Hockley Drive #2604, Hingham, MA 02043
MLS# 73603595Listed by: Coldwell Banker Realty - Hingham - New
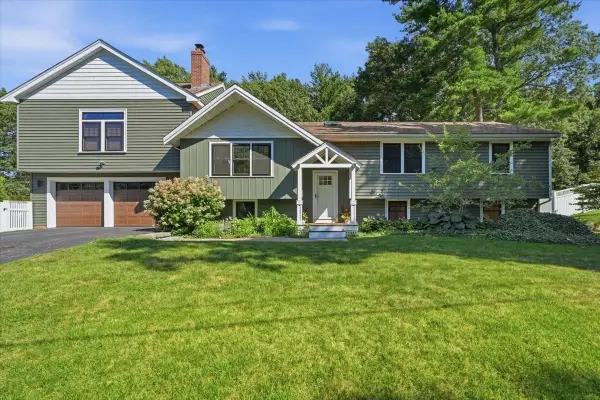 $1,399,000Active3 beds 4 baths3,303 sq. ft.
2 Hazelwood Dr, Hingham, MA 02043
MLS# 73603459Listed by: William Raveis R.E. & Home Services - Open Fri, 10:30am to 12pmNew
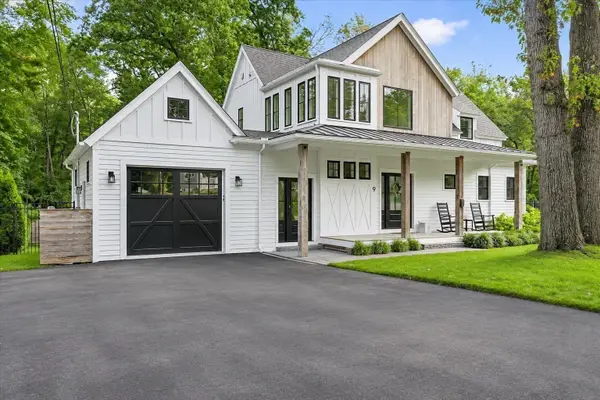 $1,945,000Active3 beds 3 baths3,300 sq. ft.
9 Pioneer Road, Hingham, MA 02043
MLS# 73603218Listed by: Coldwell Banker Realty - Hingham - Open Sat, 10am to 12pmNew
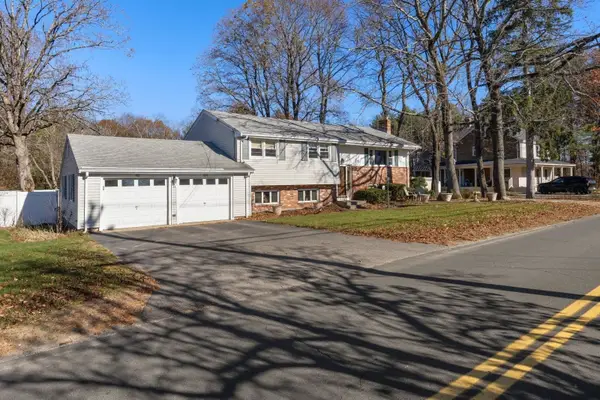 $1,049,000Active3 beds 2 baths1,146 sq. ft.
34 Free St, Hingham, MA 02043
MLS# 73603221Listed by: Real Broker MA, LLC - Open Fri, 11am to 12pmNew
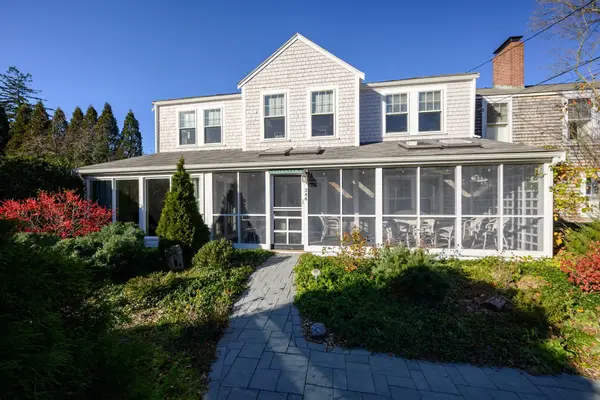 $1,275,000Active3 beds 3 baths2,875 sq. ft.
246 Main St #1, Hingham, MA 02043
MLS# 73601999Listed by: Conway - Hingham - Open Sat, 12 to 2pmNew
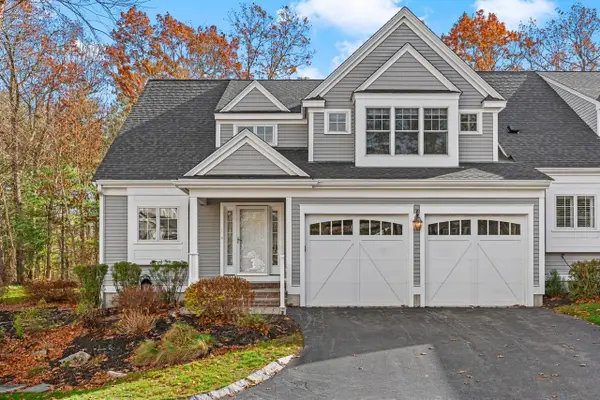 $1,339,000Active3 beds 3 baths2,200 sq. ft.
1 Derby Brook Way #1, Hingham, MA 02043
MLS# 73601872Listed by: Coldwell Banker Realty - Cohasset - New
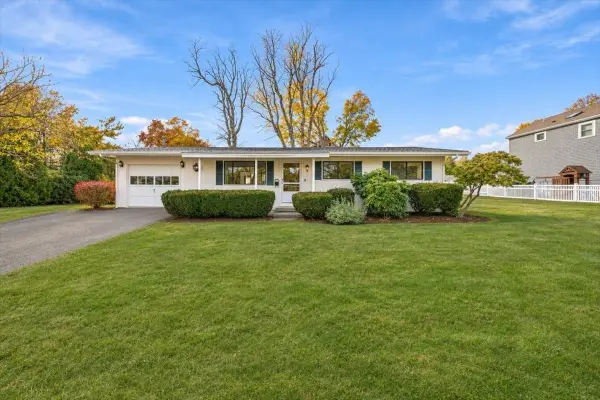 $995,000Active3 beds 1 baths1,253 sq. ft.
47 Foley Beach Rd, Hingham, MA 02043
MLS# 73601500Listed by: Coldwell Banker Realty - Hingham - Open Sat, 12 to 2pmNew
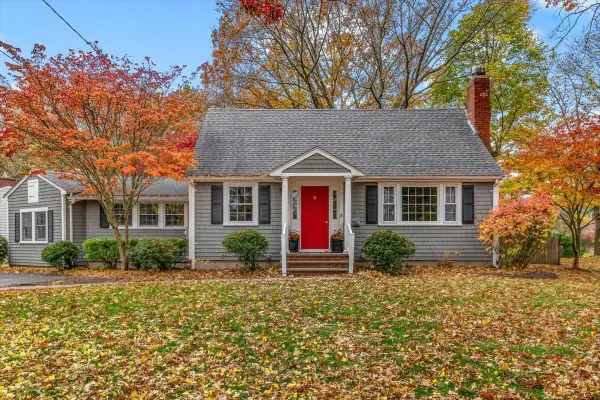 $1,089,000Active3 beds 2 baths1,939 sq. ft.
16 Forest Lane, Hingham, MA 02043
MLS# 73600887Listed by: Keller Williams Realty Signature Properties


Protect your home and budget from life's surprises with an Assurant Home Warranty, backed by a partner that supports you through every step of homeownership. Explore Plans.
©2026 Century 21 Real Estate LLC. All rights reserved. CENTURY 21®, the CENTURY 21 Logo and C21® are service marks owned by Century 21 Real Estate LLC. Century 21 Real Estate LLC fully supports the principles of the Fair Housing Act and the Equal Opportunity Act. Each office is independently owned and operated. Listing information is deemed reliable but not guaranteed accurate.