
38 Raynor Dr, Hingham, MA 02043
Local realty services provided by:CENTURY 21 Shawmut Properties
38 Raynor Dr,Hingham, MA 02043
$3,225,000
- 3 Beds
- 5 Baths
- 4,381 sq. ft.
- Single family
- Active
Listed by: kevin caulfield
Office: compass
MLS#:73504563
Source:MLSPIN
Price summary
- Price:$3,225,000
- Price per sq. ft.:$736.13
About this home
Set within Hingham’s exclusive Black Rock Residences, 38 Raynor Drive is officially listed as a 3-bedroom home but lives considerably larger, offering multiple private, beautifully finished spaces for guests, extended family, home offices, playrooms or overflow needs. Designed for refined, low-maintenance living, main level offers a gracious fireplaced living room with vaulted ceilings, elegant formal and casual dining areas, and an all-season sunroom for year-round enjoyment. First-floor primary ensuite offers a spacious walk-in closet, while an additional first-floor guest room adds flexibility. Private ensuite above the garage provides separation for extended family, caretaker, or a quiet dedicated office. Finished walk-out lower level further expands the home with rec space and versatile rooms for media, fitness, play or guest overflow. Enjoy exceptional privacy, security and effortless luxury within one of Hingham’s most prestigious country club communities.
Contact an agent
Home facts
- Year built:2013
- Listing ID #:73504563
- Updated:July 09, 2026 at 10:54 AM
Rooms and interior
- Bedrooms:3
- Total bathrooms:5
- Full bathrooms:4
- Half bathrooms:1
- Rooms Total:14
- Living area:4,381 sq. ft.
Heating and cooling
- Cooling:Central Air
- Heating:Forced Air
- Central air:Yes
Structure and exterior
- Year built:2013
- Building area:4,381 sq. ft.
- Foundation Description:Concrete Perimeter
Utilities
- Water:Public
- Sewer:Private Sewer
Finances and disclosures
- Price:$3,225,000
- Price per sq. ft.:$736.13
- Tax amount:$18,683 (2025)
Parking
- Total parking spaces:6
- Garage:Yes
- Garage spaces:2
New listings near 38 Raynor Dr
- New
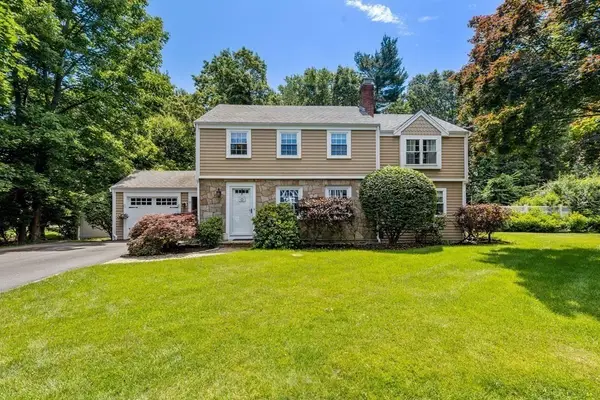 $1,399,000Active3 beds 4 baths2,345 sq. ft.
10 Independence Ln, Hingham, MA 02043
MLS# 73547069Listed by: Coldwell Banker Realty - Hingham - Open Fri, 9 to 11amNew
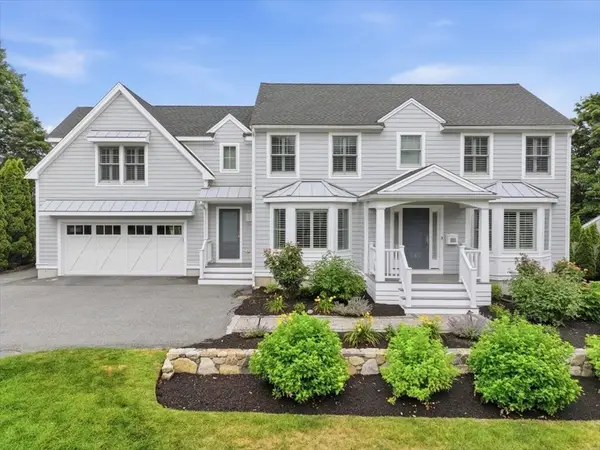 $2,299,000Active4 beds 3 baths4,427 sq. ft.
141 Wompatuck Rd, Hingham, MA 02043
MLS# 73546534Listed by: William Raveis R.E. & Home Services - Open Fri, 4 to 6pmNew
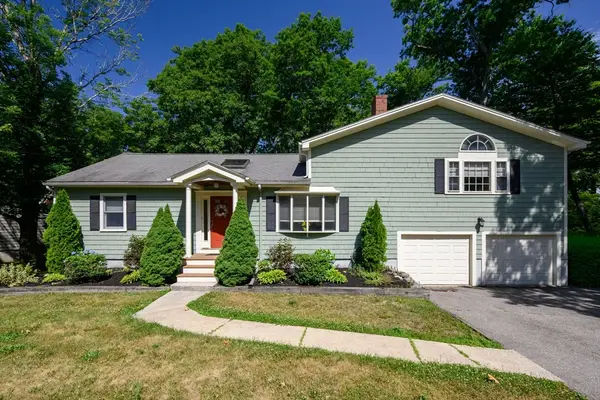 $999,900Active3 beds 3 baths2,372 sq. ft.
491 Cushing St, Hingham, MA 02043
MLS# 73546275Listed by: Olde Towne Real Estate Co. - Open Fri, 10am to 12pmNew
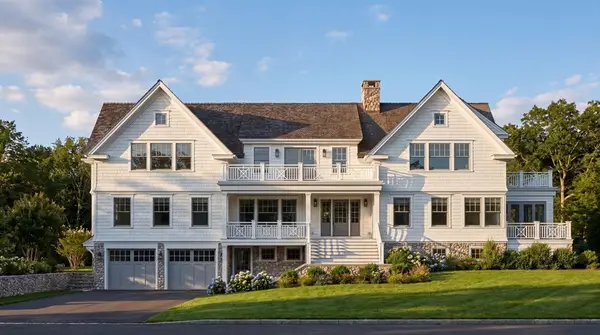 $5,250,000Active4 beds 5 baths5,587 sq. ft.
12 Howard Road, Hingham, MA 02043
MLS# 73546213Listed by: Compass - Open Fri, 10am to 12pmNew
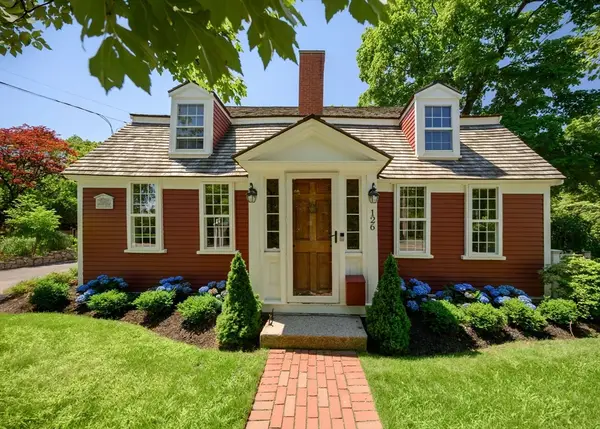 $2,285,000Active4 beds 4 baths3,002 sq. ft.
126 South Street, Hingham, MA 02043
MLS# 73546082Listed by: Compass - New
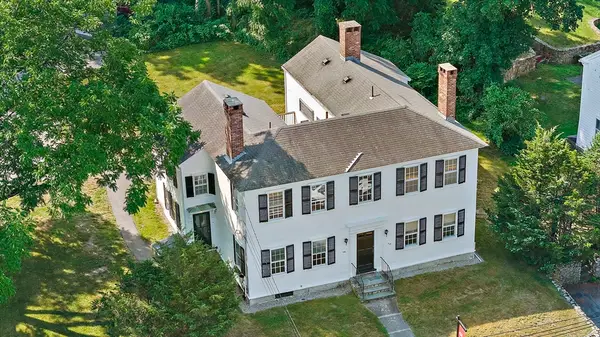 $425,000Active1 beds 1 baths659 sq. ft.
196 South Street #A, Hingham, MA 02043
MLS# 73545131Listed by: The Firm - Duxbury - Open Sat, 11am to 12:30pmNew
 $474,000Active2 beds 2 baths1,095 sq. ft.
1 Beals Cove Rd #D, Hingham, MA 02043
MLS# 73544849Listed by: Coldwell Banker Realty - Hingham - New
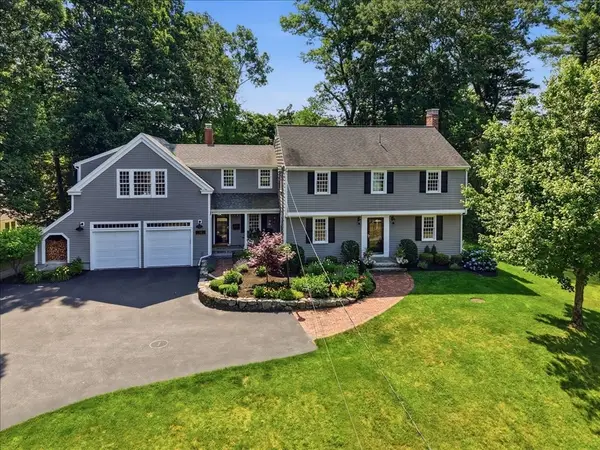 $2,250,000Active4 beds 4 baths4,457 sq. ft.
12 Stagecoach Rd, Hingham, MA 02043
MLS# 73543667Listed by: William Raveis R.E. & Home Services - New
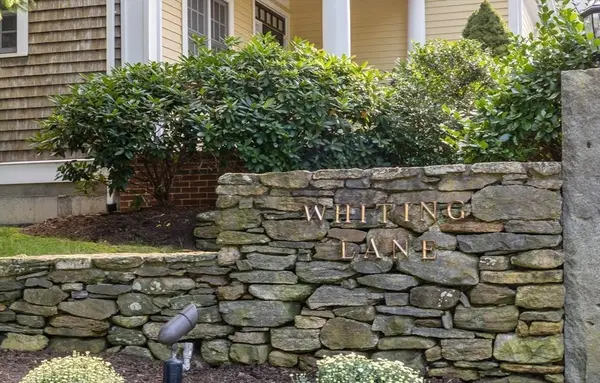 $937,000Active2 beds 3 baths3,353 sq. ft.
25 Whiting Ln #25, Hingham, MA 02043
MLS# 73542961Listed by: Conway - Hingham - New
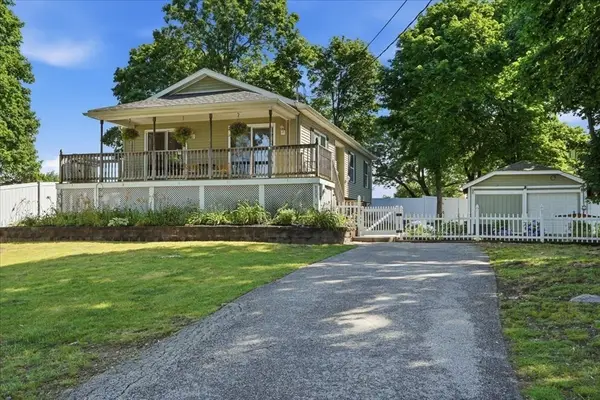 $950,000Active3 beds 2 baths1,887 sq. ft.
111 Wompatuck Rd, Hingham, MA 02043
MLS# 73542789Listed by: William Raveis R.E. & Home Services


Protect your home and budget from life's surprises with an Assurant Home Warranty, backed by a partner that supports you through every step of homeownership. Explore Plans.
©2026 Century 21 Real Estate LLC. All rights reserved. CENTURY 21®, the CENTURY 21 Logo and C21® are service marks owned by Century 21 Real Estate LLC. Century 21 Real Estate LLC fully supports the principles of the Fair Housing Act and the Equal Opportunity Act. Each office is independently owned and operated. Listing information is deemed reliable but not guaranteed accurate.