
404 Tuckers Lane #404, Hingham, MA 02043
Local realty services provided by:CENTURY 21 Cityside
404 Tuckers Lane #404,Hingham, MA 02043
$449,900
- 2 Beds
- 1 Baths
- 936 sq. ft.
- Condominium
- Active
Upcoming open houses
- Sat, Nov 0712:30 pm - 02:00 pm
Listed by: shauna fanning
Office: william raveis r.e. & home services
MLS#:73599375
Source:MLSPIN
Price summary
- Price:$449,900
- Price per sq. ft.:$480.66
About this home
Welcome to desirable Hingham Woods! This beautifully maintained 2-bedroom, 1-bath condo offers the perfect combination of comfort, convenience, and low-maintenance living. Bathed in natural sunlight from an overhead skylight and generous windows, the inviting living space features gleaming hardwood floors, a NEW gas fireplace, and NEW sliding glass doors leading to a private covered balcony overlooking peaceful, tree-lined grounds. The updated kitchen showcases custom white cabinetry, granite countertops, stainless steel appliances, a stylish tile backsplash, and a convenient breakfast peninsula. The refrigerator, dishwasher, and microwave are approximately 5 years old. The adjoining dining area is filled with natural light, creating a welcoming space for everyday living and entertaining. Both bedrooms offer hardwood flooring and generous closet space. Recent improvements include a NEW furnace, NEW water heater, newer roof, and NEW in-unit washer and dryer, providing added comfort and peace of mind. Additional highlights include central air conditioning, gas heat, and 1 deeded parking space. Enjoy exceptional community amenities, including an in-ground swimming pool, clubhouse, fitness center, tennis courts, sauna, and beautifully landscaped grounds. Conveniently located minutes from Hingham Shipyard, featuring waterfront dining, shopping, entertainment, and commuter ferry service, along with nearby beaches, marinas, and golf courses. Experience the best of Hingham living in this sun-filled, move-in-ready condo!...
Contact an agent
Home facts
- Year built:1986
- Listing ID #:73599375
- Updated:November 07, 2026 at 12:19 PM
Rooms and interior
- Bedrooms:2
- Total bathrooms:1
- Full bathrooms:1
- Rooms Total:5
- Dining Description:Hardwood, Open Floorplan
- Kitchen Description:Countertops - Stone/Granite/Solid, Flooring - Stone/Ceramic Tile, Kitchen Island, Open Floorplan, Recessed Lighting
- Living area:936 sq. ft.
Heating and cooling
- Cooling:Central Air
- Heating:Forced Air, Natural Gas
- Central air:Yes
Structure and exterior
- Year built:1986
- Building area:936 sq. ft.
- Exterior Features:Porch
Utilities
- Water:Public
- Sewer:Public Sewer
Finances and disclosures
- Price:$449,900
- Price per sq. ft.:$480.66
- Tax amount:$4,470 (2026)
Features and amenities
- Laundry features:In Unit, Second Floor
- Amenities:Clubroom, Tennis Court(s)
- Pool features:Association, In Ground
Parking
- Total parking spaces:1
- Parking description:Deeded, Guest, Off Street, Paved
New listings near 404 Tuckers Lane #404
- Open Sat, 11am to 12:30pmNew
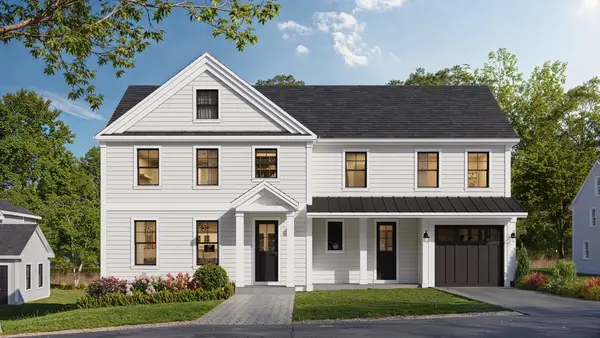 $2,499,000Active5 beds 5 baths3,821 sq. ft.
53 Governor Long Rd, Hingham, MA 02043
MLS# 73599825Listed by: Coldwell Banker Realty - Hingham - Open Sat, 12 to 2pmNew
 $1,599,000Active2 beds 4 baths4,800 sq. ft.
7 Laurel Street, Hingham, MA 02043
MLS# 73599372Listed by: Allison James Estates & Homes of MA, LLC - New
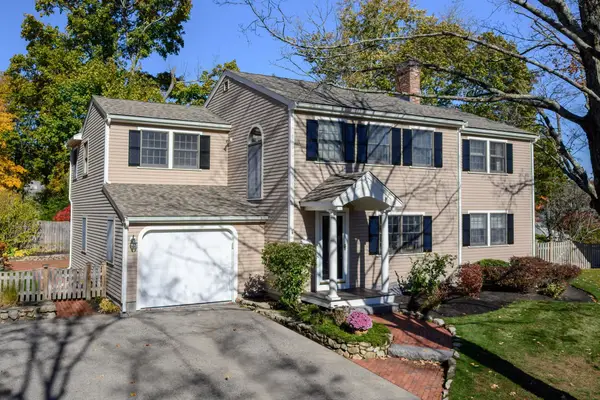 $1,599,000Active4 beds 3 baths2,566 sq. ft.
4 Studley Rd, Hingham, MA 02043
MLS# 73599155Listed by: William Raveis R.E. & Home Services - New
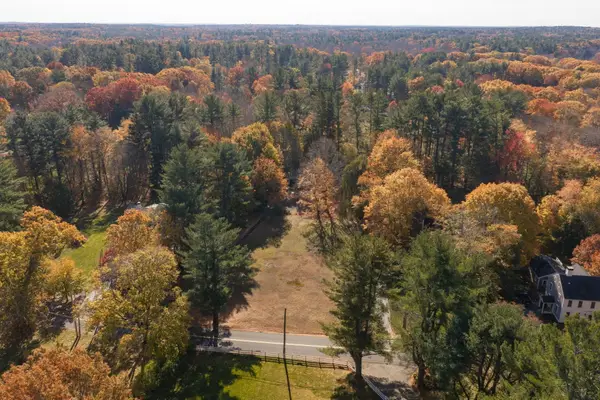 $1,025,000Active4 beds 3 baths3,392 sq. ft.
195 Prospect St, Hingham, MA 02043
MLS# 73598965Listed by: Coldwell Banker Realty - Hingham - New
 $899,888Active2 beds 3 baths3,353 sq. ft.
25 Whiting Ln #25, Hingham, MA 02043
MLS# 73598600Listed by: Conway - Hingham - New
 $650,000Active2 beds 1 baths864 sq. ft.
31 Cliff Road, Hingham, MA 02043
MLS# 73598430Listed by: Milestones Realty - New
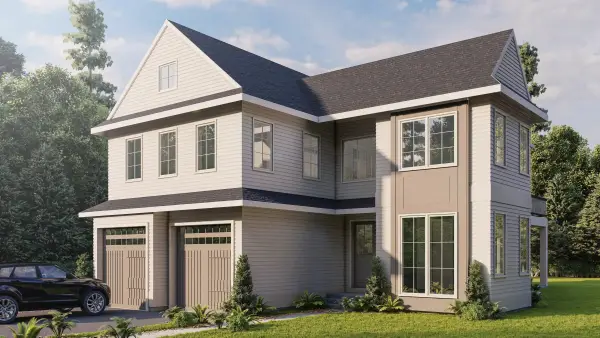 $2,650,000Active4 beds 4 baths3,473 sq. ft.
19 Kimball Beach Rd, Hingham, MA 02043
MLS# 73598005Listed by: Serhant - Open Sun, 11am to 12pmNew
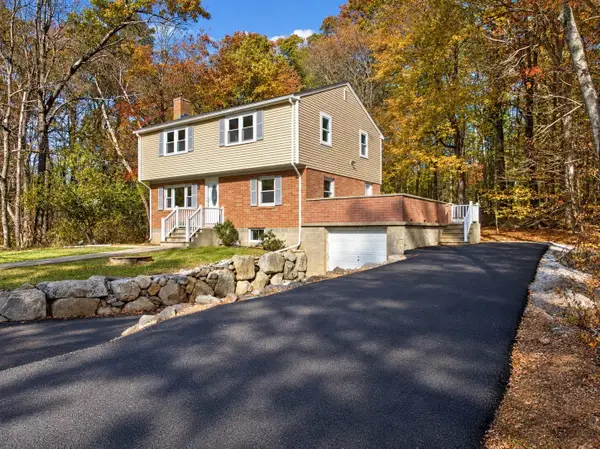 $795,000Active4 beds 2 baths1,700 sq. ft.
31 Abington St, Hingham, MA 02043
MLS# 73597456Listed by: Peak Real Estate - Open Sun, 1:30 to 3:30pmNew
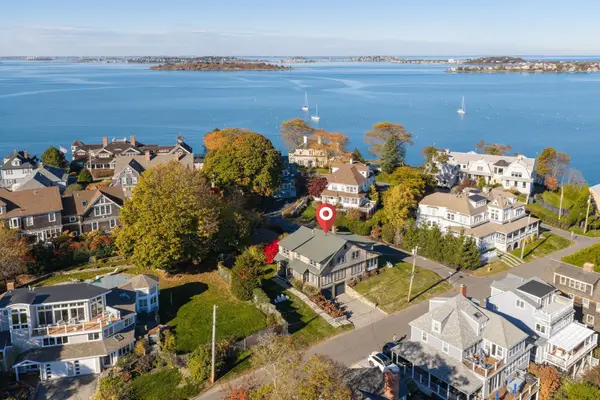 $2,450,000Active4 beds 3 baths2,639 sq. ft.
2 Standish St, Hingham, MA 02043
MLS# 73596586Listed by: Coldwell Banker Realty - Hingham


Protect your home and budget from life's surprises with an Assurant Home Warranty, backed by a partner that supports you through every step of homeownership. Explore Plans.
©2026 Century 21 Real Estate LLC. All rights reserved. CENTURY 21®, the CENTURY 21 Logo and C21® are service marks owned by Century 21 Real Estate LLC. Century 21 Real Estate LLC fully supports the principles of the Fair Housing Act and the Equal Opportunity Act. Each office is independently owned and operated. Listing information is deemed reliable but not guaranteed accurate.