
60 Bradley Hill Road, Hingham, MA 02043
Local realty services provided by:CENTURY 21 Tassinari & Associates, Inc
60 Bradley Hill Road,Hingham, MA 02043
$2,849,000
- 6 Beds
- 5 Baths
- 5,770 sq. ft.
- Single family
- Active
Listed by: wallis bowyer
Office: coldwell banker realty - hingham
MLS#:73566649
Source:MLSPIN
Price summary
- Price:$2,849,000
- Price per sq. ft.:$493.76
About this home
Built in 1860, the Abby Bradley Estate stands as one of Hingham’s most historically significant residences—an extraordinary opportunity to own a piece of the town’s architectural heritage. Rich in Italianate character and timeless elegance, this remarkable six-bedroom, five-bathroom estate showcases an exceptional collection of original details throughout. The expansive first floor includes the kitchen, 3 living rooms, a beautiful dining room, an office and a show stopping sunroom! Soaring 13-foot ceilings, floor-to-ceiling windows, 7 fireplaces, beautiful original hardwood floors, and an impressive grand staircase create a sense of scale and grandeur rarely found today. Exquisite woodwork and architectural detailing shine throughout the home, particularly in the enchanting sunroom that features an intricate wood detailed ceiling. Adding to its allure are a hidden passageway, an expansive third floor offering tremendous potential, and a gracious wraparound porch overlooking the beautiful .84-acre property. The estate also features a two-car garage and two charming outdoor playhouses, creating a rare combination of historic sophistication and spaces designed for modern living. Perhaps most extraordinary, the offering includes a buildable lot on Thaxter Street (.49 acres), further elevating this property’s possibilities and long-term value. The Abby Bradley Estate represents a truly once-in-a-lifetime opportunity to own one of Hingham’s most distinctive historic properties!...
Contact an agent
Home facts
- Year built:1860
- Listing ID #:73566649
- Updated:October 07, 2026 at 11:27 AM
Rooms and interior
- Bedrooms:6
- Total bathrooms:5
- Full bathrooms:4
- Half bathrooms:1
- Rooms Total:13
- Flooring:Carpet, Flooring - Hardwood, Flooring - Stone/Ceramic Tile, Hardwood
- Dining Description:Cathedral Ceiling(s), Crown Molding, Decorative Molding, Hardwood, Lighting - Sconce, Overhead, Window(s) - Bay/Bow/Box
- Bathrooms Description:Bathroom, Bathroom - Full
- Kitchen Description:Closet/Cabinets - Custom Built, Dishwasher, Flooring - Stone/Ceramic Tile, Open Floorplan, Pantry, Range, Recessed Lighting, Vaulted Ceiling(s), Window(s) - Bay/Bow/Box
- Bedroom Description:Bedroom
- Basement Description:Full, Unfinished
- Living area:5,770 sq. ft.
Heating and cooling
- Heating:Fireplace(s), Hot Water
Structure and exterior
- Roof:Shingle
- Year built:1860
- Building area:5,770 sq. ft.
- Lot area:1.34 Acres
- Lot Features:Gentle Sloping, Level
- Architectural Style:Antique, Italianate
- Exterior Features:Covered, Decorative Lighting, Porch, Storage
- Foundation Description:Concrete Perimeter, Stone
Schools
- High school:Hingham High School
- Middle school:Hingham Middle
- Elementary school:Foster
Utilities
- Water:Public
- Sewer:Public Sewer
Finances and disclosures
- Price:$2,849,000
- Price per sq. ft.:$493.76
- Tax amount:$23,540 (2026)
Features and amenities
- Appliances:Dishwasher, Dryer, Range, Washer
- Laundry features:Dryer, Second Floor, Washer
Parking
- Total parking spaces:10
- Parking description:Detached
- Garage:Yes
- Garage spaces:2
New listings near 60 Bradley Hill Road
- Open Fri, 11am to 1pmNew
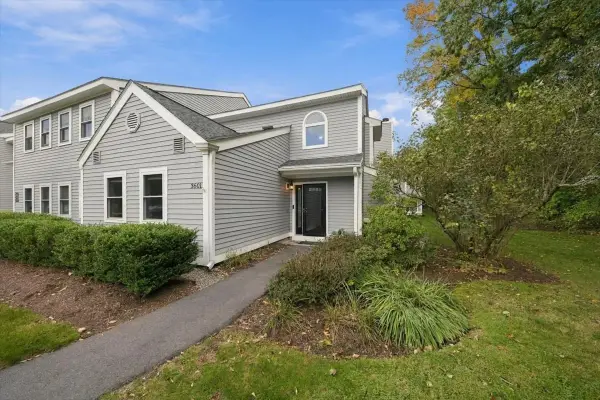 $619,000Active2 beds 2 baths1,200 sq. ft.
3601 Tuckers Lane #3601, Hingham, MA 02043
MLS# 73587182Listed by: Coldwell Banker Realty - Hingham - Open Sat, 9 to 11:30amNew
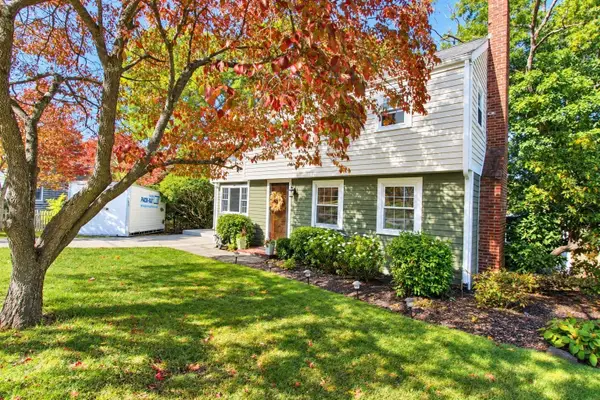 $1,549,000Active5 beds 4 baths2,819 sq. ft.
31 Governor Andrew Road, Hingham, MA 02043
MLS# 73586450Listed by: Coldwell Banker Realty - Hingham - New
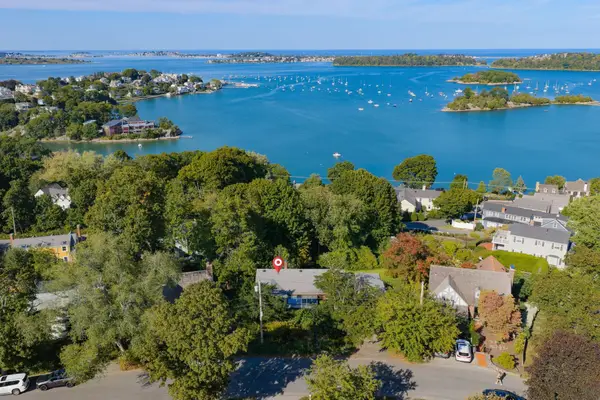 $1,750,000Active2 beds 1 baths2,732 sq. ft.
17 Talbot Rd, Hingham, MA 02043
MLS# 73585749Listed by: Conway - Hingham - New
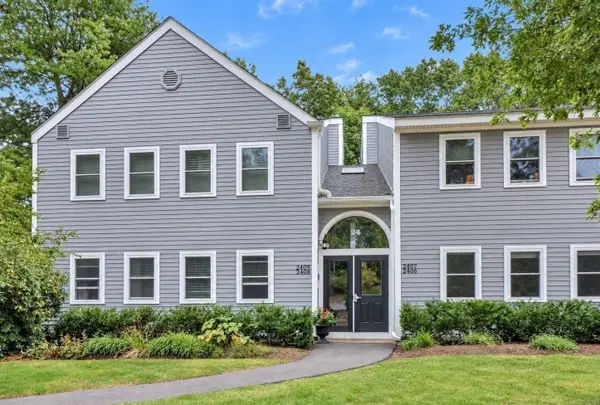 $449,800Active2 beds 2 baths1,002 sq. ft.
2406 Hockley Drive #2406, Hingham, MA 02043
MLS# 73585418Listed by: Easton Real Estate, LLC - New
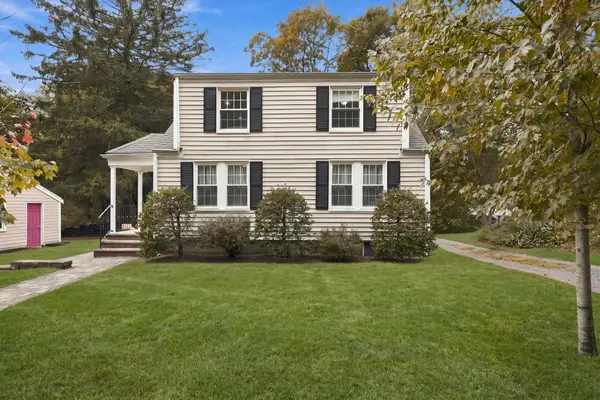 $999,000Active4 beds 2 baths1,784 sq. ft.
16 Clifford Ct, Hingham, MA 02043
MLS# 73585167Listed by: Coldwell Banker Realty - Hingham - New
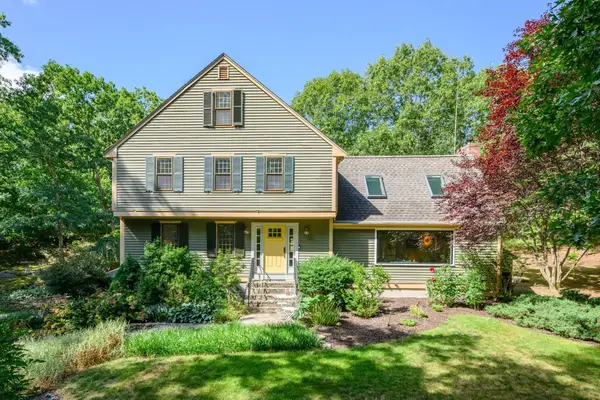 $1,799,000Active5 beds 4 baths3,807 sq. ft.
74 East St, Hingham, MA 02043
MLS# 73584954Listed by: Compass - Open Sat, 1 to 3pmNew
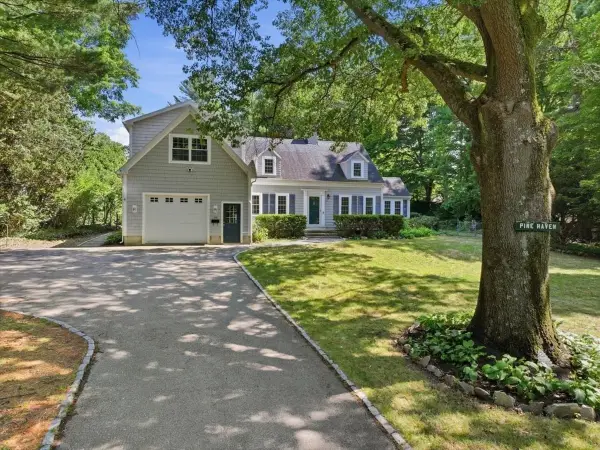 $1,349,000Active4 beds 3 baths3,223 sq. ft.
94 High St, Hingham, MA 02043
MLS# 73584835Listed by: William Raveis R.E. & Home Services - New
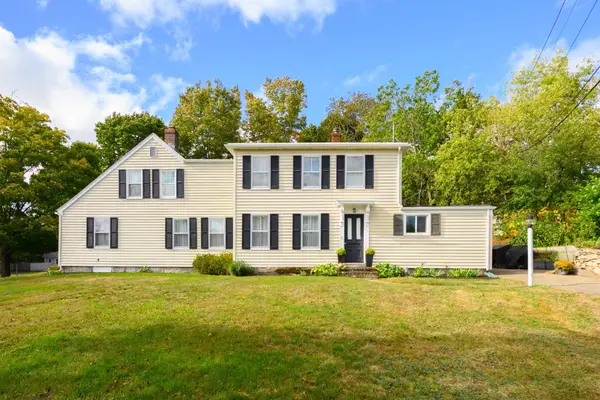 $799,000Active3 beds 2 baths1,955 sq. ft.
1 Fort Hill #1, Hingham, MA 02043
MLS# 73584644Listed by: Keller Williams Realty Signature Properties - New
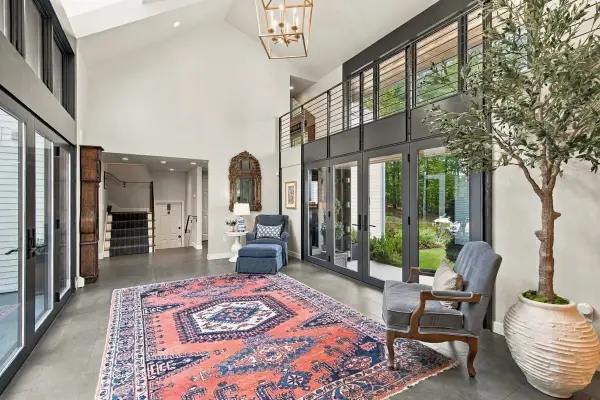 $3,850,000Active6 beds 4 baths6,000 sq. ft.
822 Main Street, Hingham, MA 02043
MLS# 73584691Listed by: Compass - New
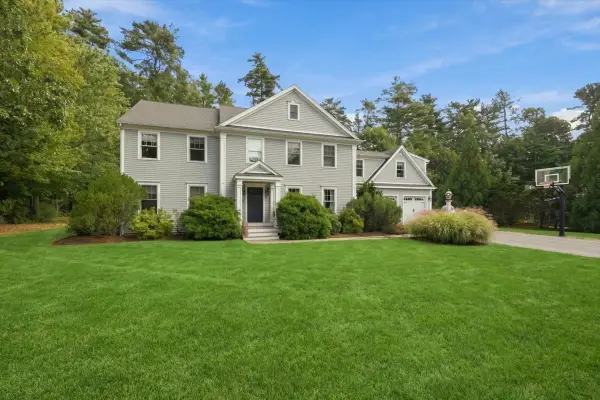 $1,800,000Active3 beds 4 baths3,169 sq. ft.
24 Whitcomb Avenue, Hingham, MA 02043
MLS# 73584305Listed by: Compass


Protect your home and budget from life's surprises with an Assurant Home Warranty, backed by a partner that supports you through every step of homeownership. Explore Plans.
©2026 Century 21 Real Estate LLC. All rights reserved. CENTURY 21®, the CENTURY 21 Logo and C21® are service marks owned by Century 21 Real Estate LLC. Century 21 Real Estate LLC fully supports the principles of the Fair Housing Act and the Equal Opportunity Act. Each office is independently owned and operated. Listing information is deemed reliable but not guaranteed accurate.