
68 School Street, Hingham, MA 02043
Local realty services provided by:CENTURY 21 Custom Home Realty
68 School Street,Hingham, MA 02043
$4,165,000
- 4 Beds
- 5 Baths
- 5,447 sq. ft.
- Single family
- Active
Listed by: christie o'connor, jeff alexander
Office: compass
MLS#:73565909
Source:MLSPIN
Price summary
- Price:$4,165,000
- Price per sq. ft.:$764.64
About this home
Behind a classic white picket fence in the heart of Hingham Center, this exceptional home seamlessly blends timeless New England architecture with sophisticated modern living. Thoughtfully renovated with exquisite craftsmanship and designer finishes throughout, the home offers the rare combination of an open floor plan, exceptional privacy, and an unbeatable location. The heart of the home is a beautifully appointed chef's kitchen that flows into a gracious yet comfortable family room, creating the perfect setting for everyday living and entertaining. A dramatic wall of French doors opens to an extraordinary outdoor living space, extending the home into a private backyard retreat. Formal living and dining rooms, private office, spacious mudroom, two powder rooms, and a welcoming secondary entrance complete the main level. Upstairs, the elegant primary suite is joined by generously sized bedrooms accessed via the home's central staircase, while a separate staircase off the mudroom leads to a sun-filled bonus room overlooking the spectacular grounds -- ideal as a playroom, studio, or private guest retreat. The backyard is nothing short of extraordinary. Designed by acclaimed landscape architect Sean Papich, the grounds create a true private oasis. A sweeping bluestone patio flows directly from the family room to an outdoor kitchen pavilion, inviting al fresco dining throughout the seasons. Gather around the expansive fire pit, unwind among mature birch and evergreen trees, and enjoy terraced lawns framed by handcrafted stone walls, perennial gardens, and custom architectural landscape lighting that transforms the property after sunset. Completing this remarkable estate is a fully renovated modern barn unlike any other -- featuring polished concrete floors, a Fullswing (TM) golf simulator, surround sound, automated blackout shades, and flexible recreation or entertaining space that elevates the lifestyle well beyond the main residence. Additional highlights include a home gym, integrated whole-home sound system, smart lighting, and extensive exterior landscape lighting. A truly one-of-a-kind offering where classic Hingham charm meets exceptional design, luxury amenities, and resort-style outdoor living. All just moments from Hingham Square, restaurants, shops, schools, and the commuter boat & rail....
Contact an agent
Home facts
- Year built:1895
- Listing ID #:73565909
- Updated:October 07, 2026 at 11:27 AM
Rooms and interior
- Bedrooms:4
- Total bathrooms:5
- Full bathrooms:3
- Half bathrooms:2
- Rooms Total:10
- Flooring:Carpet, Flooring - Hardwood, Flooring - Stone/Ceramic Tile, Hardwood, Tile
- Dining Description:Chair Rail, Crown Molding, Decorative Molding, Hardwood, Pendant, Pocket Door, Recessed Lighting, Wainscoting
- Bathrooms Description:Bathroom, Bathroom - Double Vanity/Sink, Bathroom - Full, Bathroom - Half, Bathroom - Tiled With Shower Stall, Bathroom - Tiled With Tub
- Kitchen Description:Cabinets - Upgraded, Closet/Cabinets - Custom Built, Countertops - Stone/Granite/Solid, Dining Area, Dishwasher, Exterior Access, Flooring - Hardwood, Gas Stove, Kitchen Island, Lighting - Pendant, Microwave, Open Floorplan, Oven, Pantry, Plumbed For Ice Maker, Range, Range Hood, Recessed Lighting, Refrigerator, Remodeled, Stainless Steel Appliances, Trash Compactor, Wine Chiller, Wine Refrigerator
- Basement Description:Bulkhead, Concrete, Crawl Space, Interior Entry, Partial, Unfinished
- Living area:5,447 sq. ft.
Heating and cooling
- Cooling:7 Cooling Zones, Central Air, Ductless
- Heating:Baseboard, Central, Ductless, Natural Gas, Radiant
- Central air:Yes
Structure and exterior
- Roof:Shingle
- Year built:1895
- Building area:5,447 sq. ft.
- Lot area:1.19 Acres
- Lot Features:Level
- Architectural Style:Antique
- Construction Materials:Frame
- Exterior Features:Decorative Lighting, Patio, Professional Landscaping, Rain Gutters, Sprinkler System, Stone Wall
- Foundation Description:Concrete Perimeter, Stone
Schools
- High school:Hingham High
- Middle school:Hingham Middle
- Elementary school:East Elementary
Utilities
- Water:Public
- Sewer:Private Sewer
Finances and disclosures
- Price:$4,165,000
- Price per sq. ft.:$764.64
- Tax amount:$31,324 (2026)
Features and amenities
- Appliances:Dishwasher, Dryer, Microwave, Range, Range Hood, Refrigerator, Washer, Wine Refrigerator
- Laundry features:Closet - Linen, Closet/Cabinets - Custom Built, Countertops - Stone/Granite/Solid, Crown Molding, Dryer, Electric Dryer Hookup, Flooring - Stone/Ceramic Tile, Recessed Lighting, Second Floor, Washer, Washer Hookup
- Amenities:Cabinets - Upgraded, Cable Hookup, Closet, Closet/Cabinets - Custom Built, Gas Water Heater, Lighting - Overhead, Lighting - Sconce, Recessed Lighting, Wainscoting, Walk-in Closet(s), Wired For Sound
Parking
- Total parking spaces:10
- Parking description:Attached, Driveway, Garage Door Opener, Insulated, Off Street, Paved, Paved Drive, Workshop in Garage
- Garage:Yes
- Garage spaces:2
New listings near 68 School Street
- Open Fri, 11am to 1pmNew
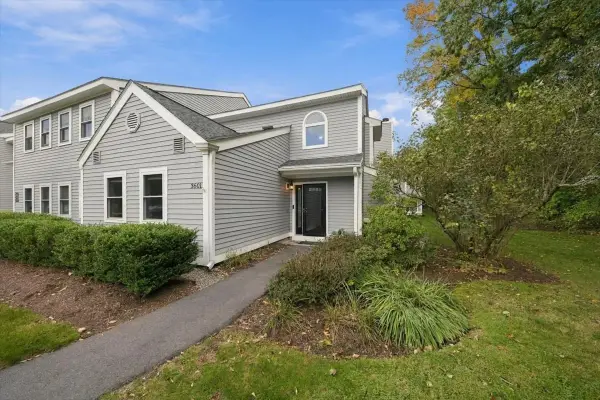 $619,000Active2 beds 2 baths1,200 sq. ft.
3601 Tuckers Lane #3601, Hingham, MA 02043
MLS# 73587182Listed by: Coldwell Banker Realty - Hingham - Open Sat, 9 to 11:30amNew
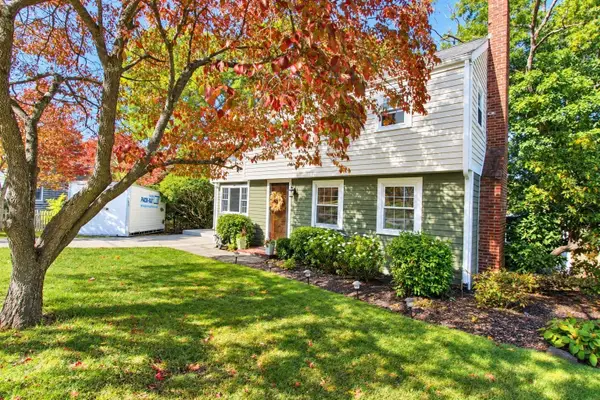 $1,549,000Active5 beds 4 baths2,819 sq. ft.
31 Governor Andrew Road, Hingham, MA 02043
MLS# 73586450Listed by: Coldwell Banker Realty - Hingham - New
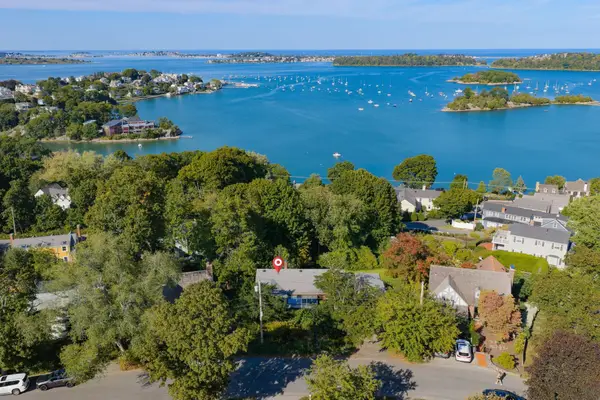 $1,750,000Active2 beds 1 baths2,732 sq. ft.
17 Talbot Rd, Hingham, MA 02043
MLS# 73585749Listed by: Conway - Hingham - New
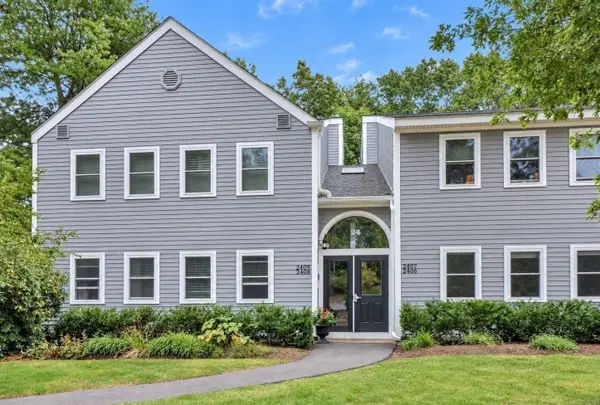 $449,800Active2 beds 2 baths1,002 sq. ft.
2406 Hockley Drive #2406, Hingham, MA 02043
MLS# 73585418Listed by: Easton Real Estate, LLC - New
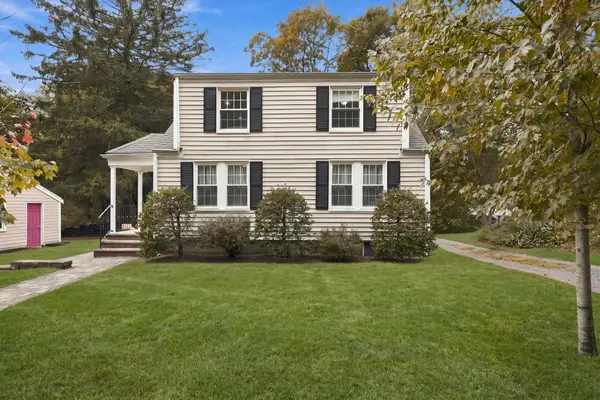 $999,000Active4 beds 2 baths1,784 sq. ft.
16 Clifford Ct, Hingham, MA 02043
MLS# 73585167Listed by: Coldwell Banker Realty - Hingham - New
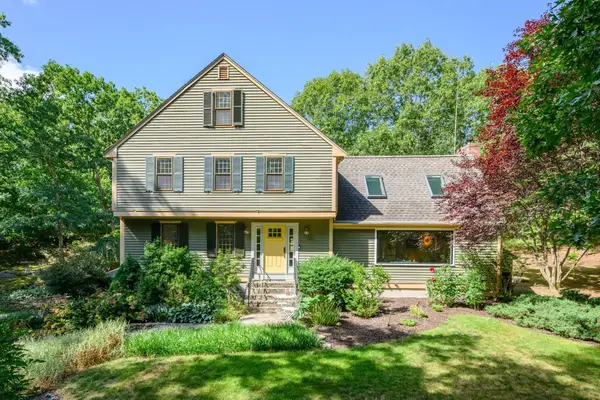 $1,799,000Active5 beds 4 baths3,807 sq. ft.
74 East St, Hingham, MA 02043
MLS# 73584954Listed by: Compass - Open Sat, 1 to 3pmNew
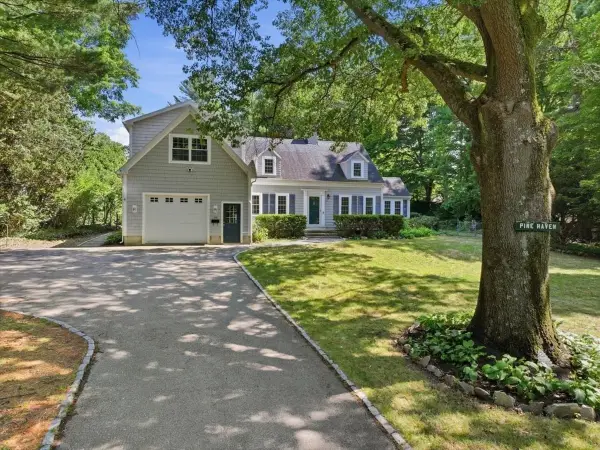 $1,349,000Active4 beds 3 baths3,223 sq. ft.
94 High St, Hingham, MA 02043
MLS# 73584835Listed by: William Raveis R.E. & Home Services - New
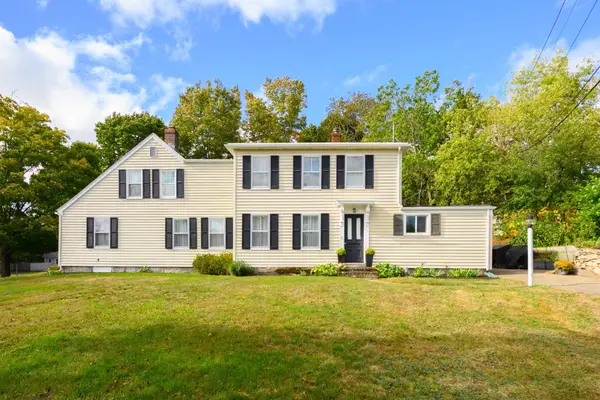 $799,000Active3 beds 2 baths1,955 sq. ft.
1 Fort Hill #1, Hingham, MA 02043
MLS# 73584644Listed by: Keller Williams Realty Signature Properties - New
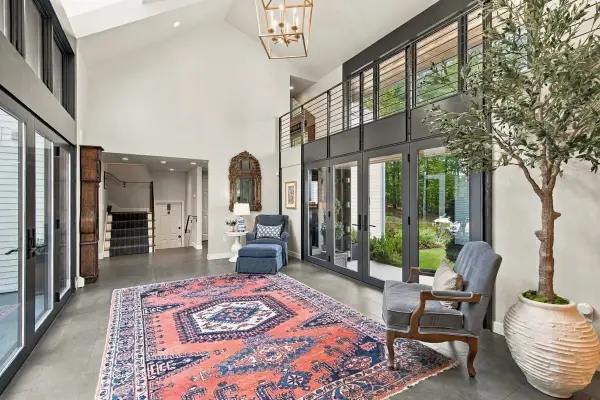 $3,850,000Active6 beds 4 baths6,000 sq. ft.
822 Main Street, Hingham, MA 02043
MLS# 73584691Listed by: Compass - New
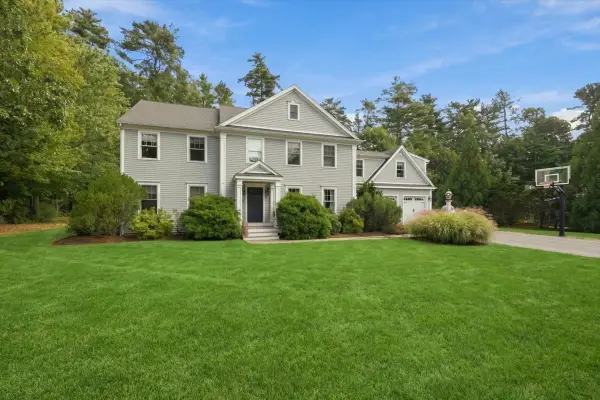 $1,800,000Active3 beds 4 baths3,169 sq. ft.
24 Whitcomb Avenue, Hingham, MA 02043
MLS# 73584305Listed by: Compass


Protect your home and budget from life's surprises with an Assurant Home Warranty, backed by a partner that supports you through every step of homeownership. Explore Plans.
©2026 Century 21 Real Estate LLC. All rights reserved. CENTURY 21®, the CENTURY 21 Logo and C21® are service marks owned by Century 21 Real Estate LLC. Century 21 Real Estate LLC fully supports the principles of the Fair Housing Act and the Equal Opportunity Act. Each office is independently owned and operated. Listing information is deemed reliable but not guaranteed accurate.