
81 Hobart St, Hingham, MA 02043
Local realty services provided by:CENTURY 21 Mario Real Estate
81 Hobart St,Hingham, MA 02043
$1,499,000
- 3 Beds
- 2 Baths
- 2,212 sq. ft.
- Single family
- Active
Listed by: lauren mahoney
Office: compass
MLS#:73572827
Source:MLSPIN
Price summary
- Price:$1,499,000
- Price per sq. ft.:$677.67
About this home
Welcome to 81 Hobart Street — the home you’ve driven by for years and admired for its incredible curb appeal! Centrally located, and set on a dreamy 0.8-acre lot, this beautiful antique farmhouse is sure to captivate. The first floor offers an ideal balance of open, connected spaces and distinct rooms. The recently renovated kitchen is truly magazine-worthy, with a sunny breakfast nook on one side and a beautiful formal dining room on the other. The charming family room features a wood-paneled ceiling, fireplace, and sliders leading to the newly built deck. A bright four-season sunroom provides the perfect spot for morning coffee, while a brick patio just outside offers another inviting place to relax or entertain. Also on the first floor are a full bathroom, mudroom, and formal living room, currently being used as a home office. Upstairs, you’ll find three bedrooms and a second full bathroom. Recent updates include new windows throughout the first floor, a new furnace, new central A/C upstairs, new kitchen, new deck, and exterior painting. The two-car garage offers a bonus loft space above, providing an exciting opportunity for future expansion (4-bedroom septic system). Outside, the grounds are every bit as special as the home, with a gently rolling lawn and plenty of charming spots to sit, garden, and enjoy the peaceful setting. A truly special antique farmhouse in a convenient location — a must see!...
Contact an agent
Home facts
- Year built:1885
- Listing ID #:73572827
- Updated:October 08, 2026 at 11:26 AM
Rooms and interior
- Bedrooms:3
- Total bathrooms:2
- Full bathrooms:2
- Rooms Total:9
- Flooring:Flooring - Stone/Ceramic Tile, Hardwood
- Dining Description:Hardwood, Wainscoting
- Kitchen Description:Closet/Cabinets - Custom Built, Countertops - Stone/Granite/Solid, Dishwasher, Flooring - Hardwood, Freezer, Range, Recessed Lighting, Refrigerator, Remodeled, Stainless Steel Appliances
- Basement Description:Unfinished
- Living area:2,212 sq. ft.
Heating and cooling
- Cooling:Central Air
- Heating:Baseboard, Hot Water, Natural Gas
- Central air:Yes
Structure and exterior
- Roof:Shingle
- Year built:1885
- Building area:2,212 sq. ft.
- Lot area:0.8 Acres
- Architectural Style:Antique, Farmhouse
- Exterior Features:Deck - Composite, Patio, Porch
- Foundation Description:Irregular
Schools
- High school:Hingham High
- Middle school:Hingham Middle
- Elementary school:Plymouth River
Utilities
- Water:Public
- Sewer:Private Sewer
Finances and disclosures
- Price:$1,499,000
- Price per sq. ft.:$677.67
- Tax amount:$13,857 (2026)
Features and amenities
- Appliances:Dishwasher, Dryer, Freezer, Range, Refrigerator, Washer
- Laundry features:Dryer, First Floor, Washer
- Amenities:Ceiling Fan(s), Slider
Parking
- Total parking spaces:8
- Parking description:Attached, Paved, Paved Drive, Storage
- Garage:Yes
- Garage spaces:2
New listings near 81 Hobart St
- Open Fri, 5 to 6pmNew
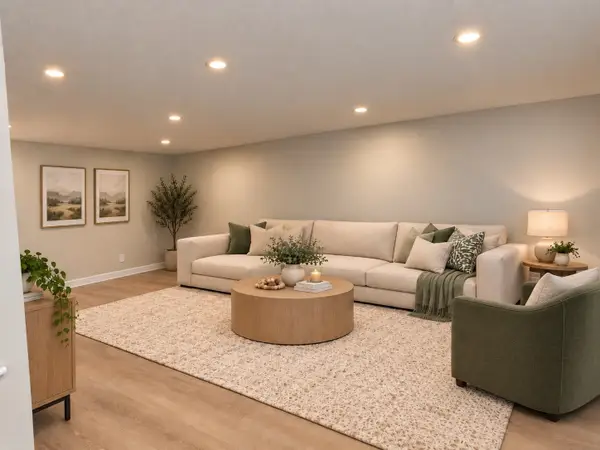 $349,000Active1 beds 2 baths735 sq. ft.
6 Beals Cove Rd #G, Hingham, MA 02043
MLS# 73587989Listed by: Coldwell Banker Realty - Milton - Open Fri, 10:30am to 12:15pmNew
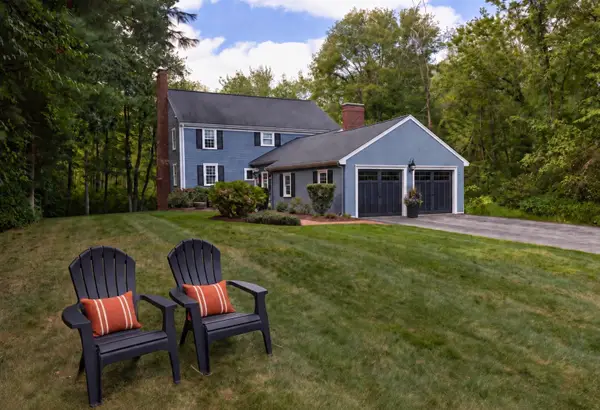 $1,749,000Active4 beds 4 baths3,052 sq. ft.
9 Flintlock Circle, Hingham, MA 02043
MLS# 73587876Listed by: Coldwell Banker Realty - Hingham - Open Fri, 11am to 1pmNew
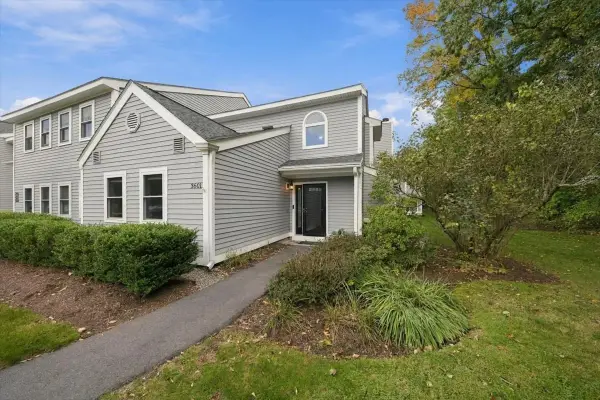 $619,000Active2 beds 2 baths1,200 sq. ft.
3601 Tuckers Lane #3601, Hingham, MA 02043
MLS# 73587182Listed by: Coldwell Banker Realty - Hingham - Open Sat, 9 to 11:30amNew
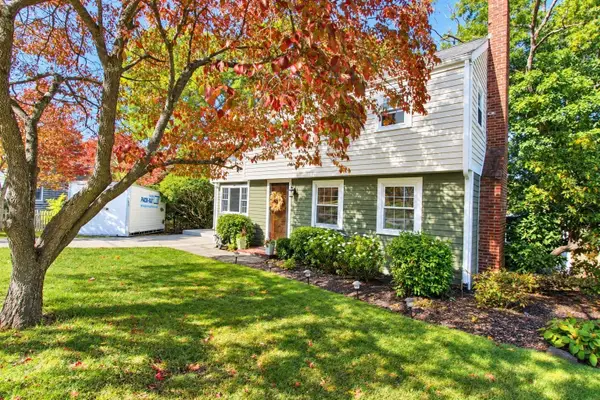 $1,549,000Active5 beds 4 baths2,819 sq. ft.
31 Governor Andrew Road, Hingham, MA 02043
MLS# 73586450Listed by: Coldwell Banker Realty - Hingham - New
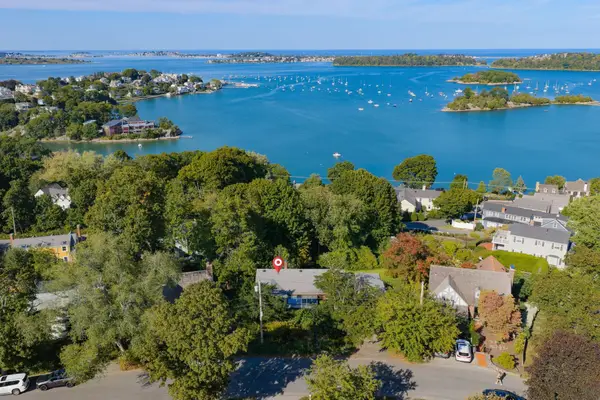 $1,750,000Active2 beds 1 baths2,732 sq. ft.
17 Talbot Rd, Hingham, MA 02043
MLS# 73585749Listed by: Conway - Hingham - New
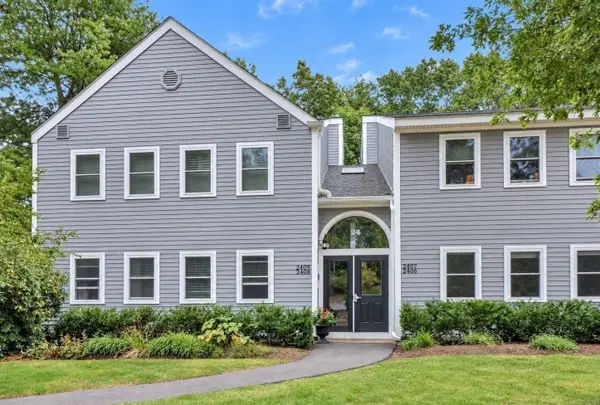 $449,800Active2 beds 2 baths1,002 sq. ft.
2406 Hockley Drive #2406, Hingham, MA 02043
MLS# 73585418Listed by: Easton Real Estate, LLC - New
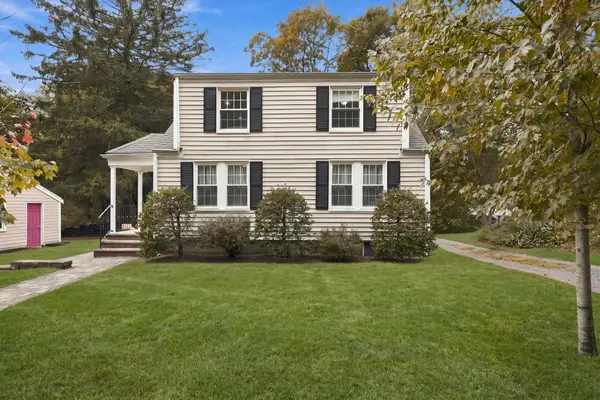 $999,000Active4 beds 2 baths1,784 sq. ft.
16 Clifford Ct, Hingham, MA 02043
MLS# 73585167Listed by: Coldwell Banker Realty - Hingham - New
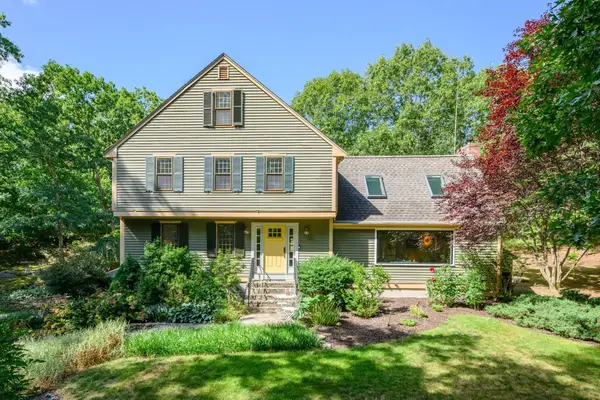 $1,799,000Active5 beds 4 baths3,807 sq. ft.
74 East St, Hingham, MA 02043
MLS# 73584954Listed by: Compass - Open Sat, 1 to 3pmNew
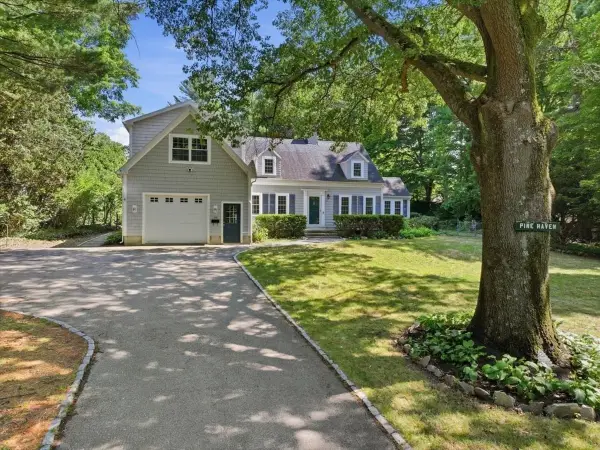 $1,349,000Active4 beds 3 baths3,223 sq. ft.
94 High St, Hingham, MA 02043
MLS# 73584835Listed by: William Raveis R.E. & Home Services - Open Sat, 11am to 1pmNew
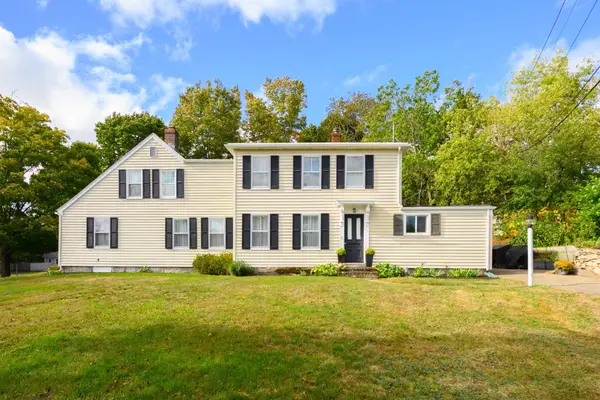 $799,000Active3 beds 2 baths1,955 sq. ft.
1 Fort Hill #1, Hingham, MA 02043
MLS# 73584644Listed by: Keller Williams Realty Signature Properties


Protect your home and budget from life's surprises with an Assurant Home Warranty, backed by a partner that supports you through every step of homeownership. Explore Plans.
©2026 Century 21 Real Estate LLC. All rights reserved. CENTURY 21®, the CENTURY 21 Logo and C21® are service marks owned by Century 21 Real Estate LLC. Century 21 Real Estate LLC fully supports the principles of the Fair Housing Act and the Equal Opportunity Act. Each office is independently owned and operated. Listing information is deemed reliable but not guaranteed accurate.