
502 South St, Holbrook, MA 02343
Local realty services provided by:CENTURY 21 The Real Estate Group
502 South St,Holbrook, MA 02343
$429,900
- 2 Beds
- 1 Baths
- 924 sq. ft.
- Single family
- Active
Listed by: paul t. gordon, lisa crowley
Office: gordon crowley real estate
MLS#:73557696
Source:MLSPIN
Price summary
- Price:$429,900
- Price per sq. ft.:$465.26
About this home
Opportunity awaits! Situated on a rare 1.8 acre lot, this charming 2-bedroom, 1 bath Ranch offers endless possibilities for homeowners, investors, or contractors looking to add their personal touch. Explore the possibilities of the expansive outdoor space along with approximately 924 square feet of living space, a full basement, and a detached garage. An ideal opportunity to build instant equity through cosmetic improvements. This home is ready for your vision and personal updates. Conveniently located with easy access to Route 24, Route 3, Holbrook/Randolph Commuter Rail, shopping and other ever day amenities. This home offers both privacy and convenience. Bring your vision and unlock the potential this unique property has to offer! ** First showing Sunday August 2nd 12-2pm**
Contact an agent
Home facts
- Year built:1938
- Subdivision & Development:Residential
- Listing ID #:73557696
- Updated:August 03, 2026 at 10:51 AM
Rooms and interior
- Bedrooms:2
- Total bathrooms:1
- Full bathrooms:1
- Rooms Total:5
- Flooring:Carpet, Vinyl
- Dining Description:Wall to Wall Carpet
- Kitchen Description:Dishwasher, Flooring - Vinyl, Gas Stove, Range, Refrigerator
- Basement Description:Bulkhead, Concrete, Full
- Living area:924 sq. ft.
Heating and cooling
- Cooling:1 Cooling Zone, Central Air
- Heating:Forced Air, Oil
- Central air:Yes
Structure and exterior
- Roof:Shingle
- Year built:1938
- Building area:924 sq. ft.
- Lot area:1.8 Acres
- Architectural Style:Ranch
- Construction Materials:Frame
- Exterior Features:Deck - Wood
- Foundation Description:Block
Schools
- High school:Hmhs
- Middle school:Hmhs
- Elementary school:Jfk
Utilities
- Water:Public
- Sewer:Public Sewer
Finances and disclosures
- Price:$429,900
- Price per sq. ft.:$465.26
- Tax amount:$5,749 (2026)
Features and amenities
- Appliances:Dishwasher, Range, Refrigerator
- Laundry features:Electric Dryer Hookup, First Floor, Washer Hookup
Parking
- Total parking spaces:6
- Parking description:Detached, Off Street, Paved Drive
- Garage:Yes
- Garage spaces:1
New listings near 502 South St
- New
 $739,000Active4 beds 2 baths1,847 sq. ft.
40 Border Rd, Holbrook, MA 02343
MLS# 73557512Listed by: The Greene Realty Group - New
 $699,900Active4 beds 2 baths1,604 sq. ft.
74 Sherrick Ave, Holbrook, MA 02343
MLS# 73556382Listed by: The Firm - New
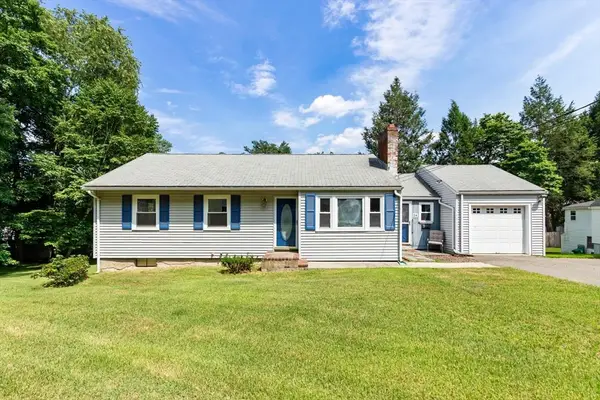 $479,000Active3 beds 1 baths1,192 sq. ft.
24 Hillside Avenue, Holbrook, MA 02343
MLS# 73556226Listed by: Kelley & Rege Properties, Inc. - New
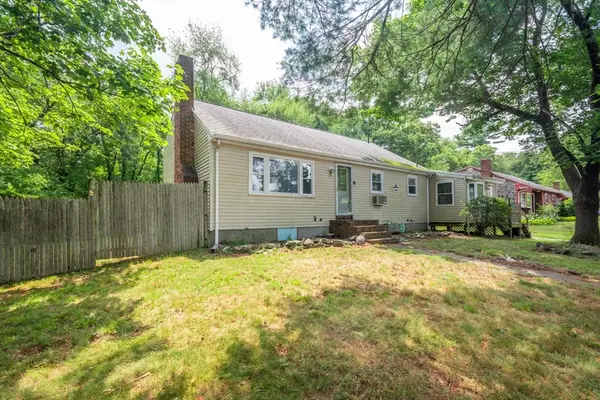 $599,900Active0.57 Acres
81 Border Rd, Holbrook, MA 02343
MLS# 73554909Listed by: Keller Williams Realty - New
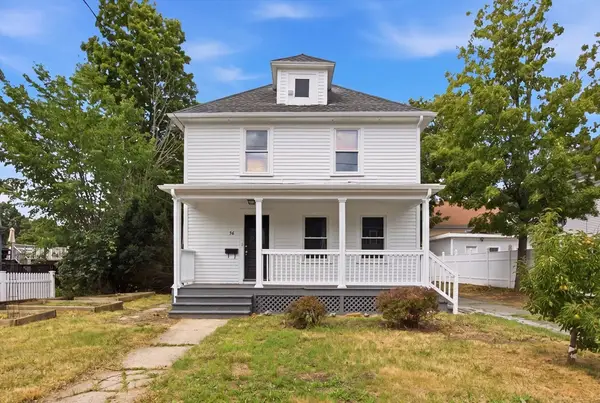 $519,900Active4 beds 1 baths1,400 sq. ft.
96 Union St, Holbrook, MA 02343
MLS# 73554774Listed by: Cameron Real Estate Group 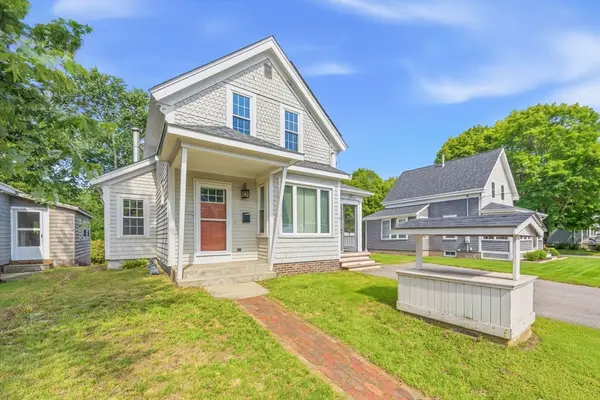 $529,000Active3 beds 1 baths1,320 sq. ft.
16 Linwood St, Holbrook, MA 02343
MLS# 73553073Listed by: Harmony Hill Realty LLC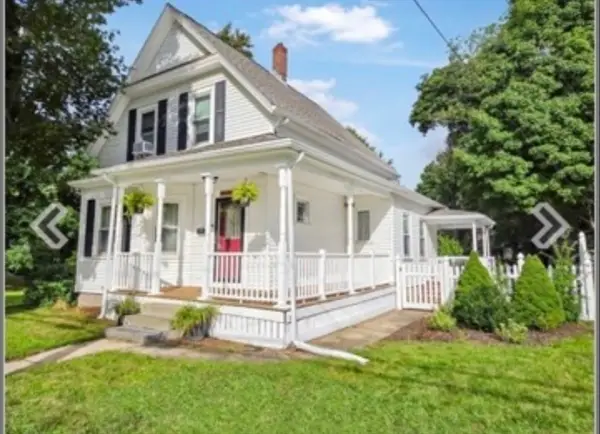 $525,000Active3 beds 1 baths1,029 sq. ft.
941 S Franklin St, Holbrook, MA 02343
MLS# 73551072Listed by: Bold Vision Real Estate Solutions, LLC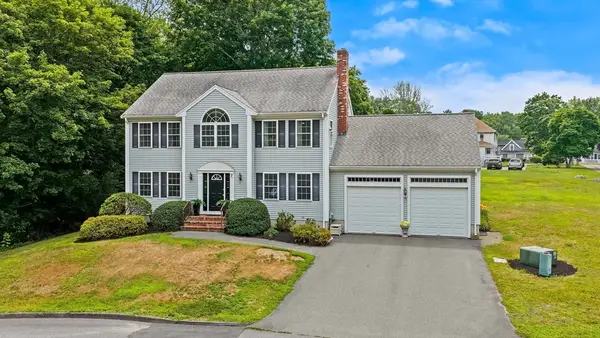 $895,000Active4 beds 3 baths2,340 sq. ft.
2 Ture Ln, Holbrook, MA 02343
MLS# 73550119Listed by: Gibson Sotheby's International Realty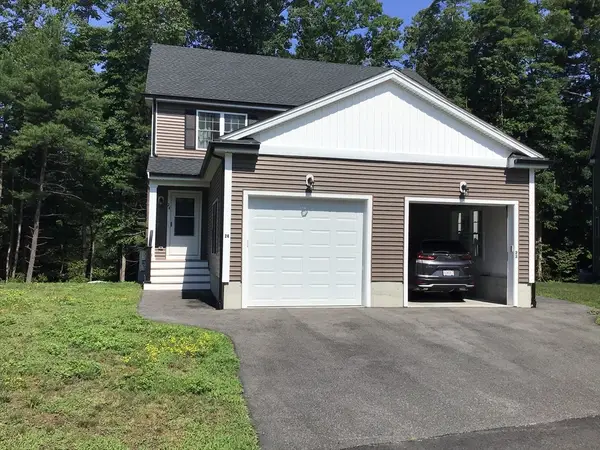 $505,000Active2 beds 2 baths1,152 sq. ft.
24 Christies Way #24, Holbrook, MA 02343
MLS# 73547425Listed by: Mento Realty Group


Protect your home and budget from life's surprises with an Assurant Home Warranty, backed by a partner that supports you through every step of homeownership. Explore Plans.
©2026 Century 21 Real Estate LLC. All rights reserved. CENTURY 21®, the CENTURY 21 Logo and C21® are service marks owned by Century 21 Real Estate LLC. Century 21 Real Estate LLC fully supports the principles of the Fair Housing Act and the Equal Opportunity Act. Each office is independently owned and operated. Listing information is deemed reliable but not guaranteed accurate.