61 Weymouth St, Holbrook, MA 02343
Local realty services provided by:CENTURY 21 Realty Network
61 Weymouth St,Holbrook, MA 02343
$1,349,900
- 5 Beds
- 5 Baths
- 6,083 sq. ft.
- Single family
- Active
Listed by: angela huynh
Office: exp realty llc - corporate office
MLS#:73597735
Source:MLSPIN
Price summary
- Price:$1,349,900
- Price per sq. ft.:$221.91
About this home
Stunning customized 2018 Colonial inside & out w/all the extra detailed features that would make your eyes widen! This 6083sq ft (plus approx 550 sq ft finished space above the garage) consists of 5 spacious bedrms: 2 main suites w/customized walk in closets & full bathrms (double sink, tiled shower stall & jacuzzi tub)(1st flr main bedrm has custom built in California king size bed & electric fireplace), 2 bedrms with walk in closets, & basement w/2 queen & 2 twin built in beds. House features detailed gorgeous coffered ceilings, customized moldings, chair rails throughout with recessed lighting, & northern birch hardwood floors including custom layout on the foyer, livingrm & 2nd floor sitting area. Kitchen w/quartz countertops, double wall oven, custom dishwasher, microwave drawer, hood, countertop gasstove, alkaline water filter Kangen built in machine. 3 zones of central air & heat, 200amps & 100amps electric, tankless hot water, 2 attached & 2 detached garages/storage + carport. Price is way below assessed value. Pictures are from 2023 and exterior landscape could use some TLC....
Contact an agent
Home facts
- Year built:2018
- Listing ID #:73597735
- Updated:November 02, 2026 at 06:56 PM
Rooms and interior
- Bedrooms:5
- Total bathrooms:5
- Full bathrooms:4
- Half bathrooms:1
- Rooms Total:10
- Flooring:Flooring - Hardwood, Flooring - Stone/Ceramic Tile, Hardwood, Tile
- Dining Description:Chair Rail, Coffered Ceiling(s), Hardwood, Open Floorplan, Recessed Lighting, Wainscoting
- Bathrooms Description:Bathroom, Bathroom - Full, Bathroom - Tiled With Shower Stall, Bathroom - Tiled With Tub
- Kitchen Description:Countertops - Stone/Granite/Solid, Crown Molding, Dishwasher, Flooring - Hardwood, Gas Stove, Kitchen Island, Microwave, Open Floorplan, Oven, Plumbed For Ice Maker, Range, Range Hood, Recessed Lighting, Refrigerator, Stainless Steel Appliances, Water Treatment
- Basement Description:Finished, Full, Interior Entry, Walk-Out Access
- Living area:6,083 sq. ft.
Heating and cooling
- Cooling:3 Cooling Zones, Central Air
- Heating:Central, Forced Air, Natural Gas
- Central air:Yes
Structure and exterior
- Roof:Shingle
- Year built:2018
- Building area:6,083 sq. ft.
- Lot area:0.86 Acres
- Lot Features:Level
- Architectural Style:Colonial
- Construction Materials:Frame
- Exterior Features:Deck, Patio, Porch, Rain Gutters
- Foundation Description:Concrete Perimeter
Utilities
- Water:Public
- Sewer:Public Sewer
Finances and disclosures
- Price:$1,349,900
- Price per sq. ft.:$221.91
- Tax amount:$19,279 (2026)
Features and amenities
- Appliances:Dishwasher, Dryer, Microwave, Range, Range Hood, Refrigerator, Washer, Water Treatment
- Laundry features:Dryer, Dryer Hookup - Gas, Gas Dryer Hookup, In Basement, Washer, Washer Hookup
- Amenities:Closet, Foyer, Internet Available - Broadband, Lighting - Sconce, Recessed Lighting
Parking
- Total parking spaces:23
- Parking description:Attached, Carport, Driveway, Garage Door Opener, Garage Faces Side, Off Street, Paved, Paved Drive, Stone/Gravel, Storage
- Garage:Yes
- Garage spaces:4
New listings near 61 Weymouth St
- New
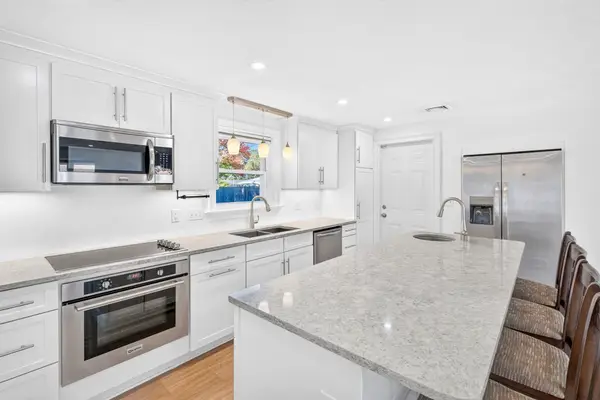 $499,900Active2 beds 1 baths1,008 sq. ft.
15 Roger Rd #15, Holbrook, MA 02343
MLS# 73597351Listed by: Leslie Ingram - New
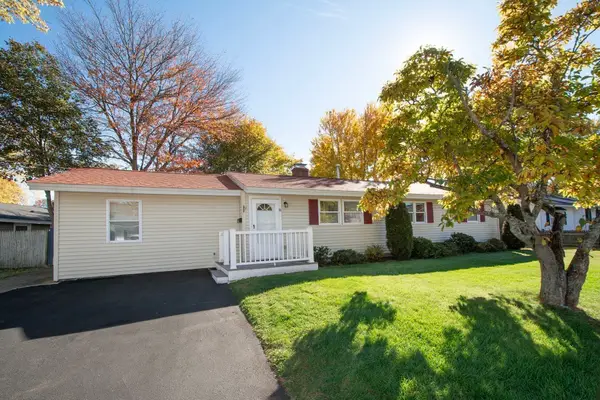 $499,000Active3 beds 2 baths1,528 sq. ft.
8 Norma Rd, Holbrook, MA 02343
MLS# 73595968Listed by: William Raveis R.E. & Home Services  $649,900Active4 beds 2 baths1,907 sq. ft.
929 S Franklin St., Holbrook, MA 02343
MLS# 73594143Listed by: Tullish & Clancy $589,000Active3 beds 2 baths1,864 sq. ft.
31 Kalmia Rd, Holbrook, MA 02343
MLS# 73594046Listed by: Real Broker Ma, LLC $699,900Active3 beds 2 baths2,079 sq. ft.
486 South St, Holbrook, MA 02343
MLS# 73592840Listed by: RE/MAX Synergy
 $425,000Active2 beds 1 baths844 sq. ft.
37 Belcher, Holbrook, MA 02343
MLS# 73592461Listed by: Century 21 North East Homes $184,500Active2 beds 1 baths784 sq. ft.
23 Chesapeake Rd, Holbrook, MA 02343
MLS# 73592023Listed by: William Raveis R.E. & Home Services $499,900Active3 beds 1 baths960 sq. ft.
11 Sunflower Rd, Holbrook, MA 02343
MLS# 73591298Listed by: Century 21 North East $695,000Active4 beds 2 baths2,190 sq. ft.
61 Damon Avenue, Holbrook, MA 02343
MLS# 73591099Listed by: Keller Williams Realty Signature Properties


Protect your home and budget from life's surprises with an Assurant Home Warranty, backed by a partner that supports you through every step of homeownership. Explore Plans.
©2026 Century 21 Real Estate LLC. All rights reserved. CENTURY 21®, the CENTURY 21 Logo and C21® are service marks owned by Century 21 Real Estate LLC. Century 21 Real Estate LLC fully supports the principles of the Fair Housing Act and the Equal Opportunity Act. Each office is independently owned and operated. Listing information is deemed reliable but not guaranteed accurate.