
10 Damon Rd, Holden, MA 01520
Local realty services provided by:CENTURY 21 Signature Properties
10 Damon Rd,Holden, MA 01520
$575,000
- 4 Beds
- 3 Baths
- 2,630 sq. ft.
- Single family
- Active
Listed by: sold squad
Office: re/max prof associates
MLS#:73573691
Source:MLSPIN
Price summary
- Price:$575,000
- Price per sq. ft.:$218.63
About this home
There's a particular kind of quiet that settles over Damon Road in the evening, a quiet, tree-lined dead-end street where kids still ride their bikes to the playground after dinner. This 4-bedroom, 2.5-bath Colonial has helped write that story. Walk in and you can simply feel the history... The recently refinished hardwood floors have been here through love, laughter and tears, while the classic center-entrance layout welcomes visitors and family alike. Two fireplaces fitted with Vermont Castings wood stoves will make your New England winter nights feel like an event instead of a chore. The sunroom addition is wrapped with windows and a door to the back yard and patio. This is where you'll gravitate to enjoy your coffee every morning without meaning to. We won't pretend the kitchen and baths haven't seen a few decades, and their original character is perfect for someone who values the retro mid-century flavor. But the real story here is harder to see at a glance: a 50 year steel roof installed in 2015 with a transferable warranty, updated 200 amp electrical service pre wired for a generator, and an oil fired Buderus boiler that keeps this house warm through every winter. The oversized 2-car attached garage and unfinished basement both provide ample storage and workshop space. The big, level, tree lined backyard is your spot for gardening, entertaining, or just playing outside. You can't ask for a better spot, just 400 feet from Davis Hill Elementary, and served by Mountview Middle, and Wachusett Regional, while just 3/4 mile from Gale Free Library and Holden Center. This is a house with great bones and a lot of heart. But the story doesn't end here - as this is YOUR opportunity to come help write the next chapter....
Contact an agent
Home facts
- Year built:1950
- Listing ID #:73573691
- Updated:October 22, 2026 at 11:17 AM
Rooms and interior
- Bedrooms:4
- Total bathrooms:3
- Full bathrooms:2
- Half bathrooms:1
- Rooms Total:9
- Flooring:Flooring - Hardwood, Hardwood, Vinyl
- Dining Description:Hardwood
- Kitchen Description:Breakfast Bar / Nook, Dishwasher, Disposal, Flooring - Vinyl, Microwave, Pantry, Range, Refrigerator
- Basement Description:Concrete, Full, Interior Entry
- Living area:2,630 sq. ft.
Heating and cooling
- Cooling:Window Unit(s)
- Heating:Baseboard, Oil
Structure and exterior
- Roof:Metal
- Year built:1950
- Building area:2,630 sq. ft.
- Lot area:0.36 Acres
- Lot Features:Level
- Architectural Style:Colonial
- Construction Materials:Frame
- Exterior Features:Patio, Rain Gutters, Stone Wall
- Foundation Description:Concrete Perimeter
Schools
- High school:Wachusett Regional High School
- Middle school:Mountview Middle School
- Elementary school:Davis Hill Elementary
Utilities
- Water:Public
- Sewer:Public Sewer
Finances and disclosures
- Price:$575,000
- Price per sq. ft.:$218.63
- Tax amount:$8,500 (2026)
Features and amenities
- Appliances:Dishwasher, Disposal, Dryer, Microwave, Range, Refrigerator, Washer
- Laundry features:Bathroom - Half, Dryer, Electric Dryer Hookup, First Floor, Washer, Washer Hookup
- Amenities:Closet, High Speed Internet, Internet Available - Broadband
Parking
- Total parking spaces:6
- Parking description:Attached, Garage Door Opener, Garage Faces Side, Off Street, Paved, Storage, Workshop in Garage
- Garage:Yes
- Garage spaces:2
New listings near 10 Damon Rd
- Open Sun, 3 to 5pmNew
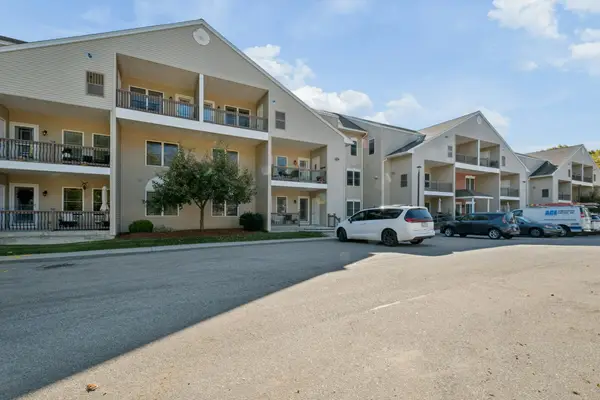 $389,000Active2 beds 2 baths1,355 sq. ft.
216 Reservoir St #102, Holden, MA 01520
MLS# 73593799Listed by: MA Home Realty - New
 $289,000Active1 Acres
105 Mixter Rd, Holden, MA 01520
MLS# 73593816Listed by: The Greene Realty Group - Open Sat, 11am to 1pmNew
 $749,900Active3 beds 3 baths2,022 sq. ft.
169 Pilgrim Dr, Holden, MA 01520
MLS# 73592510Listed by: Coldwell Banker Realty - Worcester - Open Sat, 1 to 2:30pmNew
 $414,500Active3 beds 1 baths1,412 sq. ft.
1106 Wachusett St, Holden, MA 01522
MLS# 73591571Listed by: Coldwell Banker Realty - Leominster - Open Sat, 1 to 3pmNew
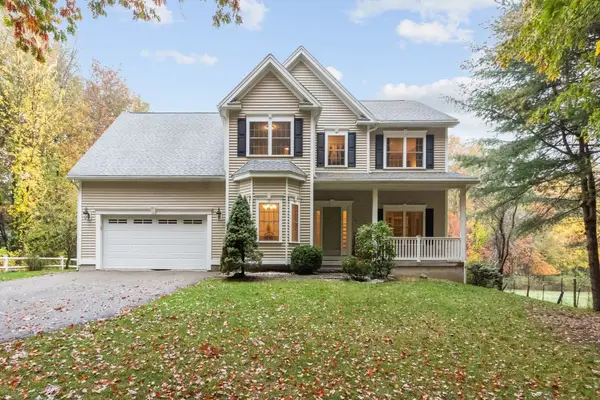 $749,900Active3 beds 3 baths2,482 sq. ft.
448 Malden St., Holden, MA 01520
MLS# 73591149Listed by: OPEN DOOR Real Estate - New
 $474,900Active3 beds 2 baths1,452 sq. ft.
42 Pinebrook Lane, Holden, MA 01520
MLS# 73591190Listed by: Gibbs Realty Inc. - New
 $370,000Active1 beds 2 baths1,297 sq. ft.
216 Reservoir St #101, Holden, MA 01520
MLS# 73590282Listed by: Janice Mitchell R.E., Inc - New
 $390,000Active1 beds 2 baths1,654 sq. ft.
216 Reservoir #310, Holden, MA 01520
MLS# 73589868Listed by: Berkshire Hathaway HomeServices Commonwealth Real Estate - New
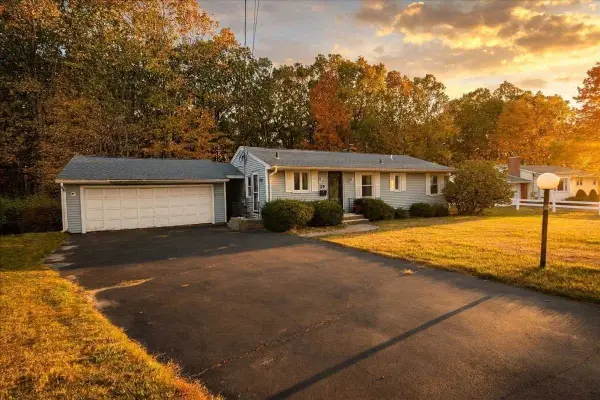 $449,000Active3 beds 1 baths1,126 sq. ft.
29 Laurel Hill Ln, Holden, MA 01520
MLS# 73589685Listed by: Coldwell Banker Realty - Worcester 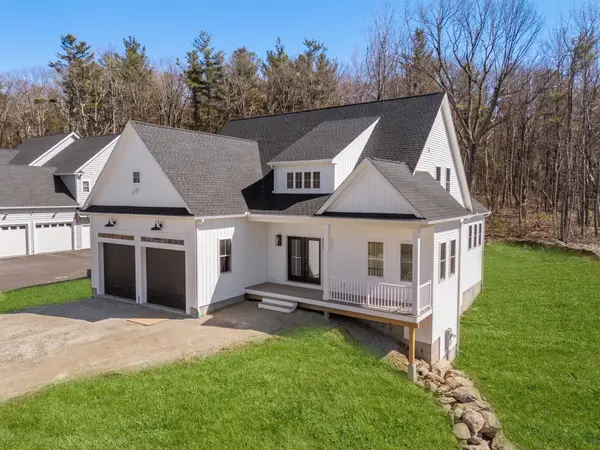 $939,000Active4 beds 4 baths2,761 sq. ft.
Lot 9/306 Fisher Rd, Holden, MA 01520
MLS# 73588904Listed by: Coldwell Banker Realty - Worcester


Protect your home and budget from life's surprises with an Assurant Home Warranty, backed by a partner that supports you through every step of homeownership. Explore Plans.
©2026 Century 21 Real Estate LLC. All rights reserved. CENTURY 21®, the CENTURY 21 Logo and C21® are service marks owned by Century 21 Real Estate LLC. Century 21 Real Estate LLC fully supports the principles of the Fair Housing Act and the Equal Opportunity Act. Each office is independently owned and operated. Listing information is deemed reliable but not guaranteed accurate.