
369 Main St, Holden, MA 01520
Local realty services provided by:CENTURY 21 North East
369 Main St,Holden, MA 01520
$549,900
- 4 Beds
- 2 Baths
- 1,630 sq. ft.
- Single family
- Active
Listed by: jackie crawford ross
Office: remax executive realty
MLS#:73575671
Source:MLSPIN
Price summary
- Price:$549,900
- Price per sq. ft.:$337.36
About this home
Welcome to 369 Main Street, where charm, waterfront living, and convenience come together! Set on 1.5 acres with direct access to Chaffin Pond, this 4-bedroom, 2-bath Cape offers over 1,600 sq ft with a 1 car garage and a flexible floor plan. Inside the front door, you'll find an inviting living room with fireplace and built-ins to the left.. Flow to the back of the home and enter the large dining room complete with restored windowed built ins. A cozy kitchen is off the dining room which leads to the breezeway, 1 car garage, and access to the expansive back deck. 2 good sized bedrooms and a full bathroom complete the first floor. Upstairs you will find 2 large bedrooms with multiple closets and a full bathroom. The basement is full of potential and high ceilings. Outside, discover a natural stream, wooded path, raspberry rows, play structure & 340' of privacy fencing with a gated driveway. Enjoy pond access for kayaking, fishing & more! Just 6 minutes to I-290 & I-190 and close to Holden's restaurants, shopping and everyday conveniences. Recent updates include interior paint (2026), oil tank (2024), fence (2021), siding (2019), and 16 of 20 windows replaced (2019). Make this your home today!...
Contact an agent
Home facts
- Year built:1953
- Listing ID #:73575671
- Updated:October 26, 2026 at 11:13 AM
Rooms and interior
- Bedrooms:4
- Total bathrooms:2
- Full bathrooms:2
- Rooms Total:7
- Flooring:Carpet, Hardwood, Laminate
- Dining Description:Closet/Cabinets - Custom Built, Hardwood, Overhead
- Kitchen Description:Dishwasher, Flooring - Hardwood, Range, Refrigerator
- Basement Description:Interior Entry, Partially Finished
- Living area:1,630 sq. ft.
Heating and cooling
- Cooling:Window Unit(s)
- Heating:Baseboard, Oil
Structure and exterior
- Roof:Shingle
- Year built:1953
- Building area:1,630 sq. ft.
- Lot area:1.5 Acres
- Lot Features:Cleared, Level, Wooded
- Architectural Style:Cape
- Construction Materials:Frame
- Exterior Features:Deck, Garden, Rain Gutters
- Foundation Description:Concrete Perimeter
Utilities
- Water:Public
- Sewer:Public Sewer
Finances and disclosures
- Price:$549,900
- Price per sq. ft.:$337.36
- Tax amount:$6,042 (2026)
Features and amenities
- Appliances:Dishwasher, Dryer, Range, Refrigerator, Washer
- Laundry features:Dryer, Electric Dryer Hookup, In Basement, Washer, Washer Hookup
Parking
- Total parking spaces:6
- Parking description:Attached, Off Street, Paved, Paved Drive
- Garage:Yes
- Garage spaces:1
New listings near 369 Main St
- New
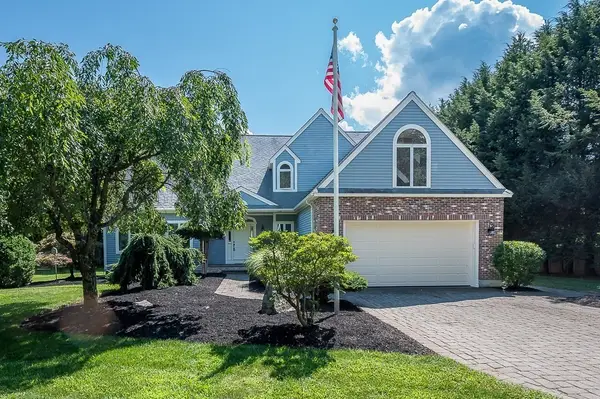 $749,900Active3 beds 3 baths3,414 sq. ft.
176 Putnam Rd, Holden, MA 01520
MLS# 73594440Listed by: A. J. Homes - New
 $726,000Active3 beds 3 baths1,974 sq. ft.
70 Birchwood Dr, Holden, MA 01520
MLS# 73594207Listed by: RE/MAX Vision - New
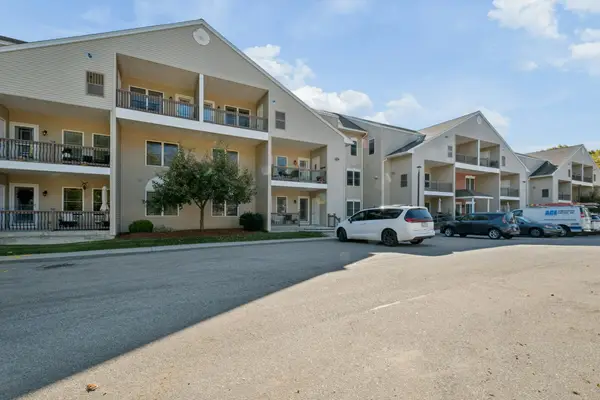 $389,000Active1 beds 2 baths1,355 sq. ft.
216 Reservoir St #102, Holden, MA 01520
MLS# 73593799Listed by: MA Home Realty - New
 $288,900Active1 Acres
105 Mixter Rd, Holden, MA 01520
MLS# 73593816Listed by: The Greene Realty Group - New
 $749,900Active3 beds 3 baths2,022 sq. ft.
169 Pilgrim Dr, Holden, MA 01520
MLS# 73592510Listed by: Coldwell Banker Realty - Worcester - New
 $414,500Active3 beds 1 baths1,412 sq. ft.
1106 Wachusett St, Holden, MA 01522
MLS# 73591571Listed by: Coldwell Banker Realty - Leominster - New
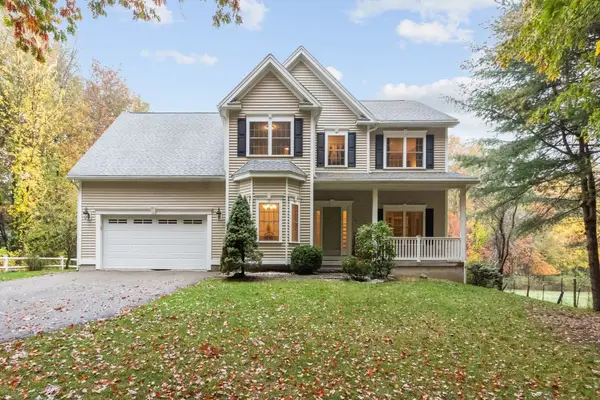 $749,900Active3 beds 3 baths2,482 sq. ft.
448 Malden St., Holden, MA 01520
MLS# 73591149Listed by: OPEN DOOR Real Estate - New
 $474,900Active3 beds 2 baths1,452 sq. ft.
42 Pinebrook Lane, Holden, MA 01520
MLS# 73591190Listed by: Gibbs Realty Inc.  $370,000Active1 beds 2 baths1,297 sq. ft.
216 Reservoir St #101, Holden, MA 01520
MLS# 73590282Listed by: Janice Mitchell R.E., Inc $390,000Active1 beds 2 baths1,654 sq. ft.
216 Reservoir #310, Holden, MA 01520
MLS# 73589868Listed by: Berkshire Hathaway HomeServices Commonwealth Real Estate


Protect your home and budget from life's surprises with an Assurant Home Warranty, backed by a partner that supports you through every step of homeownership. Explore Plans.
©2026 Century 21 Real Estate LLC. All rights reserved. CENTURY 21®, the CENTURY 21 Logo and C21® are service marks owned by Century 21 Real Estate LLC. Century 21 Real Estate LLC fully supports the principles of the Fair Housing Act and the Equal Opportunity Act. Each office is independently owned and operated. Listing information is deemed reliable but not guaranteed accurate.