
38 Fort Sumter Dr, Holden, MA 01520
Local realty services provided by:CENTURY 21 AllPoints Realty
38 Fort Sumter Dr,Holden, MA 01520
$575,000
- 3 Beds
- 2 Baths
- 2,435 sq. ft.
- Single family
- Active
Listed by: carla sella
Office: pinto realty group inc.
MLS#:73574405
Source:MLSPIN
Price summary
- Price:$575,000
- Price per sq. ft.:$236.14
About this home
This 3-bedroom, 2-bathroom split-level home is perfectly situated in an excellent neighborhood known for its welcoming atmosphere, offering a blend of classic charm and modern convenience. Enjoy hardwood floors throughout the main level and an abundance of natural light that fills every room. A delightful sunroom offers year-round enjoyment overlooking the beautiful, private backyard. The finished, cozy basement provides extra living or recreation space with a fireplace, a full bathroom, laundry, Spa room with a jacuzzi. Also an oversized two-car garage and a large driveway. You'll find plenty of room for your belongings with dedicated basement storage and an outdoor storage shed.New roof (2025), new deck.The entire home has been freshly painted. New washer and dryer, stove, microwave, and dishwasher. Easy access to local shops on Main Street for all your errands and dining.Excellent schools and parks. Don't miss the chance to start the New Year in your dream home!
Contact an agent
Home facts
- Year built:1967
- Listing ID #:73574405
- Updated:October 25, 2026 at 10:54 AM
Rooms and interior
- Bedrooms:3
- Total bathrooms:2
- Full bathrooms:2
- Rooms Total:8
- Flooring:Carpet, Hardwood, Vinyl
- Kitchen Description:Dishwasher, Microwave, Range, Refrigerator, Vacuum System, Water Treatment
- Basement Description:Finished, Garage Access
- Living area:2,435 sq. ft.
Heating and cooling
- Cooling:Window Unit(s)
- Heating:Baseboard, Oil
Structure and exterior
- Roof:Shingle
- Year built:1967
- Building area:2,435 sq. ft.
- Lot area:0.42 Acres
- Architectural Style:Split Entry
- Construction Materials:Frame
- Exterior Features:Deck, Decorative Lighting, Professional Landscaping, Rain Gutters, Stone Wall, Storage
- Foundation Description:Concrete Perimeter
Schools
- High school:Wachusett Reg
- Middle school:Mount View
- Elementary school:Davis Hill Elem
Utilities
- Water:Public
- Sewer:Public Sewer
Finances and disclosures
- Price:$575,000
- Price per sq. ft.:$236.14
- Tax amount:$6,437 (2025)
Features and amenities
- Appliances:Dishwasher, Dryer, Microwave, Range, Refrigerator, Vacuum System, Washer, Water Treatment
- Laundry features:Dryer, Washer
- Amenities:Central Vacuum, Wet Bar
Parking
- Total parking spaces:8
- Parking description:Attached, Garage Door Opener, Garage Faces Side, Off Street, Paved, Paved Drive, Storage
- Garage:Yes
- Garage spaces:2
New listings near 38 Fort Sumter Dr
- New
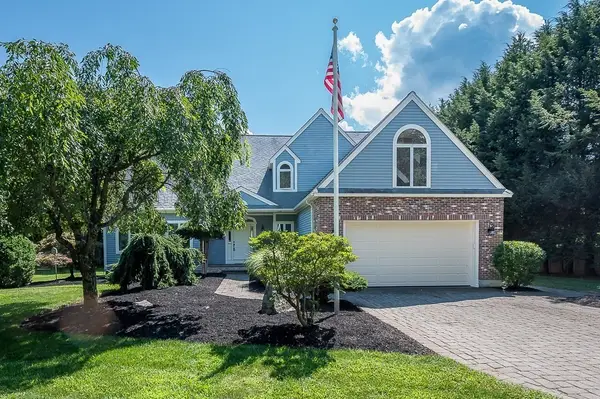 $749,900Active3 beds 3 baths3,414 sq. ft.
176 Putnam Rd, Holden, MA 01520
MLS# 73594440Listed by: A. J. Homes - New
 $726,000Active3 beds 3 baths1,974 sq. ft.
70 Birchwood Dr, Holden, MA 01520
MLS# 73594207Listed by: RE/MAX Vision - Open Sun, 3 to 5pmNew
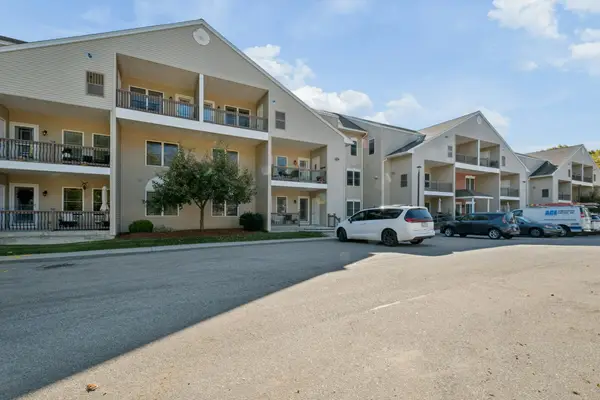 $389,000Active1 beds 2 baths1,355 sq. ft.
216 Reservoir St #102, Holden, MA 01520
MLS# 73593799Listed by: MA Home Realty - New
 $288,900Active1 Acres
105 Mixter Rd, Holden, MA 01520
MLS# 73593816Listed by: The Greene Realty Group - New
 $749,900Active3 beds 3 baths2,022 sq. ft.
169 Pilgrim Dr, Holden, MA 01520
MLS# 73592510Listed by: Coldwell Banker Realty - Worcester - New
 $414,500Active3 beds 1 baths1,412 sq. ft.
1106 Wachusett St, Holden, MA 01522
MLS# 73591571Listed by: Coldwell Banker Realty - Leominster - New
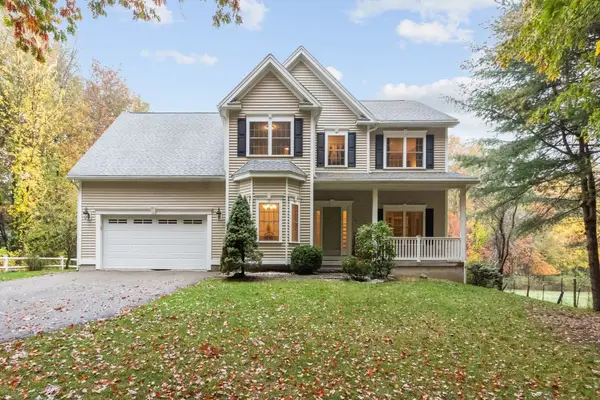 $749,900Active3 beds 3 baths2,482 sq. ft.
448 Malden St., Holden, MA 01520
MLS# 73591149Listed by: OPEN DOOR Real Estate - New
 $474,900Active3 beds 2 baths1,452 sq. ft.
42 Pinebrook Lane, Holden, MA 01520
MLS# 73591190Listed by: Gibbs Realty Inc. - Open Sun, 3 to 5pm
 $370,000Active1 beds 2 baths1,297 sq. ft.
216 Reservoir St #101, Holden, MA 01520
MLS# 73590282Listed by: Janice Mitchell R.E., Inc  $390,000Active1 beds 2 baths1,654 sq. ft.
216 Reservoir #310, Holden, MA 01520
MLS# 73589868Listed by: Berkshire Hathaway HomeServices Commonwealth Real Estate


Protect your home and budget from life's surprises with an Assurant Home Warranty, backed by a partner that supports you through every step of homeownership. Explore Plans.
©2026 Century 21 Real Estate LLC. All rights reserved. CENTURY 21®, the CENTURY 21 Logo and C21® are service marks owned by Century 21 Real Estate LLC. Century 21 Real Estate LLC fully supports the principles of the Fair Housing Act and the Equal Opportunity Act. Each office is independently owned and operated. Listing information is deemed reliable but not guaranteed accurate.