
40 Village Way #40, Holden, MA 01520
Local realty services provided by:CENTURY 21 The Real Estate Group
40 Village Way #40,Holden, MA 01520
$395,000
- 2 Beds
- 3 Baths
- - sq. ft.
- Condominium
- Sold
Listed by: julie lavoie
Office: lamacchia realty, inc.
MLS#:73547817
Source:MLSPIN
Sorry, we are unable to map this address
Price summary
- Price:$395,000
- Monthly HOA dues:$549
About this home
NEW PRICE! Don't miss this incredible opportunity to own a beautifully updated lakefront townhouse at desirable Mill Pond Place! This move-in ready home offers exceptional value with extensive recent updates, including a new heating system, tankless water heater, skylight, roof, garage door and a stunning primary bath renovation completed earlier this year. The thoughtfully designed multi-level floor plan begins with an updated chef's kitchen featuring gas cooking, upgraded stainless steel appliances and granite countertops. Just upstairs, the bright living room offers hardwood floors, a dining area and a slider to a private deck overlooking the water. The upper levels include a spacious bedroom and full bath, while the top-floor primary suite boasts soaring ceilings, a large walk-in closet and a gorgeous en-suite bath with glass shower and double sinks. The finished lower level features a half bath, laundry, flexible living space and walkout access to a second private deck. This condo has it all! Must see in person!...
Contact an agent
Home facts
- Year built:1987
- Listing ID #:73547817
- Updated:September 05, 2026 at 06:46 AM
Rooms and interior
- Bedrooms:2
- Total bathrooms:3
- Full bathrooms:2
- Half bathrooms:1
- Rooms Total:5
- Flooring:Carpet, Hardwood, Tile, Vinyl
- Kitchen Description:Breakfast Bar / Nook, Cabinets - Upgraded, Closet, Countertops - Stone/Granite/Solid, Dining Area, Dishwasher, Disposal, Exterior Access, Flooring - Stone/Ceramic Tile, Gas Stove, Microwave, Range, Recessed Lighting, Refrigerator, Stainless Steel Appliances
Heating and cooling
- Cooling:1 Cooling Zone, Central Air
- Heating:Central, Natural Gas
- Central air:Yes
Structure and exterior
- Roof:Shingle
- Year built:1987
- Construction Materials:Conventional (2x4-2x6)
- Exterior Features:Deck, Deck - Composite, Garden, Rain Gutters
Utilities
- Water:Public
- Sewer:Public Sewer
Finances and disclosures
- Price:$395,000
- Tax amount:$4,436 (2026)
Features and amenities
- Appliances:Dishwasher, Disposal, Dryer, Microwave, Range, Refrigerator, Washer
- Laundry features:Dryer, Electric Dryer Hookup, In Basement, In Unit, Washer, Washer Hookup
Parking
- Total parking spaces:2
- Parking description:Detached, Garage Door Opener, Paved, Storage
- Garage:Yes
- Garage spaces:1
New listings near 40 Village Way #40
- New
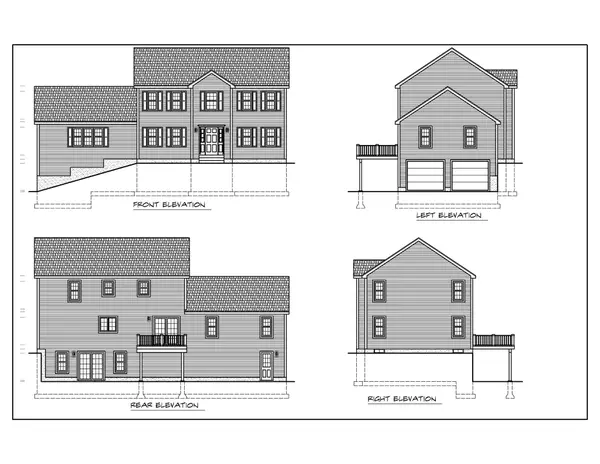 $789,900Active4 beds 3 baths2,488 sq. ft.
Lot 84 Deanna Drive, Holden, MA 01520
MLS# 73572223Listed by: C. B. Blair Real Estate - New
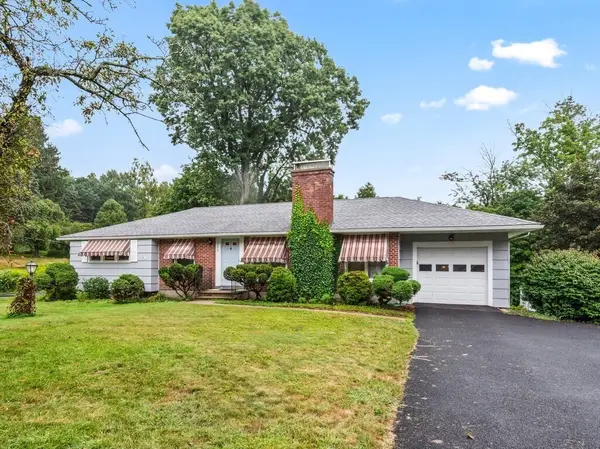 $460,000Active3 beds 2 baths1,332 sq. ft.
230 Brattle St, Holden, MA 01520
MLS# 73571750Listed by: Janice Mitchell R.E., Inc  $649,900Active3 beds 3 baths2,184 sq. ft.
14 Nottingham Cir, Holden, MA 01520
MLS# 73566472Listed by: Compass- Open Sat, 10:30am to 12pmNew
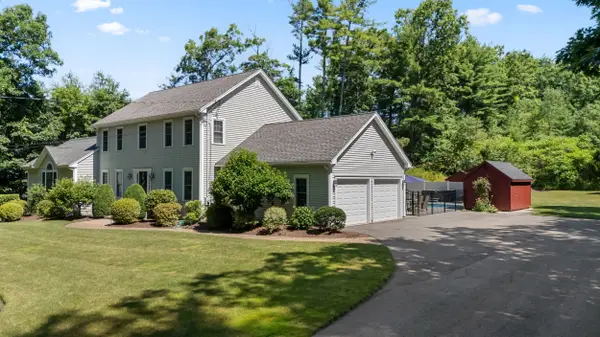 $974,900Active4 beds 4 baths2,776 sq. ft.
114 Elmwood Avenue, Holden, MA 01520
MLS# 73571550Listed by: Gibbs Realty Inc. - New
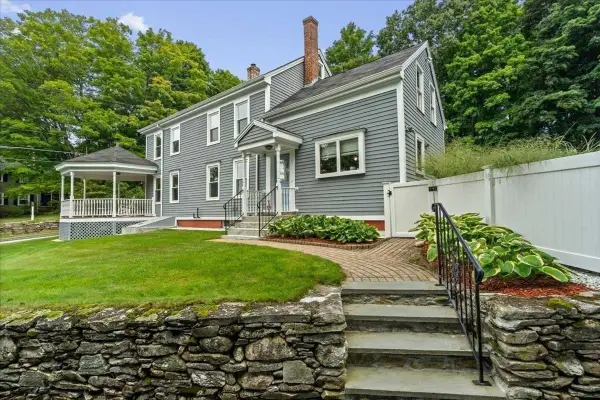 $949,000Active4 beds 3 baths3,173 sq. ft.
78 Highland St, Holden, MA 01520
MLS# 73570773Listed by: Coldwell Banker Realty - Worcester - New
 $634,900Active4 beds 3 baths2,278 sq. ft.
55 Dorothy Ave, Holden, MA 01520
MLS# 73569617Listed by: OPEN DOOR Real Estate - New
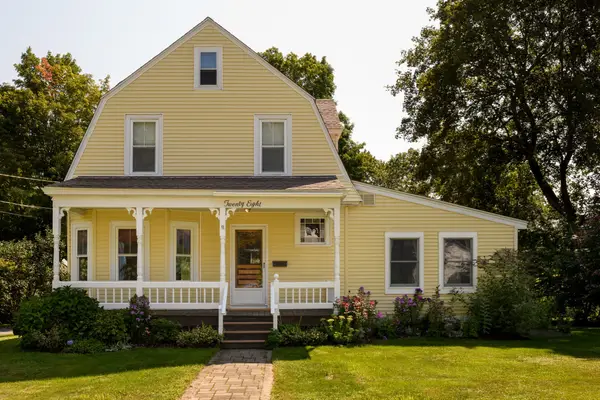 $585,000Active4 beds 2 baths2,106 sq. ft.
28 Holt Road, Holden, MA 01520
MLS# 73568773Listed by: Janice Mitchell R.E., Inc - New
 $389,900Active2 beds 2 baths1,272 sq. ft.
1818 Main St #111, Holden, MA 01522
MLS# 73566010Listed by: T. Davis Realty PLLC  $549,000Active3 beds 2 baths1,346 sq. ft.
126 Arizona Ave, Holden, MA 01520
MLS# 73567226Listed by: Berkshire Hathaway HomeServices Stephan Real Estate $399,900Active2 beds 2 baths1,319 sq. ft.
1818 Main Street #216, Holden, MA 01520
MLS# 73566783Listed by: Gibbs Realty Inc.


Protect your home and budget from life's surprises with an Assurant Home Warranty, backed by a partner that supports you through every step of homeownership. Explore Plans.
©2026 Century 21 Real Estate LLC. All rights reserved. CENTURY 21®, the CENTURY 21 Logo and C21® are service marks owned by Century 21 Real Estate LLC. Century 21 Real Estate LLC fully supports the principles of the Fair Housing Act and the Equal Opportunity Act. Each office is independently owned and operated. Listing information is deemed reliable but not guaranteed accurate.