
50 Rolling Ridge Road, Holden, MA 01520
Local realty services provided by:CENTURY 21 Signature Properties
50 Rolling Ridge Road,Holden, MA 01520
$460,000
- 3 Beds
- 2 Baths
- - sq. ft.
- Single family
- Sold
Listed by: angela rogers
Office: ba property & lifestyle advisors
MLS#:73545931
Source:MLSPIN
Sorry, we are unable to map this address
Price summary
- Price:$460,000
About this home
Have you been dreaming of a home in an amazing neighborhood where everyone knows your name? A place that's just minutes from town and all the conveniences you need, while still offering that true neighborhood feel? Then welcome to one of Holden's most beloved neighborhoods "The Maze!" Situated on a corner lot, this home offers a spacious backyard and deck that's perfect for summer BBQs, fall evenings, and making memories with family and friends. Pull up a chair around the fire pit, roast some s'mores, and relax after a long day. Inside, you'll find a beautiful fireplace in the living room that's ready for cozy New England winters. The large bonus room, currently being used as a home gym, offers endless possibilities, playroom, home office, family room, or whatever best fits your lifestyle. The finished basement provides even more living space along with a second full bathroom.This well-loved and beautifully maintained home is ready for its next chapter. Homes in The Maze don't come along often, especially at this price. Don't miss your opportunity to make it yours. Schedule your private showing today! Updates include roof 2021 bathroom refresh 2018 hot water heater 2025 basement windows 2015 oil tank 2011 furnace approx 2006 with annual service washer/dryer 2026 microwave & dishwasher 2023. Move in ready a must see! Subject to sellers finding suitable housing which has been identified and OTP accepted. Sellers can close fast....
Contact an agent
Home facts
- Year built:1959
- Listing ID #:73545931
- Updated:September 06, 2026 at 06:40 AM
Rooms and interior
- Bedrooms:3
- Total bathrooms:2
- Full bathrooms:1
- Half bathrooms:1
- Rooms Total:7
- Flooring:Concrete, Tile, Wood
- Dining Description:Hardwood, Vaulted Ceiling(s), Window(s) - Bay/Bow/Box
- Bathrooms Description:3/4 Bath, Bathroom - 3/4, Bathroom - Tiled With Shower Stall
- Kitchen Description:Closet, Dishwasher, Flooring - Stone/Ceramic Tile, Microwave, Range, Refrigerator, Skylight
- Basement Description:Concrete, Full, Partially Finished
Heating and cooling
- Cooling:Window Unit(s)
- Heating:Baseboard, Oil
Structure and exterior
- Roof:Shingle
- Year built:1959
- Lot Features:Cleared, Corner Lot, Level
- Architectural Style:Ranch
- Construction Materials:Frame
- Exterior Features:Deck - Wood, Garden, Rain Gutters, Stone Wall, Storage
- Foundation Description:Concrete Perimeter
Schools
- High school:Wachusett Regional Hs
- Middle school:Mountview Middle School
- Elementary school:Davis Hill Elementary
Utilities
- Water:Public
- Sewer:Private Sewer
Finances and disclosures
- Price:$460,000
- Tax amount:$5,980 (2026)
Features and amenities
- Appliances:Dishwasher, Dryer, Microwave, Range, Refrigerator, Washer
- Laundry features:Dryer, Electric Dryer Hookup, In Basement, Washer, Washer Hookup
- Amenities:High Speed Internet, Slider
Parking
- Total parking spaces:6
- Parking description:Off Street, Paved, Paved Drive
New listings near 50 Rolling Ridge Road
- New
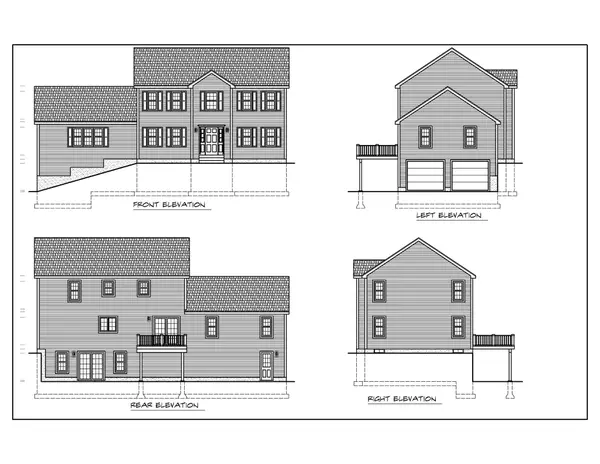 $789,900Active4 beds 3 baths2,488 sq. ft.
Lot 84 Deanna Drive, Holden, MA 01520
MLS# 73572223Listed by: C. B. Blair Real Estate - New
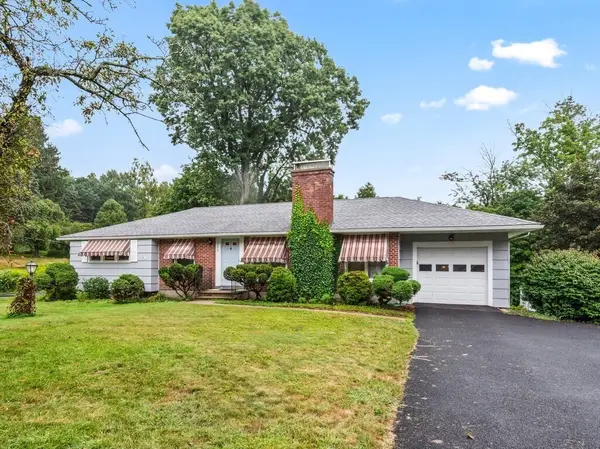 $460,000Active3 beds 2 baths1,332 sq. ft.
230 Brattle St, Holden, MA 01520
MLS# 73571750Listed by: Janice Mitchell R.E., Inc  $649,900Active3 beds 3 baths2,184 sq. ft.
14 Nottingham Cir, Holden, MA 01520
MLS# 73566472Listed by: Compass- New
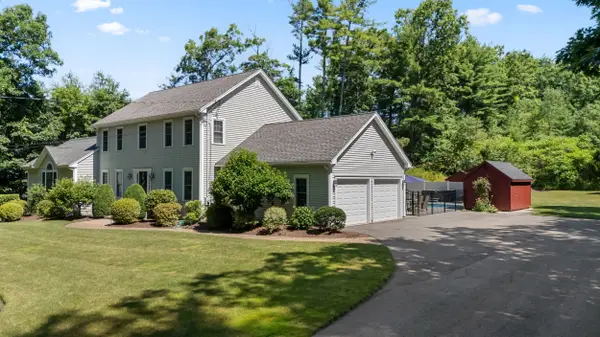 $974,900Active4 beds 4 baths2,776 sq. ft.
114 Elmwood Avenue, Holden, MA 01520
MLS# 73571550Listed by: Gibbs Realty Inc. - New
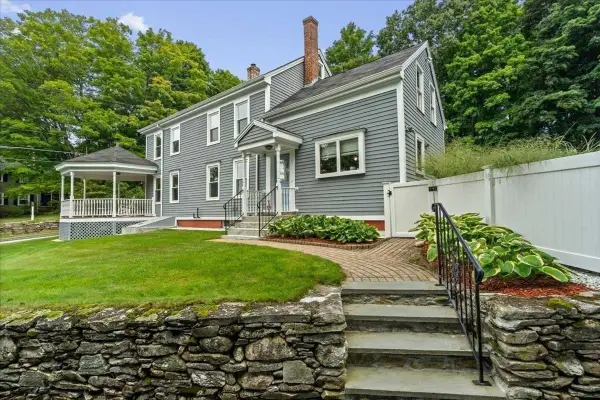 $949,000Active4 beds 3 baths3,173 sq. ft.
78 Highland St, Holden, MA 01520
MLS# 73570773Listed by: Coldwell Banker Realty - Worcester - New
 $634,900Active4 beds 3 baths2,278 sq. ft.
55 Dorothy Ave, Holden, MA 01520
MLS# 73569617Listed by: OPEN DOOR Real Estate - New
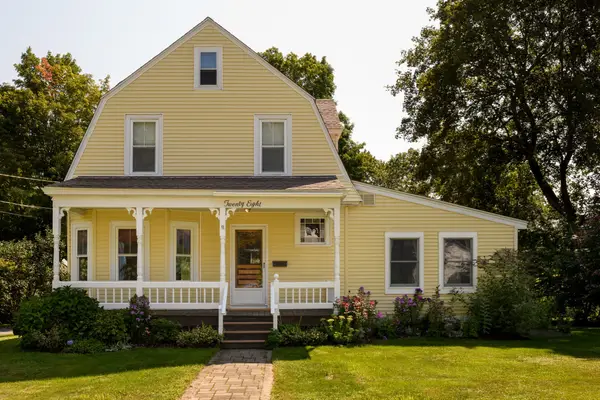 $585,000Active4 beds 2 baths2,106 sq. ft.
28 Holt Road, Holden, MA 01520
MLS# 73568773Listed by: Janice Mitchell R.E., Inc - New
 $389,900Active2 beds 2 baths1,272 sq. ft.
1818 Main St #111, Holden, MA 01522
MLS# 73566010Listed by: T. Davis Realty PLLC  $549,000Active3 beds 2 baths1,346 sq. ft.
126 Arizona Ave, Holden, MA 01520
MLS# 73567226Listed by: Berkshire Hathaway HomeServices Stephan Real Estate $399,900Active2 beds 2 baths1,319 sq. ft.
1818 Main Street #216, Holden, MA 01520
MLS# 73566783Listed by: Gibbs Realty Inc.


Protect your home and budget from life's surprises with an Assurant Home Warranty, backed by a partner that supports you through every step of homeownership. Explore Plans.
©2026 Century 21 Real Estate LLC. All rights reserved. CENTURY 21®, the CENTURY 21 Logo and C21® are service marks owned by Century 21 Real Estate LLC. Century 21 Real Estate LLC fully supports the principles of the Fair Housing Act and the Equal Opportunity Act. Each office is independently owned and operated. Listing information is deemed reliable but not guaranteed accurate.