
6 Lexington Cir, Holden, MA 01520
Local realty services provided by:CENTURY 21 Professionals
6 Lexington Cir,Holden, MA 01520
$849,000
- 4 Beds
- 3 Baths
- 3,197 sq. ft.
- Single family
- Active
Listed by: jackie cohen
Office: coldwell banker realty - worcester
MLS#:73543908
Source:MLSPIN
Price summary
- Price:$849,000
- Price per sq. ft.:$265.56
About this home
Back on the market with beautiful new paint throughout and new quartz bathroom countertops in the two full bathrooms. Quick close possible! This commuter-friendly gem with modern upgrades is move-in ready and located on desirable Lexington Cir in Holden, just minutes from the Worcester line and major routes. The spacious layout includes ample closet space & a walk-in closet in the primary suite. Interior updates include fresh paint, new lighting throughout, roller shades on most windows & an updated half bath. The kitchen features a Thermador gas range (2026), Thermador dishwasher (2026), and GE refrigerator (2025). A finished basement with recessed lighting and a sink provides flexible living space. Comfort and efficiency are enhanced by a second-floor ducted heating and cooling system and three first-floor ductless mini-splits (2025). Additional highlights include a three-season room, Bosch boiler, tankless water heater, fenced backyard (2022), and a ChargePoint Level 2 EV charger in the garage (2022). Minutes from Main St, Dawson Elementary & Rec Center, town pool & park!...
Contact an agent
Home facts
- Year built:1986
- Listing ID #:73543908
- Updated:October 25, 2026 at 12:23 PM
Rooms and interior
- Bedrooms:4
- Total bathrooms:3
- Full bathrooms:2
- Half bathrooms:1
- Rooms Total:9
- Flooring:Flooring - Hardwood, Hardwood
- Dining Description:Hardwood
- Kitchen Description:Dishwasher, Flooring - Hardwood, Microwave, Oven, Range, Refrigerator
- Basement Description:Finished
- Living area:3,197 sq. ft.
Heating and cooling
- Cooling:4 Cooling Zones, Central Air, Ductless
- Heating:Baseboard, Ductless, Natural Gas
- Central air:Yes
Structure and exterior
- Roof:Shingle
- Year built:1986
- Building area:3,197 sq. ft.
- Lot area:0.69 Acres
- Lot Features:Corner Lot, Level, Wooded
- Architectural Style:Colonial
- Construction Materials:Frame
- Exterior Features:Deck
- Foundation Description:Concrete Perimeter
Schools
- High school:Wachusett
- Middle school:Mountview
- Elementary school:Dawson
Utilities
- Water:Public
- Sewer:Public Sewer
Finances and disclosures
- Price:$849,000
- Price per sq. ft.:$265.56
- Tax amount:$10,974 (2026)
Features and amenities
- Appliances:Dishwasher, Microwave, Range, Refrigerator
- Laundry features:First Floor
- Amenities:Gas Water Heater
Parking
- Total parking spaces:6
- Parking description:Attached, Garage Door Opener, Garage Faces Side, Off Street, Paved Drive
- Garage:Yes
- Garage spaces:2
New listings near 6 Lexington Cir
- New
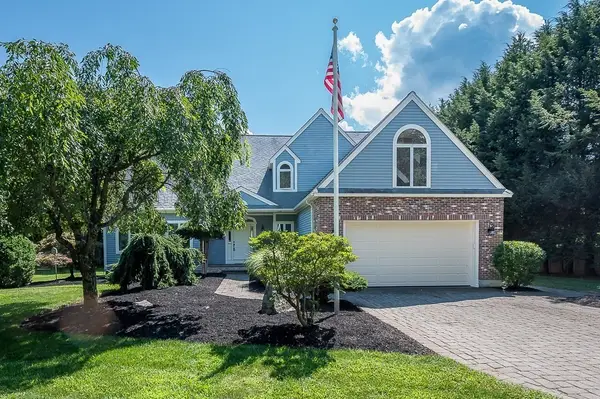 $749,900Active3 beds 3 baths3,414 sq. ft.
176 Putnam Rd, Holden, MA 01520
MLS# 73594440Listed by: A. J. Homes - New
 $726,000Active3 beds 3 baths1,974 sq. ft.
70 Birchwood Dr, Holden, MA 01520
MLS# 73594207Listed by: RE/MAX Vision - Open Sun, 3 to 5pmNew
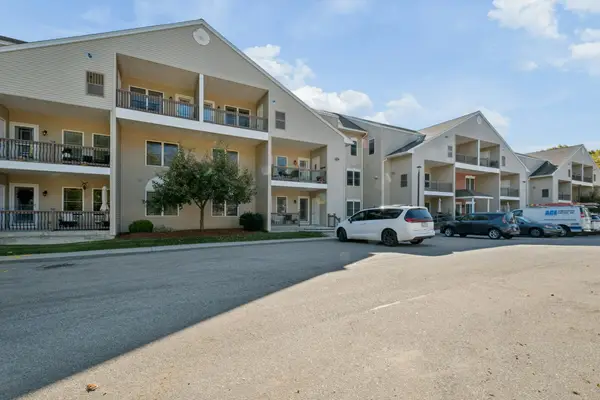 $389,000Active1 beds 2 baths1,355 sq. ft.
216 Reservoir St #102, Holden, MA 01520
MLS# 73593799Listed by: MA Home Realty - New
 $288,900Active1 Acres
105 Mixter Rd, Holden, MA 01520
MLS# 73593816Listed by: The Greene Realty Group - New
 $749,900Active3 beds 3 baths2,022 sq. ft.
169 Pilgrim Dr, Holden, MA 01520
MLS# 73592510Listed by: Coldwell Banker Realty - Worcester - New
 $414,500Active3 beds 1 baths1,412 sq. ft.
1106 Wachusett St, Holden, MA 01522
MLS# 73591571Listed by: Coldwell Banker Realty - Leominster - New
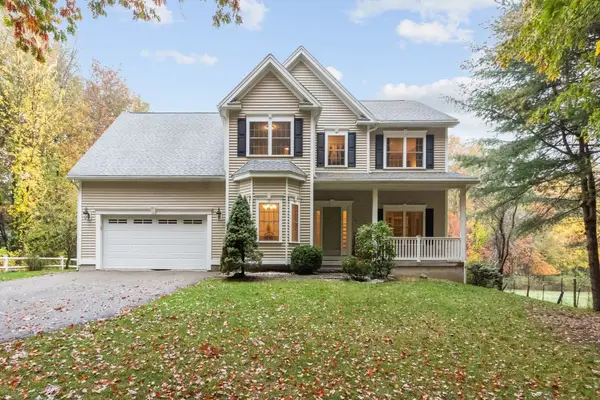 $749,900Active3 beds 3 baths2,482 sq. ft.
448 Malden St., Holden, MA 01520
MLS# 73591149Listed by: OPEN DOOR Real Estate - New
 $474,900Active3 beds 2 baths1,452 sq. ft.
42 Pinebrook Lane, Holden, MA 01520
MLS# 73591190Listed by: Gibbs Realty Inc. - Open Sun, 3 to 5pm
 $370,000Active1 beds 2 baths1,297 sq. ft.
216 Reservoir St #101, Holden, MA 01520
MLS# 73590282Listed by: Janice Mitchell R.E., Inc  $390,000Active1 beds 2 baths1,654 sq. ft.
216 Reservoir #310, Holden, MA 01520
MLS# 73589868Listed by: Berkshire Hathaway HomeServices Commonwealth Real Estate


Protect your home and budget from life's surprises with an Assurant Home Warranty, backed by a partner that supports you through every step of homeownership. Explore Plans.
©2026 Century 21 Real Estate LLC. All rights reserved. CENTURY 21®, the CENTURY 21 Logo and C21® are service marks owned by Century 21 Real Estate LLC. Century 21 Real Estate LLC fully supports the principles of the Fair Housing Act and the Equal Opportunity Act. Each office is independently owned and operated. Listing information is deemed reliable but not guaranteed accurate.