
105 Sandy Beach Rd, Holland, MA 01521
Local realty services provided by:CENTURY 21 Custom Home Realty
105 Sandy Beach Rd,Holland, MA 01521
$1,100,000
- 4 Beds
- 4 Baths
- 3,108 sq. ft.
- Single family
- Active
Listed by: moira mcgrath
Office: keller williams pinnacle central
MLS#:73589244
Source:MLSPIN
Price summary
- Price:$1,100,000
- Price per sq. ft.:$353.93
About this home
Discover an exceptional lifestyle at 105 Sandy Beach Rd, Holland, MA. Built in 2017, this 3,108-square-foot single-family residence offers an attractive, well-maintained home ready for its next chapter.The heart of the home is the kitchen, featuring stainless steel appliances complemented by stone counters and an inviting island. A custom range hood adds a touch of bespoke craftsmanship to this functional space.The living room offers a welcoming atmosphere with a serene water view, perfect for relaxing or entertaining. The primary bedroom enjoys beautiful views of the lake, a huge walk-through closet, and a spa-like bathroom with a stone and tile walk-in shower. A second large bedroom, a third bedroom, and a hallway full bath complete the second floor. On the first floor, you'll find a bedroom/office.The walkout lower level includes an electric fireplace in the large game room/second living room, a bonus room, and a full bathroom, with double sliding doors leading out to the covered lower patio. Beyond the interiors, the property extends its appeal with a private dock, a fire pit for evening gatherings, an outdoor dining area, and ample outdoor living space — all designed to enhance your connection with the surroundings.This colonial-style residence offers a unique opportunity to embrace a vibrant lifestyle. Inquire today to schedule your private viewing....
Contact an agent
Home facts
- Year built:2017
- Listing ID #:73589244
- Updated:October 24, 2026 at 11:28 AM
Rooms and interior
- Bedrooms:4
- Total bathrooms:4
- Full bathrooms:3
- Half bathrooms:1
- Rooms Total:5
- Flooring:Carpet, Hardwood, Tile
- Bathrooms Description:Bathroom
- Kitchen Description:Cabinets - Upgraded, Countertops - Stone/Granite/Solid, Deck - Exterior, Dining Area, Dishwasher, Flooring - Hardwood, Kitchen Island, Microwave, Open Floorplan, Pantry, Pot Filler Faucet, Range, Refrigerator, Stainless Steel Appliances
- Basement Description:Finished, Full, Interior Entry, Walk-Out Access
- Living area:3,108 sq. ft.
Heating and cooling
- Cooling:Central Air
- Heating:Forced Air, Natural Gas
- Central air:Yes
Structure and exterior
- Roof:Shingle
- Year built:2017
- Building area:3,108 sq. ft.
- Lot area:0.15 Acres
- Lot Features:Gentle Sloping
- Architectural Style:Colonial, Ranch
- Construction Materials:Frame
- Exterior Features:Covered, Deck - Wood
- Foundation Description:Concrete Perimeter
Schools
- High school:Tantasqua Hs
- Middle school:Tantasqua Jh
- Elementary school:Holland Elem
Utilities
- Water:Private
- Sewer:Private Sewer
Finances and disclosures
- Price:$1,100,000
- Price per sq. ft.:$353.93
- Tax amount:$10,153 (2026)
Features and amenities
- Appliances:Dishwasher, Dryer, Microwave, Range, Refrigerator, Washer
- Laundry features:Dryer, Electric Dryer Hookup, First Floor, Washer, Washer Hookup
Parking
- Total parking spaces:4
- Parking description:Off Street
New listings near 105 Sandy Beach Rd
- New
 $370,000Active3 beds 1 baths1,132 sq. ft.
34 Vinton Rd, Holland, MA 01521
MLS# 73592974Listed by: RE/MAX Prof Associates - Open Sat, 12 to 1:30pm
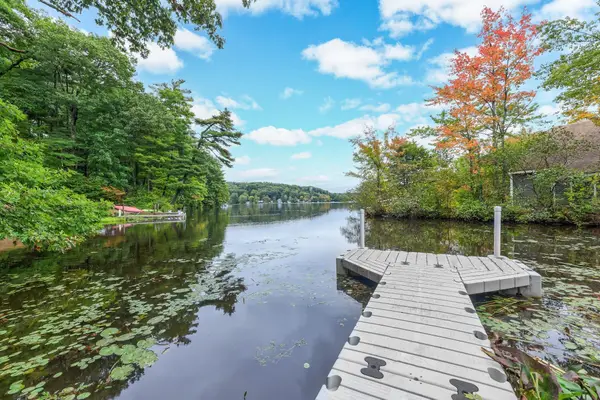 $524,900Active2 beds 1 baths1,172 sq. ft.
43 Mashapaug Rd, Holland, MA 01521
MLS# 73586501Listed by: Keller Williams Elite 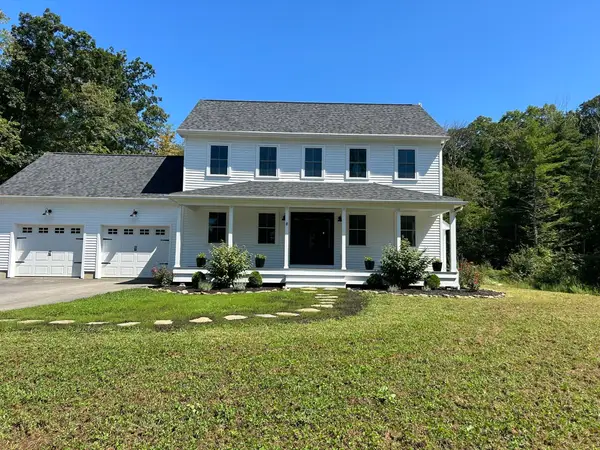 $590,000Active3 beds 3 baths1,700 sq. ft.
519 Old County Rd, Holland, MA 01521
MLS# 73580918Listed by: homecoin.com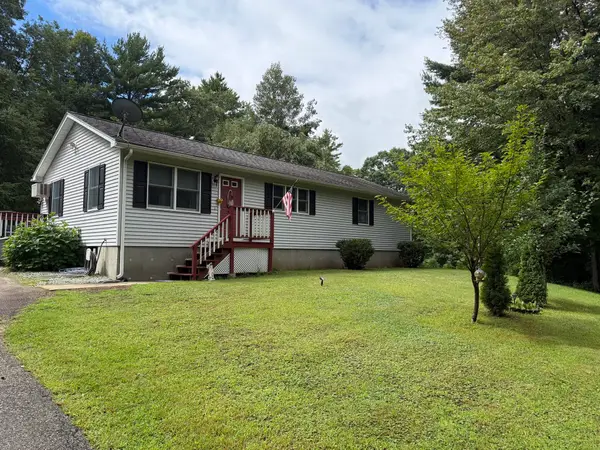 $384,900Active2 beds 1 baths1,200 sq. ft.
36 Leno Rd, Holland, MA 01521
MLS# 73572682Listed by: RE/MAX Prof Associates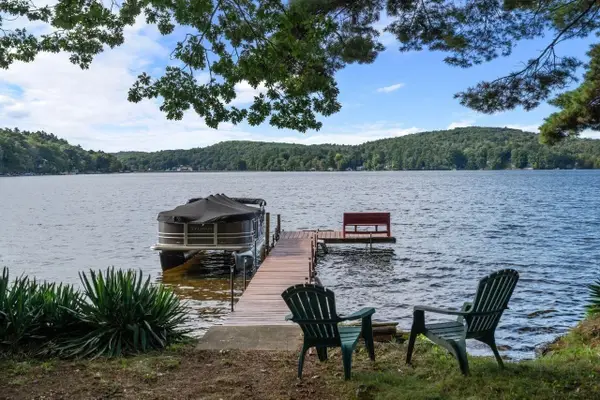 $460,000Active2 beds 2 baths1,200 sq. ft.
19 Lakeview Dr, Holland, MA 01521
MLS# 73579039Listed by: Coldwell Banker Realty - Worcester $230,000Active1 beds 1 baths544 sq. ft.
37 Vinton Rd, Holland, MA 01521
MLS# 73576098Listed by: CR Premier Properties $135,000Active1 beds 2 baths432 sq. ft.
11 Chandler Rd, Holland, MA 01521
MLS# 73566806Listed by: Keller Williams Realty North Central $525,000Active3 beds 2 baths1,111 sq. ft.
4 Shore Ln, Holland, MA 01521
MLS# 73566161Listed by: RE/MAX Partners $380,000Active3 beds 3 baths2,069 sq. ft.
93 Leno Rd, Holland, MA 01521
MLS# 73564391Listed by: Keller Williams Realty


Protect your home and budget from life's surprises with an Assurant Home Warranty, backed by a partner that supports you through every step of homeownership. Explore Plans.
©2026 Century 21 Real Estate LLC. All rights reserved. CENTURY 21®, the CENTURY 21 Logo and C21® are service marks owned by Century 21 Real Estate LLC. Century 21 Real Estate LLC fully supports the principles of the Fair Housing Act and the Equal Opportunity Act. Each office is independently owned and operated. Listing information is deemed reliable but not guaranteed accurate.